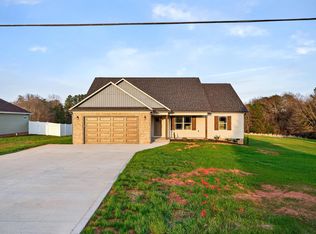
??OPEN HOUSE: Saturday, October 3: 12pm-2pm?? Beautiful newly constructed home in the serene, rural setting of Cherokee County. Located in the highly-desirable Grassy Pond community, this 3-bedroom, 2-bathroom home offers a perfect balance of space and tranquility. The split-bedroom, open concept floor plan boasts elegant granite countertops, crown molding, vaulted and tray ceilings, with modern finishes. Built in 2025 by a respected local builder, this quality crafted 1632 square foot home, includes a Generac 18kw whole-home generator. All newer appliances convey, including the refrigerator, washer and dryer, making this home truly move-in ready. Energy efficient windows and an advanced whole-home UV air purification system connected to HVAC air handler and ductwork add comfort and efficiency. With a generous .61-acre lot, and a fenced in backyard, you will have plenty of room to entertain. Simply unwind on the covered rear porch. Meticulously cared for since construction, the home includes detailed maintenance records for your peace of mind! Don't miss out on this incredible opportunity—call today and schedule your private showing!
Active
$340,000
1416 Oak Rdg, Gaffney, SC 29341
3beds
1,632sqft
Single Family Residence
Built in 2025
0.61 Acres Lot
$339,000 Zestimate®
$208/sqft
$-- HOA
What's special
Modern finishesElegant granite countertopsVaulted and tray ceilingsCovered rear porchCrown moldingEnergy efficient windowsFenced in backyard
- 12 days
- 197
- 18
Likely to sell faster than
Zillow last checked:
Listing updated:
Listed by:
Allison Delpino 864-497-2596,
C 21 Blackwell & Co
Source: SAR as distributed by MLS GRID,MLS#: 341888
Facts & features
Interior
Bedrooms & bathrooms
- Bedrooms: 3
- Bathrooms: 2
- Full bathrooms: 2
Primary bedroom
- Area: 195
- Dimensions: 13x15
Bedroom 2
- Area: 168
- Dimensions: 14x12
Bedroom 3
- Area: 168
- Dimensions: 14x12
Dining room
- Area: 117
- Dimensions: 9x13
Kitchen
- Area: 108
- Dimensions: 9x12
Laundry
- Area: 48
- Dimensions: 8x6
Living room
- Area: 306
- Dimensions: 18x17
Heating
- Heat Pump, Electricity
Cooling
- Heat Pump, Electricity
Appliances
- Included: Dishwasher, Disposal, Dryer, Microwave, Electric Oven, Range, Refrigerator, Washer, Electric Water Heater
- Laundry: Electric Dryer Hookup, Walk-In, Washer Hookup
Features
- Ceiling Fan(s), Tray Ceiling(s), Fireplace, Solid Surface Counters, Open Floorplan, Smart Home
- Flooring: Carpet, Luxury Vinyl
- Windows: Window Treatments
- Has basement: No
- Attic: Storage
- Number of fireplaces: 1
- Fireplace features: Gas Log
Interior area
- Total interior livable area: 1,632 sqft
- Finished area above ground: 1,632
- Finished area below ground: 0
Video & virtual tour
Property
Parking
- Total spaces: 2
- Parking features: 2 Car Attached, Garage Door Opener, Driveway, Attached Garage
- Attached garage spaces: 2
- Has uncovered spaces: Yes
Features
- Levels: One
- Stories: 1
- Patio & porch: Patio, Porch
- Fencing: Fenced
Lot
- Size: 0.61 Acres
- Features: Level
- Topography: Level
Details
- Other equipment: Generator
Construction
Type & style
- Home type: SingleFamily
- Architectural style: Ranch
- Property subtype: Single Family Residence
Materials
- Stone, Vinyl Siding
- Foundation: Slab
- Roof: Architectural
Condition
- New construction: No
- Year built: 2025
Utilities & green energy
- Electric: Duke
- Sewer: Septic Tank
- Water: Public, GrassyPond
Community & HOA
Community
- Subdivision: Other
HOA
- Has HOA: No
Location
- Region: Gaffney
Financial & listing details
- Price per square foot: $208/sqft
- Date on market: 9/17/2026
Estimated market value
$339,000
$322,000 - $356,000
$1,999/mo
Price history
| Date | Event | Price |
|---|---|---|
| 9/17/2026 | Listed for sale | $340,000+9.7%$208/sqft |
Source:  SAR as distributed by MLS GRID #341888 Report a problem SAR as distributed by MLS GRID #341888 Report a problem | ||
| 6/27/2025 | Sold | $309,900$190/sqft |
Source: SAR as distributed by MLS GRID #323715 Report a problem | ||
| 5/29/2025 | Pending sale | $309,900$190/sqft |
Source: SAR as distributed by MLS GRID #323715 Report a problem | ||
| 5/9/2025 | Listed for sale | $309,900$190/sqft |
Source: SAR as distributed by MLS GRID #323715 Report a problem | ||
Public tax history
Tax history is unavailable.
Monthly payment
Est. payment
Payment breakdown
Explore the cost of this home by adjusting the details. Changes won't be saved.Climate risks
Neighborhood: 29341
Nearby schools
Schools provided by the listing agent
- Elementary: 11-Grassy Pond Elementary
- Middle: 11-Gaffney Middle
- High: 11-Gaffney High
Source: SAR as distributed by MLS GRID. This data may not be complete. We recommend contacting the local school district to confirm school assignments for this home.
Similar homes
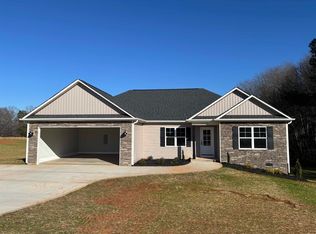
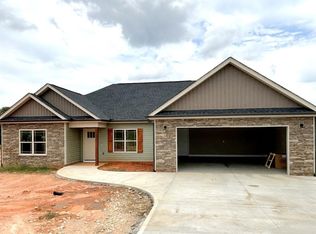
- $299,0003 bd2 ba1.8k sqft1473 Pleasant School Rd, Gaffney, SC 29341For Sale
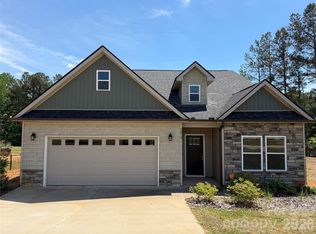
 MLS ID #4429428, Michael Falls, Falls Real Estate LLC. Canopy MLS as distributed by MLS GRID
 - $354,9003 bd2 ba1.8k sqft1460 Pleasant School Rd, Gaffney, SC 29341New Construction
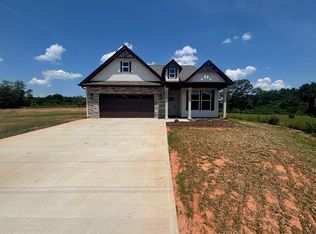 MLS ID #339346, Stephen Satterfield, Covenant Realty Group, LLC. SAR as distributed by MLS GRID
 - $369,9004 bd2 ba1.7k sqft111 Barbara Ave, Gaffney, SC 29341For Sale
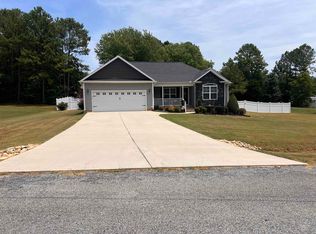 MLS ID #341972, Robin M Duncan, R M Duncan Realty. SAR as distributed by MLS GRID
 - $337,9003 bd2 ba1.7k sqft142 Natures Trl, Gaffney, SC 29341For Sale
 MLS ID #340115, Ralph Harvey III, LISTWITHFREEDOM.COM. SAR as distributed by MLS GRID
