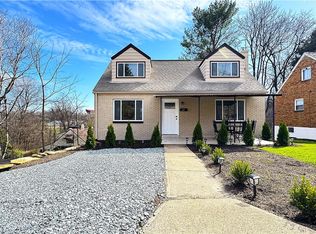
Welcome to 1417 Jefferson Heights Rd! A move in ready brick home offering modern updates, stylish finishes, and a peaceful setting surrounded by greenery. Originally a 2-bedroom, 2-bathroom home, this property has been thoughtfully transformed into a spacious 3-bedroom, 3 full bath, 1 half bath layout, including a main-level primary bedroom suite for added comfort and convenience. From the moment you arrive, you’ll notice the inviting covered front porch, fresh curb appeal, spacious driveway, and integral garage. Inside, the bright and open layout features updated flooring, recessed lighting, and abundant natural light throughout. The fully remodeled kitchen showcases white cabinetry, stainless steel appliances, sleek countertops, and ample prep and storage space. Updated bathrooms feature contemporary fixtures, custom tilework, and clean modern finishes. The lower level offers additional flexible living space ideal for a game room, home office, gym, or entertainment area. Conveniently located with easy access to the Parkway East, Downtown Pittsburgh, Monroeville shopping and dining, parks, and everyday amenities while still offering a quiet residential setting with scenic wooded surroundings.
For sale
$275,000
1417 Jefferson Heights Rd, Pittsburgh, PA 15235
3beds
1,638sqft
Est.: Get pre-qualified
Single Family Residence
Built in 1953
6,416 Square Feet Lot
$-- Zestimate®
$168/sqft
$-- HOA
What's special
- 4 days |
- 1,322 |
- 105 |
Likely to sell faster than
Zillow last checked:
Listing updated:
Listed by:
Brittany Davis 412-963-7655,
COLDWELL BANKER REALTY 412-963-7655
Source: WPMLS,MLS#: 1755335 Originating MLS: West Penn Multi-List
Originating MLS: West Penn Multi-ListTour with a local agent
Facts & features
Interior
Bedrooms & bathrooms
- Bedrooms: 3
- Bathrooms: 4
- Full bathrooms: 3
- 1/2 bathrooms: 1
Heating
- Gas
Cooling
- Central Air
Appliances
- Included: Some Gas Appliances, Dishwasher, Microwave, Refrigerator, Stove
Features
- Flooring: Laminate
- Basement: Walk-Out Access
Interior area
- Total structure area: 1,638
- Total interior livable area: 1,638 sqft
Property
Parking
- Parking features: Attached, Garage, Off Street
- Has attached garage: Yes
Features
- Levels: One and One Half
- Stories: 1.5
- Pool features: None
Lot
- Size: 6,416 Square Feet
- Dimensions: 0.1473
Details
- Parcel number: 0541E00150000000
Construction
Type & style
- Home type: SingleFamily
- Architectural style: Cape Cod
- Property subtype: Single Family Residence
Materials
- Brick
- Roof: Asphalt
Condition
- Resale
- Year built: 1953
Utilities & green energy
- Sewer: Public Sewer
- Water: Public
Community & HOA
Community
- Features: Public Transportation
Location
- Region: Pittsburgh
Financial & listing details
- Price per square foot: $168/sqft
- Tax assessed value: $114,700
- Annual tax amount: $4,055
- Date on market: 5/26/2026
Estimated market value
Not available
Estimated sales range
Not available
$2,145/mo
Price history
| Date | Event | Price |
|---|---|---|
| 3/13/2026 | Sold | $118,000-5.6%$72/sqft |
Source:  WPMLS #1733146 Report a problem WPMLS #1733146 Report a problem | ||
| 2/15/2026 | Contingent | $125,000$76/sqft |
Source: WPMLS #1733146 Report a problem | ||
| 2/4/2026 | Listed for sale | $125,000$76/sqft |
Source: WPMLS #1733146 Report a problem | ||
| 12/22/2025 | Contingent | $125,000$76/sqft |
Source: WPMLS #1733146 Report a problem | ||
| 12/10/2025 | Listed for sale | $125,000$76/sqft |
Source: WPMLS #1733146 Report a problem | ||
Public tax history
| Year | Property taxes | Tax assessment |
|---|---|---|
| 2025 | $3,683 +5.8% | $96,700 |
| 2024 | $3,480 +660.8% | $96,700 |
| 2023 | $457 | $96,700 |
| 2022 | $457 +42.9% | $96,700 |
| 2021 | $320 +2% | $96,700 |
| 2020 | $314 -2% | $96,700 |
| 2019 | $320 -90.7% | $96,700 |
| 2018 | $3,457 | $96,700 |
| 2017 | $3,457 +655.8% | $96,700 |
| 2016 | $457 -85.6% | $96,700 |
| 2015 | $3,172 +619.4% | $96,700 |
| 2014 | $441 | $96,700 -3% |
| 2013 | -- | $99,700 +6.1% |
| 2012 | -- | $94,000 |
| 2011 | -- | $94,000 |
| 2010 | -- | $94,000 |
| 2009 | -- | $94,000 |
| 2008 | -- | $94,000 |
| 2007 | -- | $94,000 |
| 2006 | -- | $94,000 |
| 2005 | -- | $94,000 |
| 2004 | -- | $94,000 -13.8% |
| 2003 | -- | $109,000 |
| 2002 | -- | $109,000 |
Find assessor info on the county website
Monthly payment
Est. payment$--/mo
Payment breakdown
Explore the cost of this home by adjusting the details. Changes won't be saved.
All calculations are estimates and provided by Zillow, Inc. for informational purposes only. Actual amounts may vary.
HOA fees may include property taxes on listings classified as Co-Ops. Contact the listing agent and/or owner for fee details.
Mortgage interest rates are dependent on a number of factors, including credit score, down payment, and repayment length. Interest rate data provided by Zillow Group Marketplace, Inc. as of 1/1/1970 from various mortgage lenders with which we have lead or other similar arrangements; the Estimated Payment is an average of those rates.
See how much you could borrow to make a competitive offer.
Climate risks
Neighborhood: 15235
Nearby schools
GreatSchools rating
- 3/10Wilkins El SchoolGrades: PK-5Distance: 0.9 mi
- 4/10Dickson Prep STEAM AcademyGrades: 6-8Distance: 4.3 mi
- 2/10Woodland Hills Senior High SchoolGrades: 9-12Distance: 2.1 mi
Schools provided by the listing agent
- District: Woodland Hills
Source: WPMLS. This data may not be complete. We recommend contacting the local school district to confirm school assignments for this home.
A local agent can set up tours, give advice and negotiate with sellers.
A local lender can help you make sure your offer is ready when you are.

- Pennsylvania
- Allegheny County
- Pittsburgh
- 15235
- 1417 Jefferson Heights Rd
Nearby cities
Nearby neighborhoods
Nearby zip codes
Other Pittsburgh Topics
