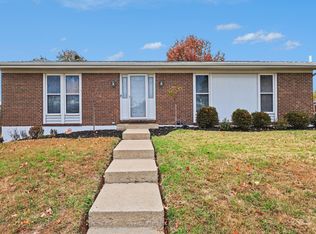
Charm, space, and versatility in the highly sought-after Beechwood Independent School District! This Fort Mitchell home offers approximately 2,000 square feet with 3 main-level bedrooms, 2 full baths, and an expansive upstairs flex space with endless possibilities. Beautiful hardwood floors and charming arched doorways add character, while two separate living areas provide
plenty of room for entertaining, relaxing, or everyday living. The spacious upstairs retreat could easily serve as a fourth bedroom, home office, creative studio, or private getaway. Step outside to enjoy a welcoming covered front porch, beautifully finished patio, and fenced backyard, creating inviting spaces for outdoor entertaining or quiet evenings at home. An oversized garage provides exceptional room for vehicles, storage, hobbies, or a workshop. Conveniently located near shopping, dining, and major highways, this home offers a wonderful combination of character, flexibility, and location in one of Northern Kentucky's most desirable school districts
For sale
$435,000
39 Silver Ave, Ft Mitchell, KY 41017
4beds
1,968sqft
Single Family Residence, Residential
Built in 1929
6,969 Square Feet Lot
$-- Zestimate®
$221/sqft
$-- HOA
What's special
Beautifully finished patioOversized garageCharming arched doorwaysExpansive upstairs flex spaceBeautiful hardwood floorsSpacious upstairs retreatWelcoming covered front porch
- 3 hours
- 274
- 16
Zillow last checked:
Listing updated:
Listed by:
Lena Keith 859-801-3995,
Pivot Realty Group
Source: NKMLS,MLS#: 648538
Facts & features
Interior
Bedrooms & bathrooms
- Bedrooms: 4
- Bathrooms: 2
- Full bathrooms: 2
Primary bedroom
- Features: See Remarks
- Level: First
- Area: 230
- Dimensions: 23 x 10
Bedroom 2
- Features: See Remarks
- Level: First
- Area: 120
- Dimensions: 12 x 10
Bedroom 3
- Features: See Remarks
- Level: First
- Area: 110
- Dimensions: 10 x 11
Bonus room
- Features: See Remarks
- Level: Upper
- Area: 247
- Dimensions: 13 x 19
Dining room
- Features: See Remarks
- Level: First
- Area: 156
- Dimensions: 12 x 13
Family room
- Features: See Remarks
- Level: First
- Area: 234
- Dimensions: 18 x 13
Kitchen
- Features: See Remarks
- Level: First
- Area: 132
- Dimensions: 12 x 11
Living room
- Features: See Remarks
- Level: First
- Area: 144
- Dimensions: 12 x 12
Other
- Features: See Remarks
- Level: Upper
- Area: 221
- Dimensions: 13 x 17
Other
- Features: See Remarks
- Level: Basement
- Area: 792
- Dimensions: 22 x 36
Heating
- Forced Air
Cooling
- Central Air
Appliances
- Included: Electric Oven, Electric Range, Dishwasher, Dryer, Microwave, Refrigerator, Washer
- Laundry: Electric Dryer Hookup, In Basement, Washer Hookup
Features
- Walk-In Closet(s), Smart Thermostat, Granite Counters, Ceiling Fan(s)
- Windows: Vinyl Frames
- Basement: Full
Interior area
- Total structure area: 1,968
- Total interior livable area: 1,968 sqft
Property
Parking
- Total spaces: 1
- Parking features: Driveway, Garage, Garage Faces Side
- Garage spaces: 1
- Has uncovered spaces: Yes
Features
- Levels: Multi/Split
- Stories: 1
- Patio & porch: Patio, Porch
- Fencing: Wood
- Has view: Yes
- View description: Neighborhood
Lot
- Size: 6,969 Square Feet
- Dimensions: 50 x 150
Details
- Parcel number: 0284011052.00
- Zoning description: Residential
Construction
Type & style
- Home type: SingleFamily
- Architectural style: Cape Cod
- Property subtype: Single Family Residence, Residential
Materials
- Vinyl Siding
- Foundation: Block
- Roof: Shingle
Condition
- Existing Structure
- New construction: No
- Year built: 1929
Utilities & green energy
- Sewer: Public Sewer
- Water: Public
- Utilities for property: Cable Available
Community & HOA
HOA
- Has HOA: No
Location
- Region: Ft Mitchell
Financial & listing details
- Price per square foot: $221/sqft
- Tax assessed value: $335,000
- Annual tax amount: $1,253
- Date on market: 11/19/2026
- Road surface type: Paved
Estimated market value
Not available
Estimated sales range
Not available
Not available
Price history
| Date | Event | Price |
|---|---|---|
| 11/19/2026 | Listed for sale | $435,000+29.9%$221/sqft |
Source:  NKMLS #648538 Report a problem | ||
| 4/28/2022 | Sold | $335,000-0.9%$170/sqft |
Source: Public Record Report a problem | ||
| 3/24/2022 | Pending sale | $338,000$172/sqft |
Source: NKMLS #601975 Report a problem | ||
| 3/22/2022 | Price change | $338,000-0.6%$172/sqft |
Source: NKMLS #601975 Report a problem | ||
| 3/14/2022 | Pending sale | $340,000-1.4%$173/sqft |
Source: NKMLS #601975 Report a problem | ||
| 3/13/2022 | Price change | $345,000-1.4%$175/sqft |
Source: NKMLS #601975 Report a problem | ||
| 3/11/2022 | Listed for sale | $349,900+18.7%$178/sqft |
Source: NKMLS #601975 Report a problem | ||
| 6/10/2019 | Listing removed | $294,900$150/sqft |
Source: Coldwell Banker West Shell FM #526956 Report a problem | ||
| 6/10/2019 | Listed for sale | $294,900+5.3%$150/sqft |
Source: Coldwell Banker West Shell FM #526956 Report a problem | ||
| 6/7/2019 | Sold | $280,000-5.1%$142/sqft |
Source:  Imagine MLS #1904258 Report a problem | ||
| 5/28/2019 | Pending sale | $294,900$150/sqft |
Source: Coldwell Banker West Shell - Northern Kentucky #526956 Report a problem | ||
| 4/21/2019 | Price change | $294,900-1.4%$150/sqft |
Source: McKee and Associates, LLC #1904258 Report a problem | ||
| 3/17/2019 | Price change | $299,000-2%$152/sqft |
Source: McKee and Associates, LLC #1904258 Report a problem | ||
| 2/22/2019 | Listed for sale | $305,000+22%$155/sqft |
Source: Owner Report a problem | ||
| 10/11/2015 | Listing removed | $250,000+4.2%$127/sqft |
Source: Owner #24021951 Report a problem | ||
| 6/24/2015 | Sold | $240,000-4%$122/sqft |
Source: Public Record Report a problem | ||
| 6/13/2015 | Pending sale | $250,000$127/sqft |
Source: Florence #442870 Report a problem | ||
| 5/9/2015 | Price change | $250,000-5.7%$127/sqft |
Source: Florence #442870 Report a problem | ||
| 3/22/2015 | Listed for sale | $265,000+39.5%$135/sqft |
Source: Busy Bee Realty #441206 Report a problem | ||
| 10/11/2011 | Sold | $190,000+8.6%$97/sqft |
Source: Public Record Report a problem | ||
| 3/7/2011 | Sold | $175,000-5.4%$89/sqft |
Source: Public Record Report a problem | ||
| 12/10/2010 | Price change | $184,900-2.6%$94/sqft |
Source: Keller Williams Realty Services #390246 Report a problem | ||
| 10/10/2010 | Listed for sale | $189,900+31.1%$96/sqft |
Source: Keller Williams Realty Services #390246 Report a problem | ||
| 3/5/2009 | Sold | $144,900$74/sqft |
Source: Public Record Report a problem | ||
Public tax history
| Year | Property taxes | Tax assessment |
|---|---|---|
| 2025 | $1,253 -4.1% | $335,000 |
| 2024 | $1,307 -4.2% | $335,000 |
| 2023 | $1,363 +14.3% | $335,000 +19.6% |
| 2022 | $1,193 -4.2% | $280,000 |
| 2021 | $1,245 -74.4% | $280,000 |
| 2020 | $4,859 | $280,000 +14.8% |
| 2019 | $4,859 +22.8% | $244,000 +1.7% |
| 2018 | $3,958 | $240,000 |
| 2017 | $3,958 +23% | $240,000 |
| 2015 | $3,218 | $240,000 +20% |
| 2014 | $3,218 +241.4% | $200,000 |
| 2013 | $943 | $200,000 +5.3% |
| 2012 | -- | $190,000 +31.1% |
| 2011 | -- | $144,900 |
| 2010 | -- | $144,900 -3.4% |
| 2009 | -- | $150,000 |
| 2008 | -- | $150,000 |
| 2007 | -- | $150,000 |
| 2006 | -- | $150,000 +7.1% |
| 2005 | -- | $140,000 |
| 2004 | -- | $140,000 |
| 2003 | -- | $140,000 |
| 2002 | -- | $140,000 +27.3% |
| 2001 | -- | $110,000 |
| 2000 | -- | $110,000 |
Find assessor info on the county website
Monthly payment
Est. payment
Payment breakdown
Explore the cost of this home by adjusting the details. Changes won't be saved.Climate risks
Neighborhood: 41017
Nearby schools
Schools provided by the listing agent
- Elementary: Beechwood Elementary
- Middle: Beechwood High School
- High: Beechwood High
Source: NKMLS. This data may not be complete. We recommend contacting the local school district to confirm school assignments for this home.
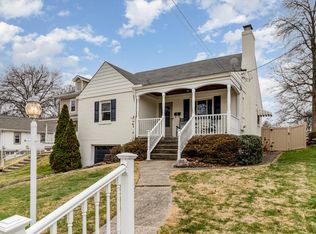
Similar homes
- $439,9004 bd3 ba1.7k sqft2827 University Cir, Crestview Hills, KY 41017For Sale
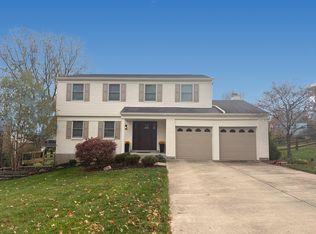 MLS ID #647954, Ben Schreiber, eXp Realty, LLC. NKMLS
- $425,0003 bd4 ba1.5k sqft2625 Dixie Hwy, Lakeside Park, KY 41017For Sale
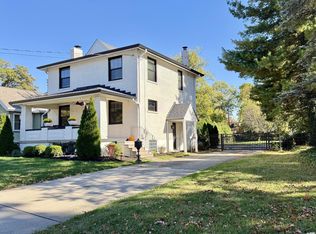 MLS ID #647859, Jane Ashcraft-West, RE/MAX Victory + Affiliates. NKMLS
- $299,0003 bd2 ba1.3k sqft2306 Grace Ave, Fort Mitchell, KY 41017For Sale
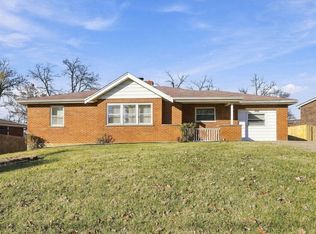 MLS ID #648472, Mike Spicer, Coldwell Banker Realty FM. NKMLS
- $390,0003 bd2 ba1.6k sqft2716 Claiborne Ct, Crestview Hills, KY 41017For Sale
 MLS ID #648440, Caitlyn Campbell, Haven Homes Group. NKMLS
