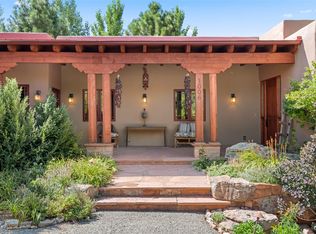
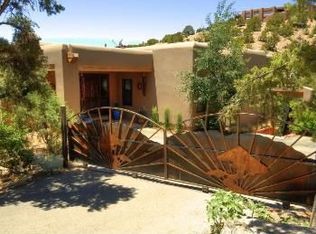
Set atop its own private ridge, this distinctive adobe residence and guest house offer a rare combination of privacy, architectural character and a rare combination of commanding views of the Sangre de Cristo Mountains and the City of Santa Fe. Comprising two lots of legal record, the property presents an exceptional opportunity for a Santa Fe retreat, multi-generational living, or the potential for future development. The main home blends the timeless character of adobe architecture with a distinct contemporary sense of openness and flow. Vigas, warm flagstone flooring, six fireplaces and an array of private patios and portals. The great room is defined by soaring ceilings, bookcases and a sculpted corner fireplace, and expansive windows that frame the extraordinary vistas beyond. Directly off the great room, the den with its own fireplace and built-in bookshelves, offers a comfortable retreat that could serve equally as well as an office, library, or additional sitting area while providing direct access to the primary bedroom area. The kitchen is situated between the formal dining area and the great room and is beautifully framed by the views. The generously proportioned primary bedroom suite accommodates a private sitting area and features a fireplace and its own walled and covered patio creating an intimate setting for quiet mornings or evenings beneath the Santa Fe sky. The lower level of the main home includes an additional bedroom and full bath for visiting family or grandchildren. Separate from the main residence, the guest house provides an exceptional degree of privacy for family and guests. It features two generously proportioned bedrooms with vigas and each with its own fireplace and full bath, along with an efficiency kitchen and dining area. The guest house also enjoys its own private patio overlooking the City. A generously sized two car garage provides considerable versatility with ample room for a workshop, studio or additional storage.
For sale
$2,300,000
142 Barranca Rd, Santa Fe, NM 87501
4beds
4,542sqft
Single Family Residence
Built in 1980
4.07 Acres Lot
$-- Zestimate®
$506/sqft
$67/mo HOA
What's special
Sculpted corner fireplaceSix fireplacesPrivate ridgeDistinctive adobe residenceWarm flagstone flooring
- 11 days
- 636
- 47
Likely to sell faster than
Zillow last checked:
Listing updated:
Listed by:
Georgette Romero 505-603-1494,
Barker Realty, LLC 505-982-9836
Source: SFARMLS,MLS#: 202604246 Originating MLS: Santa Fe Association of REALTORS
Originating MLS: Santa Fe Association of REALTORSFacts & features
Interior
Bedrooms & bathrooms
- Bedrooms: 4
- Bathrooms: 5
- Full bathrooms: 4
- 3/4 bathrooms: 1
Heating
- Ductless, Natural Gas, Radiant Floor
Cooling
- Ductless, Refrigerated, Window Unit(s)
Appliances
- Included: Dryer, Dishwasher, Gas Cooktop, Disposal, Gas Water Heater, Oven, Range, Refrigerator, Water Heater, Washer
Features
- Beamed Ceilings, Interior Steps
- Flooring: Carpet, Flagstone, Stone
- Has basement: No
- Number of fireplaces: 6
- Fireplace features: Kiva, Wood Burning
Interior area
- Total structure area: 4,542
- Total interior livable area: 4,542 sqft
Property
Parking
- Total spaces: 6
- Parking features: Detached, Garage
- Garage spaces: 2
Accessibility
- Accessibility features: Not ADA Compliant
Features
- Levels: Two,Multi/Split
- Stories: 2
- Pool features: None
Lot
- Size: 4.07 Acres
- Features: Drip Irrigation/Bubblers
Details
- Additional structures: Guest House Detached
- Parcel number: 019206465
- Zoning description: Residential
- Special conditions: Standard
Construction
Type & style
- Home type: SingleFamily
- Architectural style: Multi-Level,Pueblo
- Property subtype: Single Family Residence
Materials
- Adobe, Frame, Stucco
- Foundation: Slab
- Roof: Membrane
Condition
- Year built: 1980
Utilities & green energy
- Electric: 220 Volts
- Sewer: Public Sewer
- Water: Public
- Utilities for property: High Speed Internet Available, Electricity Available
Community & HOA
Community
- Security: Dead Bolt(s)
- Subdivision: Sierra Del Nort
HOA
- Has HOA: Yes
- Services included: Road Maintenance
- HOA fee: $800 annually
Location
- Region: Santa Fe
Financial & listing details
- Price per square foot: $506/sqft
- Tax assessed value: $1,764,958
- Annual tax amount: $10,337
- Date on market: 10/1/2026
- Listing terms: Cash,Conventional,1031 Exchange,New Loan
- Electric utility on property: Yes
Estimated market value
Not available
Estimated sales range
Not available
Not available
Price history
| Date | Event | Price |
|---|---|---|
| 10/1/2026 | Listed for sale | $2,300,000+77.6%$506/sqft |
Source:  SFARMLS #202604246 Report a problem SFARMLS #202604246 Report a problem | ||
| 11/18/2017 | Sold | -- |
Source: Agent Provided Report a problem | ||
| 10/3/2017 | Listed for sale | $1,295,000$285/sqft |
Source: Sotheby's Int. RE/Washington #201704759 Report a problem | ||
Public tax history
| Year | Property taxes | Tax assessment |
|---|---|---|
| 2025 | $10,338 +2.6% | $1,361,918 +3% |
| 2024 | $10,076 0% | $1,322,252 +3% |
| 2023 | $10,076 +2.3% | $1,283,741 +3% |
| 2022 | $9,853 +1.6% | $1,246,352 +3% |
| 2021 | $9,701 +3.1% | $1,210,051 +209% |
| 2020 | $9,410 +1.4% | $391,602 +3% |
| 2019 | $9,279 -0.7% | $380,197 |
| 2018 | $9,346 | $380,197 +13% |
| 2017 | $9,346 +12.6% | $336,340 +3% |
| 2016 | $8,303 | $326,544 +3% |
| 2015 | $8,303 +8.6% | $317,033 -11.4% |
| 2014 | $7,647 +3% | $357,662 |
| 2013 | $7,424 +0.7% | -- |
| 2012 | $7,371 -10.5% | -- |
| 2011 | $8,232 +4.5% | -- |
| 2010 | $7,881 +5.7% | -- |
| 2009 | $7,457 +4.2% | -- |
| 2008 | $7,153 +7.8% | -- |
| 2005 | $6,635 +38.2% | -- |
| 2004 | $4,802 -7% | -- |
| 2003 | $5,164 +5.4% | -- |
| 2002 | $4,899 +15.7% | -- |
| 2001 | $4,233 +3.5% | -- |
| 2000 | $4,090 | $226,702 |
Find assessor info on the county website
Monthly payment
Est. payment
Payment breakdown
Explore the cost of this home by adjusting the details. Changes won't be saved.Climate risks
Neighborhood: 87501
Nearby schools
Schools provided by the listing agent
- Elementary: Carlos Gilbert
- Middle: Milagro
- High: Santa Fe
Source: SFARMLS. This data may not be complete. We recommend contacting the local school district to confirm school assignments for this home.
Similar homes
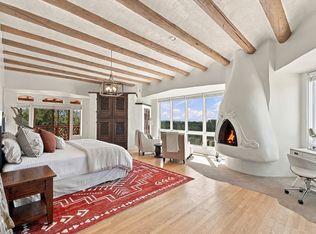
- $1,798,0003 bd4 ba3.9k sqft113 Camino Encantado, Santa Fe, NM 87501For Sale
 MLS ID #202604320, Jeff Snodgrass, Keller Williams Realty. SFARMLS
 - $2,300,0004 bd4 ba3.6k sqft2208 Paseo Primero, Santa Fe, NM 87501For Sale
 MLS ID #202602676, Rachele M. Griego, Sotheby's Int. RE/Grant. SFARMLS
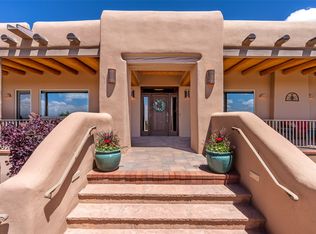
 - $2,280,0003 bd4 ba4k sqft1035 Sierra Del Norte, Santa Fe, NM 87501For Sale
 MLS ID #202601223, Caroline D. Russell, Sotheby's Int. RE/Grant. SFARMLS
 - $2,495,0004 bd5 ba4.7k sqft871 Vista Canada Ln, Santa Fe, NM 87501For Sale
 MLS ID #202602690, Ashley Margetson, Sotheby's Int. RE/Washington. SFARMLS
 - $1,895,0003 bd4 ba3.8k sqft119 Circle Dr, Santa Fe, NM 87501For SaleMLS ID #202601278, Clara Dougherty, Dougherty Real Estate Co. LLC. SFARMLS
- $1,750,0003 bd4 ba3.5k sqft957 Paseo Del Sur, Santa Fe, NM 87501For SaleMLS ID #202603730, Stephanie Duran, Corcoran Plaza Properties. SFARMLS
- $1,475,0004 bd3 ba3.7k sqft869 Paseo Del Sur, Santa Fe, NM 87501For SaleMLS ID #202604048, Gary Bobolsky, Sotheby's Int. RE/Washington. SFARMLS
- $2,450,0004 bd5 ba3.9k sqft1145 S Summit Rdg, Santa Fe, NM 87501For SaleMLS ID #202602912, Richard L. Allen, Sotheby's Int. RE/Washington. SFARMLS
- $2,925,0004 bd5 ba5.5k sqft197 Circle Dr, Santa Fe, NM 87501For SaleMLS ID #202601338, Britt Klein, Sotheby's Int. RE/Grant. SFARMLS
- $2,250,0005 bd5 ba5.6k sqft3869 Old Santa Fe Trl, Santa Fe, NM 87505For SaleMLS ID #202602960, Beth Caldarello, The Agency Santa Fe. SFARMLS
- $2,250,0004 bd4 ba3.9k sqft1858 Palacio Ln, Santa Fe, NM 87505For SaleMLS ID #202603128, Stephanie Duran, Corcoran Plaza Properties. SFARMLS
- $1,995,0004 bd5 ba3.2k sqft870 Paseo De Don Carlos, Santa Fe, NM 87501For SaleMLS ID #202602611, David Garcia, Keller Williams Realty. SFARMLS
- $1,650,0005 bd4 ba4.8k sqft722 Gonzales Rd, Santa Fe, NM 87501For SaleMLS ID #202601816, Darlene L. Streit, Sotheby's Int. RE/Grant. SFARMLS
- $1,995,0004 bd4 ba5.2k sqft7208 Old Santa Fe Trl, Santa Fe, NM 87505For SaleMLS ID #202604087, Robyn Tyra, Real Broker LLC.. SFARMLS
- $2,375,0005 bd5 ba6k sqft33 Spirit Ct, Santa Fe, NM 87506For SaleMLS ID #202602263, Buneesa Terry, Real Broker LLC.. SFARMLS
- $2,375,0003 bd3 ba3.8k sqft26 Picacho Peak Dr, Santa Fe, NM 87506For SaleMLS ID #202603393, Britt Klein, Sotheby's Int. RE/Grant. SFARMLS
- $1,550,0003 bd2 ba3k sqft1026 Stagecoach Rd, Santa Fe, NM 87501For SaleMLS ID #202602174, Benjamin Tercero, Keller Williams Realty. SFARMLS
- $2,800,0005 bd6 ba6k sqft1244 N Summit Dr, Santa Fe, NM 87501For SaleMLS ID #202602662, Richard L. Allen, Sotheby's Int. RE/Washington. SFARMLS
- $2,680,0003 bd4 ba4.3k sqft236 Tano Rd, Santa Fe, NM 87506For SaleMLS ID #202603739, Laura J. Barber, Sotheby's Int. RE/Washington. SFARMLS
