Tucked into a piñon-studded valley above Santa Fe, this Sierra del Norte retreat looks out toward the Sandia-Ortiz Mountains. A meandering drive leads to motor court parking and a treed courtyard with a brick path, arriving at a carved wood front door.
Built primarily of adobe brick with portions of frame-and-stucco, the home offers tall ceilings with vigas, arched openings, generous skylights, and walls of windows that bring the landscape in. Brick floors, brick window sills, and kiva fireplaces add authentic Santa Fe warmth throughout. A proper foyer opens to a gallery hall with bancos and wall space for art, and a powder bath serves guests.
The open living, dining, and kitchen area suits everyday living and entertaining. The updated kitchen features Quartz counters, charcoal stainless steel Bosch refrigerator and gas range, and an eat-in bar. An east-facing morning portal invites coffee and bird watching, while the expansive rear portal, with arbor, bancos, and outdoor fireplace, serves as a second living room.
The primary suite has its own kiva fireplace, a closet with custom built-ins, and a spacious bath with a separate shower and a Japanese-style soaking tub framing views of the western sunset. A lower-level office/studio with a private entrance offers space for work or creative pursuits.
Outside are a hot tub, fire pit, raised beds, and coyote-fenced yard, plus an oversized two-car garage. Mini-splits and mechanicals updated in recent years add peace of mind. Set on 1.996 acres close to the Sierra del Norte Trailhead and the Dale Ball Trails, and just minutes from the Santa Fe Plaza, Ten Thousand Waves, and Ski Santa Fe, this retreat pairs timeless Santa Fe materials with updated interiors.
For sale
$1,500,000
140 Barranca Rd, Santa Fe, NM 87501
3beds
2,198sqft
Single Family Residence
Built in 1996
1.98 Acres Lot
$-- Zestimate®
$682/sqft
$33/mo HOA
What's special
Powder bath serves guestsMotor court parkingOversized two-car garageBrick window sillsTall ceilings with vigasHot tubFire pit
- 10 days
- 2,245
- 303
Likely to sell faster than
Zillow last checked:
Listing updated:
Listed by:
James Lewis Forke 505-316-2999,
The Agency Santa Fe 505-295-0905,
Britt Klein 505-500-5184,
Sotheby's Int. RE/Grant
Source: SFARMLS,MLS#: 202604547 Originating MLS: Santa Fe Association of REALTORS
Facts & features
Interior
Bedrooms & bathrooms
- Bedrooms: 3
- Bathrooms: 3
- Full bathrooms: 2
- 1/2 bathrooms: 1
Heating
- Ductless, Natural Gas, Radiant Floor
Cooling
- Other, See Remarks
Appliances
- Included: Dryer, Dishwasher, Gas Cooktop, Disposal, Gas Water Heater, Microwave, Oven, Range, Refrigerator, Washer
Features
- Beamed Ceilings, Interior Steps
- Flooring: Brick
- Has basement: No
- Number of fireplaces: 3
- Fireplace features: Gas, Kiva, Wood Burning
Interior area
- Total structure area: 2,198
- Total interior livable area: 2,198 sqft
Video & virtual tour
Property
Parking
- Total spaces: 3
- Parking features: Attached, Garage
- Attached garage spaces: 2
Accessibility
- Accessibility features: Not ADA Compliant
Features
- Levels: One
- Stories: 1
Lot
- Size: 1.98 Acres
- Features: Drip Irrigation/Bubblers
Details
- Parcel number: 019206466
- Special conditions: Standard
Construction
Type & style
- Home type: SingleFamily
- Architectural style: Pueblo
- Property subtype: Single Family Residence
Materials
- Adobe, Frame, Stucco
- Roof: Flat
Condition
- Year built: 1996
Utilities & green energy
- Sewer: Public Sewer
- Water: Public
- Utilities for property: High Speed Internet Available, Electricity Available
Community & HOA
Community
- Security: Security System, Heat Detector, Smoke Detector(s), Surveillance System, Security Lights
HOA
- Has HOA: Yes
- Services included: Other, See Remarks
- HOA fee: $400 annually
Location
- Region: Santa Fe
Financial & listing details
- Price per square foot: $682/sqft
- Tax assessed value: $1,197,298
- Annual tax amount: $8,325
- Date on market: 10/23/2026
- Listing terms: Cash,New Loan
- Electric utility on property: Yes
Estimated market value
Not available
Estimated sales range
Not available
Not available
Price history
| Date | Event | Price |
|---|---|---|
| 10/23/2026 | Listed for sale | $1,500,000+15.8%$682/sqft |
Source:  SFARMLS #202604547 Report a problem | ||
| 9/12/2022 | Sold | -- |
Source: SFARMLS #202202362 Report a problem | ||
| 7/18/2022 | Pending sale | $1,295,000$589/sqft |
Source: SFARMLS #202202362 Report a problem | ||
| 7/16/2022 | Listed for sale | $1,295,000$589/sqft |
Source: SFARMLS #202202362 Report a problem | ||
| 7/6/2022 | Pending sale | $1,295,000$589/sqft |
Source: SFARMLS #202202362 Report a problem | ||
| 6/24/2022 | Listed for sale | $1,295,000+65%$589/sqft |
Source: SFARMLS #202202362 Report a problem | ||
| 7/24/2018 | Sold | -- |
Source: Agent Provided Report a problem | ||
| 6/10/2018 | Pending sale | $785,000$357/sqft |
Source: Barker Realty, LLC #201802584 Report a problem | ||
| 6/8/2018 | Listed for sale | $785,000$357/sqft |
Source: Barker Realty, LLC #201802584 Report a problem | ||
Public tax history
| Year | Property taxes | Tax assessment |
|---|---|---|
| 2025 | $8,325 +2.6% | $1,096,704 +3% |
| 2024 | $8,114 0% | $1,064,763 +3% |
| 2023 | $8,114 +53.3% | $1,033,752 +54.4% |
| 2022 | $5,294 +1.6% | $669,644 +3% |
| 2021 | $5,212 +3.1% | $650,141 +209% |
| 2020 | $5,056 +1.4% | $210,402 +3% |
| 2019 | $4,985 +9.4% | $204,274 +10.2% |
| 2018 | $4,556 | $185,348 +3% |
| 2017 | $4,556 +2.6% | $179,949 +3% |
| 2016 | $4,442 | $174,708 +3% |
| 2015 | $4,442 +8.6% | $169,620 -3.3% |
| 2014 | $4,091 +6.1% | $175,328 |
| 2013 | $3,855 +3.2% | -- |
| 2012 | $3,735 +1.4% | -- |
| 2011 | $3,685 +4.5% | -- |
| 2010 | $3,528 +5.7% | -- |
| 2009 | $3,338 +4.2% | -- |
| 2008 | $3,202 +7.8% | -- |
| 2005 | $2,970 +15.5% | -- |
| 2004 | $2,572 -7% | -- |
| 2003 | $2,765 +5.4% | -- |
| 2002 | $2,624 +13.7% | -- |
| 2001 | $2,308 +3.5% | -- |
| 2000 | $2,230 | $123,595 |
Find assessor info on the county website
Monthly payment
Est. payment
Payment breakdown
Explore the cost of this home by adjusting the details. Changes won't be saved.Climate risks
Neighborhood: 87501
Nearby schools
Schools provided by the listing agent
- Elementary: Carlos Gilbert
- Middle: Gonzales
- High: Santa Fe
Source: SFARMLS. This data may not be complete. We recommend contacting the local school district to confirm school assignments for this home.
Similar homes
- $1,545,0004 bd3 ba3k sqft1078 Governor Dempsey Dr, Santa Fe, NM 87501For Sale

 MLS ID #202604598, Ginny Cerrella, Keller Williams Realty. SFARMLS
- $1,395,0002 bd2 ba2k sqft878 Paseo Del Sur, Santa Fe, NM 87501For Sale
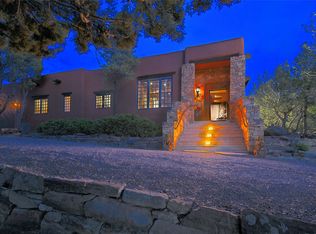 MLS ID #202604318, Aleka Moore, Sotheby's Int. RE/Grant. SFARMLS
- $1,470,0003 bd4 ba3.2k sqft901 Allahna Way, Santa Fe, NM 87501For Sale
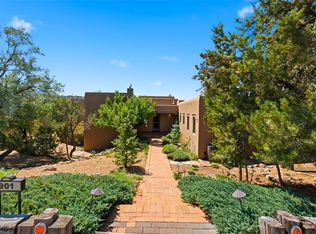 MLS ID #202603502, John R. Swonson, Sotheby's Int. RE/Grant. SFARMLS
- $1,550,0003 bd2 ba3k sqft1026 Stagecoach Rd, Santa Fe, NM 87501For Sale
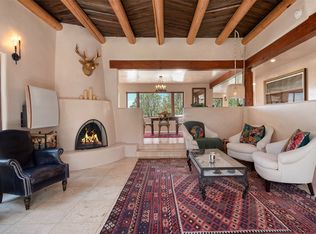 MLS ID #202602174, Benjamin Tercero, Keller Williams Realty. SFARMLS
- $1,265,0003 bd3 ba2.1k sqft1064 Bishops Lodge Rd, Santa Fe, NM 87501For SaleMLS ID #202602283, Cary Spier, Corcoran Plaza Properties. SFARMLS
- $1,489,0003 bd3 ba2.7k sqft18 Calle San Acacia, Santa Fe, NM 87506For SaleMLS ID #202603166, Lisa M. Bybee, Sotheby's Int. RE/Grant. SFARMLS
- $1,490,0003 bd2 ba2.5k sqft61 Three Rock Rd, Santa Fe, NM 87506For SaleMLS ID #202602724, Clara Dougherty, Dougherty Real Estate Co. LLC. SFARMLS
- $1,595,0003 bd3 ba2.9k sqft15 Vista La Esperanza, Santa Fe, NM 87506For SaleMLS ID #202603852, Hal Logsdon, Sotheby's Int. RE/Grant. SFARMLS
- $980,0004 bd4 ba3k sqft117 Vista Hermosa St, Santa Fe, NM 87501For SaleMLS ID #202603397, Kurt Hill, Adobes & Dirt, LLC. SFARMLS
- $1,359,5006 bd3 ba2.3k sqft424 Apodaca Hl, Santa Fe, NM 87501For SaleMLS ID #202602189, Adam Trujillo, Keller Williams Realty. SFARMLS
- $1,100,0003 bd4 ba2.9k sqft1675 Sentiero Della Villa, Santa Fe, NM 87506For SaleMLS ID #202604293, Rebecca Holland, Sotheby's Int. RE/Grant. SFARMLS
- $1,890,0003 bd3 ba2.5k sqft1523 Upper Canyon Rd, Santa Fe, NM 87501For SaleMLS ID #202602577, Thomas J.Rieland, Sotheby's Int. RE/Washington. SFARMLS
- $1,485,0003 bd3 ba2.1k sqft38 Lodge Trl APT G, Santa Fe, NM 87506For SaleMLS ID #202604516, James Lewis Forke, The Agency Santa Fe. SFARMLS
- $1,460,0004 bd2 ba2k sqft2115 Calle Azulejo, Santa Fe, NM 87505For SaleMLS ID #202603565, Amy Gillespie, Keller Williams Realty. SFARMLS
- $1,595,0003 bd4 ba2.7k sqft36 Calle Mi Gusto, Santa Fe, NM 87506For SaleMLS ID #202602375, Abigail E. Davidson, Sotheby's Int. RE/Grant. SFARMLS
- $1,325,0002 bd2 ba2.7k sqft1404 Tesuque Creek Rd, Santa Fe, NM 87501For SaleMLS ID #202602444, Gavin Sayers, Corcoran Plaza Properties. SFARMLS
- $1,474,0004 bd3 ba3.1k sqft103B Estrellas De Tano, Santa Fe, NM 87506For SaleMLS ID #202601213, Adrienne DeGuere, Sotheby's Int. RE/Washington. SFARMLS
- $2,200,0003 bd4 ba2.7k sqft339 Plaza Balentine #341, Santa Fe, NM 87501For SaleMLS ID #202604615, Darlene L. Streit, Sotheby's Int. RE/Grant. SFARMLS
- $1,279,0003 bd3 ba2.6k sqft6 Cloudstone Dr, Santa Fe, NM 87505For SaleMLS ID #202602717, Gavin Sayers, Corcoran Plaza Properties. SFARMLS
