Spacious, 1 level, 3B/2B home with private master suite.This home has been well cared for. Enter into the living room that flows into an open kitchen, dining area with skylight and ceiling fan. The slider takes you out to a nice sized deck with built in seating with an optional ramp. The Master suite has plenty of closet space, ceiling fan and full bath with step in shower. The second bath is spacious with single sink & tub. The second & Third Bedrooms have closets, carpet and one has ceiling fan. The Laundry room has a built in cabinet with sink and storage. You can enter into the garage that has ample storage, cement floors and garage door opener. There is plenty of room to park an RV on the side of the home. The shop is located in the back of the home and offers cement floors, garage door opener and attached workshop with plenty of built in storage. The yard is nicely landscaped, with assorted flower's, shrubs and shed. Call today to view.
Active
$530,000
142 Swain Ct, Reedsport, OR 97467
3beds
1,816sqft
Residential, Single Family Residence
Built in 1998
7,840 Square Feet Lot
$-- Zestimate®
$292/sqft
$-- HOA
What's special
Private master suite
- 100 days
- 117
- 1
Zillow last checked:
Listing updated:
Listed by:
Connie Roberts 541-999-5126,
Coastal Properties
Source: RMLS (OR),MLS#: 791034563
Facts & features
Interior
Bedrooms & bathrooms
- Bedrooms: 3
- Bathrooms: 2
- Full bathrooms: 2
- Main level bathrooms: 2
Rooms
- Room types: Laundry, Workshop, Bedroom 2, Bedroom 3, Dining Room, Family Room, Kitchen, Living Room, Primary Bedroom
Primary bedroom
- Features: Bathroom, Ceiling Fan, Closet, Wallto Wall Carpet
- Level: Main
Bedroom 2
- Features: Ceiling Fan, Closet, Wallto Wall Carpet
- Level: Main
Bedroom 3
- Features: Closet, Wallto Wall Carpet
- Level: Main
Dining room
- Features: Ceiling Fan, Skylight, Sliding Doors, Laminate Flooring
- Level: Main
Kitchen
- Features: Dishwasher, Eat Bar, Pantry, Free Standing Range, Free Standing Refrigerator, Laminate Flooring
- Level: Main
Living room
- Features: Ceiling Fan, Skylight, Laminate Flooring
- Level: Main
Heating
- Baseboard, Zoned
Appliances
- Included: Dishwasher, Down Draft, Free-Standing Range, Free-Standing Refrigerator, Electric Water Heater
Features
- Ceiling Fan(s), Sink, Closet, Eat Bar, Pantry, Bathroom
- Flooring: Laminate, Wall to Wall Carpet, Vinyl
- Doors: Sliding Doors
- Windows: Vinyl Frames, Skylight(s)
- Basement: Crawl Space
Interior area
- Total structure area: 1,816
- Total interior livable area: 1,816 sqft
Property
Parking
- Total spaces: 1
- Parking features: Driveway, RV Access/Parking, RV Boat Storage, Garage Door Opener, Attached, Oversized
- Attached garage spaces: 1
- Has uncovered spaces: Yes
Accessibility
- Accessibility features: One Level, Accessibility
Features
- Levels: One
- Stories: 1
- Patio & porch: Deck
- Exterior features: Yard
- Fencing: Fenced
- Has view: Yes
- View description: Territorial
Lot
- Size: 7,840 Square Feet
- Features: Cul-De-Sac, SqFt 7000 to 9999
Details
- Additional structures: Outbuilding, RVBoatStorage, SecondGarage
- Parcel number: R68713
Construction
Type & style
- Home type: SingleFamily
- Property subtype: Residential, Single Family Residence
Materials
- T111 Siding
- Foundation: Concrete Perimeter
- Roof: Composition
Condition
- Approximately
- New construction: No
- Year built: 1998
Utilities & green energy
- Sewer: Public Sewer
- Water: Public
- Utilities for property: Cable Connected, Other Internet Service
Community & HOA
HOA
- Has HOA: No
Location
- Region: Reedsport
Financial & listing details
- Price per square foot: $292/sqft
- Tax assessed value: $520,015
- Annual tax amount: $4,956
- Date on market: 7/13/2026
- Listing terms: Cash,Conventional,FHA,VA Loan
- Road surface type: Concrete, Paved
Estimated market value
Not available
Estimated sales range
Not available
Not available
Price history
| Date | Event | Price |
|---|---|---|
| 7/13/2026 | Listed for sale | $530,000$292/sqft |
Source:  RMLS (OR) #791034563 Report a problem RMLS (OR) #791034563 Report a problem | ||
Public tax history
| Year | Property taxes | Tax assessment |
|---|---|---|
| 2025 | $4,956 +2.9% | $262,660 +3% |
| 2024 | $4,815 +2.9% | $255,010 +3% |
| 2023 | $4,680 +3% | $247,583 +3% |
| 2022 | $4,543 +20.8% | $240,372 +3.4% |
| 2021 | $3,761 -15.4% | $232,391 -0.4% |
| 2020 | $4,448 +4.5% | $233,371 +3% |
| 2019 | $4,254 +5.7% | $226,574 +3% |
| 2018 | $4,025 | $219,975 +3% |
| 2017 | $4,025 +17.8% | $213,568 +3% |
| 2016 | $3,417 | $207,348 +3% |
| 2015 | $3,417 +6% | $201,309 +2% |
| 2014 | $3,224 | $197,369 +0.5% |
| 2013 | $3,224 +3.6% | $196,405 +3% |
| 2012 | $3,113 -9.6% | $190,685 +0.8% |
| 2011 | $3,443 -0.2% | $189,148 +3% |
| 2010 | $3,449 +2.7% | $183,639 +3% |
| 2009 | $3,359 +2.6% | $178,291 +3% |
| 2008 | $3,273 +12% | $173,099 +3% |
| 2007 | $2,921 +3.1% | $168,058 +3% |
| 2006 | $2,834 +3% | $163,164 +3% |
| 2005 | $2,752 +6.4% | $158,412 +6.1% |
| 2003 | $2,586 +10.7% | $149,320 +3% |
| 2002 | $2,337 | $144,971 |
| 2001 | -- | $144,971 +17.1% |
| 2000 | -- | $123,790 |
Find assessor info on the county website
Monthly payment
Est. payment
Payment breakdown
Explore the cost of this home by adjusting the details. Changes won't be saved.Climate risks
Neighborhood: 97467
Similar homes
- $546,0004 bd3 ba2.6k sqft2820 Country Club Ct, Reedsport, OR 97467Active
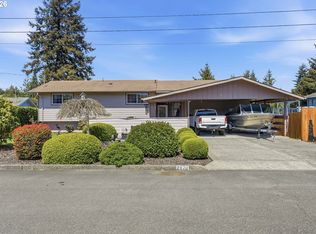
 MLS ID #565929120, Kelly King, Ocean Dunes Realty. RMLS (OR)
 - $479,9993 bd2 ba1.8k sqft280 Foxglove Way, Reedsport, OR 97467Active
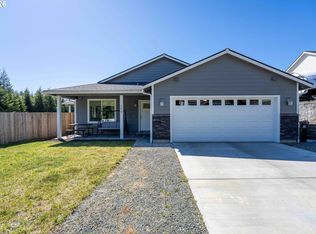 MLS ID #299121538, Joe Bollig, Pacific Properties. RMLS (OR)
 - $525,0002 bd2 ba1.5k sqft710 Clearlake Ave, Winchester Bay, OR 97467Active
 MLS ID #119554701, Kathy Clemens, Coastal Properties. RMLS (OR)
 - $449,9002 bd2 ba1.4k sqft250 Foxglove Way, Reedsport, OR 97467Active
 MLS ID #113683751, Bev Doane, Coastal Properties. RMLS (OR)
 - $419,0004 bd2 ba2.1k sqft469 Westmont Dr, Reedsport, OR 97467ActiveMLS ID #231169488, Bev Doane, Coastal Properties. RMLS (OR)
- $349,9003 bd2 ba1.3k sqft3320 Fernwood Pl, Reedsport, OR 97467ActiveMLS ID #591226973, Shane Mast, Oregon Life Homes. RMLS (OR)
- $439,0004 bd2 ba1.7k sqft747 Evergreen Loop, Reedsport, OR 97467ActiveMLS ID #232760283, Sherry Wall, Pacific Properties. RMLS (OR)
- $375,0003 bd1 ba1.4k sqft460 Westmont Dr, Reedsport, OR 97467ActiveMLS ID #688870772, Sydney Shapiro, eXp Realty, LLC. RMLS (OR)
- $399,0003 bd3 ba1.7k sqft445 Camellia Ct, Reedsport, OR 97467ActiveMLS ID #151678543, Timothy Walsh, eXp Realty, LLC. RMLS (OR)
- $357,7503 bd2 ba1.2k sqft2800 Ridgeway Dr, Reedsport, OR 97467ActiveMLS ID #703241839, Rebecca Kaufmann, Mast Realty Group. RMLS (OR)
- $330,0003 bd3 ba1.6k sqft1511 Ranch Rd, Reedsport, OR 97467ActiveMLS ID #550450834, Christopher Gederos, Pacific Coast Real Estate & Development, LLC. RMLS (OR)
- $359,0004 bd2 ba1.4k sqft2260 Arthur Dr, Reedsport, OR 97467ActiveMLS ID #100274947, Alexander Kaneen, eXp Realty, LLC. RMLS (OR)
- $475,0003 bd1 ba1.5k sqft760 Clearlake Ave, Winchester Bay, OR 97467ActiveMLS ID #477542811, Don Downing, Keller Williams Southern Oregon Coastal Real Estate Group. RMLS (OR)
- $327,5003 bd2 ba1.3k sqft900 Rowe St, Reedsport, OR 97467ActiveMLS ID #611659235, Jim Hoberg, West Coast Real Estate Service. RMLS (OR)
- $365,0003 bd2 ba1.3k sqft2321 Arthur Dr, Reedsport, OR 97467ActiveMLS ID #304148513, Diana Hunter, eXp Realty, LLC. RMLS (OR)
- $450,0005 bd1 ba1.8k sqft1120 Lower Smith River Rd, Reedsport, OR 97467ActiveMLS ID #589331163, Elizabeth Adamo, Mal & Seitz Real Estate. RMLS (OR)
- $354,9505 bd2 ba1.7k sqft2350 High St, Reedsport, OR 97467ActiveMLS ID #719595227, Scot Spalding, Oregon Life Homes. RMLS (OR)
- $330,0003 bd2 ba1.5k sqft851 Greenwood Ave, Reedsport, OR 97467ActiveMLS ID #351082539, Amy Aguirre, Pacific Coast Real Estate & Development, LLC. RMLS (OR)
- $334,0004 bd2 ba1.6k sqft1090 Fir Ave, Reedsport, OR 97467ActiveMLS ID #239178941, Elizabeth Bailey, Central Coast Realty. RMLS (OR)
