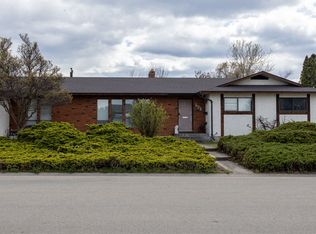
Convenient location close to schools, shopping, golf, and the airport. A huge flat front yard with loads of parking sets the stage for this charming rancher. Just inside the main entryway, the oversized, bright living room greets you with an airy, open feel, perfect for relaxing or entertaining. The home flows seamlessly into an open kitchen and dining area, thoughtfully updated with quartz countertops and stainless steel appliances, with loads of cupboards, and a large peninsula. Down the hall, the primary bedroom is complete with ensuite. Two additional bedrooms and a full bathroom offer flexibility for family, guests, or a home office. Significant upgrades add value and peace of mind, including a newer roof (five years), central A/C and windows (eight years), furnace (seven years), and enhanced R60 attic insulation for improved efficiency. Beyond the main living space, a large pantry and workshop area lead to a versatile flex space with access to both the kitchen and backyard patio - an oversized fourth bedroom, rec room, office, media room - ideal for guests, hobbies, or multi-generational living. Huge pantry and indoor workshop. Outdoors, the huge irrigated backyard is ready for family, pets or entertaining. Natural gas BBQ hookup, steel gazebo, and custom storage shed complete the exterior space. A well-maintained, thoughtfully updated home in a fantastic location. Zoned MF-1 with development potential.
For sale
C$774,900
440 Primrose Rd, Kelowna, BC V1X 2G7
3beds
2,003sqft
Single Family Residence
Built in 1970
9,583 Square Feet Lot
$-- Zestimate®
C$387/sqft
C$-- HOA
What's special
Loads of cupboardsLarge peninsulaNatural gas bbq hookupSteel gazeboCustom storage shed
- 10 hours |
- 6 |
- 0 |
Zillow last checked:
Listing updated:
Listed by:
Maureen Yakimchuk,
Sotheby's International Realty Canada
Source: Association of Interior REALTORS,MLS®#: 10391449Originating MLS®#: Association of Interior REALTORS
Facts & features
Interior
Bedrooms & bathrooms
- Bedrooms: 3
- Bathrooms: 2
- Full bathrooms: 1
- 1/2 bathrooms: 1
Heating
- Electric, Forced Air, Natural Gas
Cooling
- Central Air
Features
- Flooring: Laminate, Linoleum, Vinyl
- Basement: Crawl Space
- Has fireplace: No
Interior area
- Total interior livable area: 2,003 sqft
- Finished area above ground: 2,003
- Finished area below ground: 0
Video & virtual tour
Property
Parking
- Total spaces: 4
- Parking features: Additional Parking
- Uncovered spaces: 4
Features
- Levels: One
- Stories: 1
- Patio & porch: Patio
- Exterior features: Garden, Sprinkler/Irrigation, Private Yard
- Pool features: None
- Fencing: Fenced
Lot
- Size: 9,583 Square Feet
- Dimensions: 83.00 x 115.00
- Features: Sprinklers In Ground
Details
- Additional structures: Shed(s), Workshop
- Parcel number: 008391491
- Zoning: MF1
- Special conditions: Standard
Construction
Type & style
- Home type: SingleFamily
- Architectural style: Ranch
- Property subtype: Single Family Residence
Materials
- Fiber Cement, Stucco, Wood Frame
- Foundation: Concrete Perimeter
- Roof: Asphalt,Shingle
Condition
- New construction: No
- Year built: 1970
Utilities & green energy
- Sewer: Public Sewer
- Water: Community/Coop
Community & HOA
HOA
- Has HOA: No
Location
- Region: Kelowna
Financial & listing details
- Price per square foot: C$387/sqft
- Annual tax amount: C$3,647
- Date on market: 6/17/2026
- Cumulative days on market: 102 days
- Ownership: Freehold,Fee Simple
Maureen Yakimchuk
Maureen Yakimchuk
By pressing Contact Agent, you agree that the real estate professional identified above may call/text you about your search, which may involve use of automated means and pre-recorded/artificial voices. You don't need to consent as a condition of buying any property, goods, or services. Message/data rates may apply. You also agree to our Terms of Use. Zillow does not endorse any real estate professionals. We may share information about your recent and future site activity with your agent to help them understand what you're looking for in a home.
Price history
Price history is unavailable.
Public tax history
Tax history is unavailable.
Climate risks
Neighborhood: Rutland
Nearby schools
GreatSchools rating
No schools nearby
We couldn't find any schools near this home.
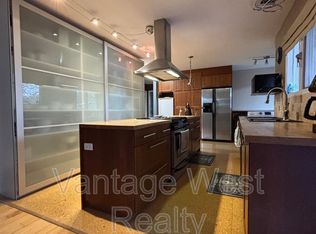
- C$--2 bd1 ba1.2k sqft315A Hardie Rd, Kelowna, BC V1X2H3Off Market
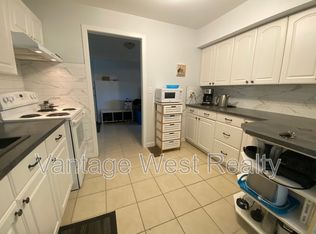
- C$--2 bd1 ba-- sqft315B Hardie Rd, Kelowna, BC V1X2H3Off Market

- C$--2 bd1 ba850 sqft155B Hardie Rd, Kelowna, BC V1X2H3Off Market
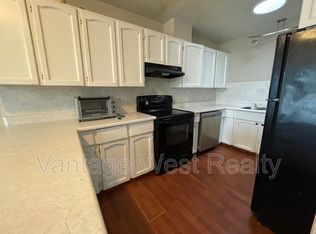
- C$--6 bd2 ba2.8k sqft155A Hardie Rd, Kelowna, BC V1X2H3Off Market
- C$--3 bd3 ba1.7k sqft437 Primrose Rd, Kelowna, BC V1X2G8Off Market
- C$--2 bd1 ba-- sqft350 Primrose Rd #1, Kelowna, BC V1X2G5Off Market
- C$--2 bd2 ba1.4k sqft412 Laurel Rd, Kelowna, BC V1X2V6Off Market
- C$850,0002 bd1 ba1.2k sqft465 Mugford Rd, Kelowna, BC V1X2E5For Sale
Similar homes
- C$849,0003 bd2 ba2.2k sqft970 Keyes Ct, Kelowna, BC V1X 7C8For Sale
 MLS ID #10394402, Kara Rosart. Association of Interior REALTORS
 - C$765,0003 bd2 ba2.1k sqft1745 Hollywood Rd S, Kelowna, BC V1X 4P5For Sale
 MLS ID #10374734, Bree Balaski. Association of Interior REALTORS
 - C$799,9005 bd2 ba1.9k sqft885 Camelia Rd, Kelowna, BC V1X 3M9For Sale
 MLS ID #10394036, Terri Ann Novello. Association of Interior REALTORS
 - C$805,0004 bd3 ba2.8k sqft595 McWilliams Rd, Kelowna, BC V1X 5Z2For Sale
 MLS ID #10384569, Mark Drelich. Association of Interior REALTORS
 - C$739,9002 bd2 ba1.9k sqft1389 Lund Rd, Kelowna, BC V1P 1K9For SaleMLS ID #10394799, Jarod Johannesson. Association of Interior REALTORS
- C$799,9994 bd3 ba2k sqft758 Josselyn Ct, Kelowna, BC V1X 6A4For SaleMLS ID #10369633, Raj Kandola. Association of Interior REALTORS
- C$759,9994 bd2 ba1.8k sqft685 Quigley Rd, Kelowna, BC V1X 1A6For SaleMLS ID #10386527, Charlene Volk. Association of Interior REALTORS
- C$732,0004 bd3 ba2.3k sqft250 Husch Rd, Kelowna, BC V1X 1N1For SaleMLS ID #10380526, Sawyer Pay. Association of Interior REALTORS
- C$799,0005 bd2 ba2.4k sqft1335 Aldon Rd, Kelowna, BC V1X 5A1For SaleMLS ID #10378790, Jas Khunkhun. Association of Interior REALTORS
- C$799,9006 bd2 ba2k sqft470 Perry Rd, Kelowna, BC V1X 1H8For SaleMLS ID #10391650, Amar Grewal. Association of Interior REALTORS
- C$699,0004 bd2 ba1.8k sqft585 Rutland Rd S, Kelowna, BC V1X 3A2For SaleMLS ID #10392815, Sascha Heinrich. Association of Interior REALTORS
- C$765,0003 bd3 ba1.9k sqft875 Stockley St #17, Kelowna, BC V1P 1S4For SaleMLS ID #10395618, Amanda Naomi Tak. Association of Interior REALTORS
- C$639,0003 bd2 ba1.7k sqft145 Gibbs Rd E, Kelowna, BC V1X 2V8For SaleMLS ID #10394291, Lani Rae. Association of Interior REALTORS
- C$899,0005 bd2 ba1.8k sqft465 Donhauser Rd, Kelowna, BC V1X 3G2For SaleMLS ID #10375345, Amar Grewal. Association of Interior REALTORS
- C$849,0004 bd2 ba2k sqft770 Cactus Rd, Kelowna, BC V1X 3N6For SaleMLS ID #10382805, Carmelita Obradovic. Association of Interior REALTORS
- C$699,0002 bd2 ba1.3k sqft151 Molnar Rd, Kelowna, BC V1X 7B5For SaleMLS ID #10384352, Kara Rosart. Association of Interior REALTORS
- C$628,0003 bd2 ba1.8k sqft385 Perth Rd, Kelowna, BC V1X 3R5For SaleMLS ID #10389898, Krista Johnstone. Association of Interior REALTORS
- C$749,0004 bd3 ba2.4k sqft663 Clifton Rd, Kelowna, BC V1V 1A7For SaleMLS ID #10380120, Woody Kuraoka. Association of Interior REALTORS
- C$865,0004 bd3 ba2k sqft245 Adventure Rd, Kelowna, BC V1X 1N5For SaleMLS ID #10372777, Wylie Eden. Association of Interior REALTORS
- C$850,0002 bd1 ba1.2k sqft465 Mugford Rd, Kelowna, BC V1X 2E5For SaleMLS ID #10360278, JP Letnick. Association of Interior REALTORS
