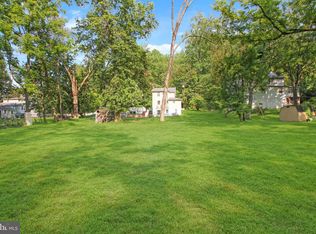
INVESTOR ALERT! Discover the potential of this classic 5-bedroom Colonial situated in the Hunt Valley area. The home features five spacious bedrooms, and 1 full bathroom. The property is ready for a new owner to bring their vision and updates, making it an excellent opportunity for investors, renovators, or buyers looking to create a home of their own. Just minutes from York Road, Hunt Valley amenities, shopping, dining, and the Hunt Valley Country Club. Seller is motivated—bring your ideas and make this property your next investment or renovation project.
Under contract
$250,000
14214 Phoenix Rd, Phoenix, MD 21131
5beds
1,152sqft
Single Family Residence
Built in 1887
0.51 Acres Lot
$-- Zestimate®
$217/sqft
$-- HOA
What's special
Five spacious bedrooms
- 24 days
- 1,425
- 64
Likely to sell faster than
Zillow last checked:
Listing updated:
Listed by:
Ryan Byrd 410-855-1722,
Coldwell Banker Realty 4107407100,
Listing Team: Executive Home Group Of Coldwell Banker Realty, Co-Listing Team: Executive Home Group Of Coldwell Banker Realty,Co-Listing Agent: Rebeca Maria Garcia 443-819-8433,
Coldwell Banker Realty
Source: Bright MLS,MLS#: MDBC2173340
Facts & features
Interior
Bedrooms & bathrooms
- Bedrooms: 5
- Bathrooms: 1
- Full bathrooms: 1
- Main level bedrooms: 1
Rooms
- Room types: Kitchen
Kitchen
- Level: Main
Heating
- Forced Air, Oil
Cooling
- Other, Electric
Appliances
- Included: Electric Water Heater
Features
- Basement: Unfinished
- Has fireplace: No
Interior area
- Total structure area: 1,152
- Total interior livable area: 1,152 sqft
- Finished area above ground: 1,152
- Finished area below ground: 0
Property
Parking
- Parking features: Driveway
- Has uncovered spaces: Yes
Accessibility
- Accessibility features: Accessible Entrance
Features
- Levels: Three
- Stories: 3
- Pool features: None
Lot
- Size: 0.51 Acres
Details
- Additional structures: Above Grade, Below Grade
- Parcel number: 04080804051570
- Zoning: RC 6
- Special conditions: Standard
Construction
Type & style
- Home type: SingleFamily
- Architectural style: Colonial
- Property subtype: Single Family Residence
Materials
- Vinyl Siding, Frame
- Foundation: Block
- Roof: Metal
Condition
- New construction: No
- Year built: 1887
Utilities & green energy
- Sewer: Private Septic Tank
- Water: Well
Community & HOA
Community
- Subdivision: Hunt Valley
HOA
- Has HOA: No
Location
- Region: Phoenix
Financial & listing details
- Price per square foot: $217/sqft
- Tax assessed value: $243,767
- Annual tax amount: $2,855
- Date on market: 8/19/2026
- Listing agreement: Exclusive Right To Sell
- Listing terms: Cash,FHA 203(k),Negotiable,Private Financing Available,Conventional
- Ownership: Fee Simple
Estimated market value
Not available
Estimated sales range
Not available
Not available
Price history
| Date | Event | Price |
|---|---|---|
| 8/27/2026 | Contingent | $250,000$217/sqft |
Source:  Bright MLS #MDBC2173340 Report a problem Bright MLS #MDBC2173340 Report a problem | ||
| 8/19/2026 | Listed for sale | $250,000$217/sqft |
Source: Bright MLS #MDBC2173340 Report a problem | ||
Public tax history
| Year | Property taxes | Tax assessment |
|---|---|---|
| 2025 | $2,362 -12.4% | $235,600 +5.9% |
| 2024 | $2,697 +6.3% | $222,500 +6.3% |
| 2023 | $2,538 +6.7% | $209,400 +6.7% |
| 2022 | $2,379 +2.2% | $196,300 +2.2% |
| 2021 | $2,329 +2.2% | $192,167 +2.2% |
| 2020 | $2,279 +2.2% | $188,033 +2.2% |
| 2019 | $2,229 +2.7% | $183,900 +2.7% |
| 2018 | $2,169 +2.8% | $179,000 +2.8% |
| 2017 | $2,110 +52% | $174,100 +2.9% |
| 2016 | $1,388 | $169,200 |
| 2015 | $1,388 | $169,200 |
| 2014 | $1,388 | $169,200 -1.6% |
| 2013 | -- | $172,000 |
| 2012 | -- | $172,000 |
| 2011 | -- | $172,000 -27.7% |
| 2010 | -- | $237,960 +6.2% |
| 2009 | -- | $224,062 +6.6% |
| 2008 | -- | $210,166 +7.1% |
| 2007 | -- | $196,270 +14.9% |
| 2006 | -- | $170,850 +17.5% |
| 2005 | -- | $145,430 +21.2% |
| 2004 | -- | $120,010 +6.2% |
| 2003 | -- | $112,972 +6.6% |
| 2002 | -- | $105,936 +7.1% |
| 2001 | -- | $98,900 |
Find assessor info on the county website
Monthly payment
Est. payment
Payment breakdown
Explore the cost of this home by adjusting the details. Changes won't be saved.Climate risks
Neighborhood: 21131
Nearby schools
Schools provided by the listing agent
- District: Baltimore County Public Schools
Source: Bright MLS. This data may not be complete. We recommend contacting the local school district to confirm school assignments for this home.
Similar homes
- $250,0004 bd2 ba1.5k sqft3614 Patterson Ave, Baltimore, MD 21207For Sale

 MLS ID #MDBC2173718, Jennifer Broadwater, Samson Properties. Bright MLS
 - $299,9004 bd3 ba1.5k sqft201 Henry Ave, Nottingham, MD 21236For Sale
 MLS ID #MDBC2170124, Rebecca Ravera, Real Broker, LLC. Bright MLS
 - $260,0003 bd2 ba1.2k sqft1503 Ralworth Rd, Baltimore, MD 21218For Sale
 MLS ID #MDBA2230666, Stacy Ridgeway, Iron Valley Real Estate Charm City. Bright MLS
 - $295,0003 bd2 ba1.5k sqft8715 Old Harford Rd, Baltimore, MD 21234For Sale
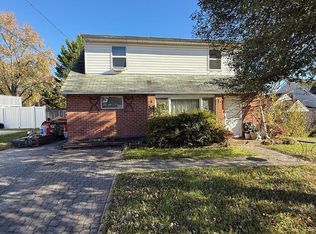 MLS ID #MDBC2164898, Leslie A. Pladna, Picket Fence Properties LLC. Bright MLS
 - $150,0003 bd2 ba960 sqft3207 Acton Rd, Baltimore, MD 21234AuctionMLS ID #MDBC2175580, Daniel Billig, A.J. Billig & Company. Bright MLS
- $209,0003 bd1 ba1.4k sqft3814 Callaway Ave, Baltimore, MD 21215For SaleMLS ID #MDBA2228742, Alex Fox, Allfirst Realty, Inc.. Bright MLS
- $150,0003 bd1 ba1.6k sqft12 Gunpowder Rd, Glen Arm, MD 21057AuctionMLS ID #MDBC2172878, Charles Billig, A.J. Billig & Company. Bright MLS
- $224,9003 bd2 ba1.2k sqft6518 Belle Vista Ave, Baltimore, MD 21206For SaleMLS ID #MDBA2226400, Justin Guest, ExecuHome Realty. Bright MLS
- $279,9003 bd2 ba1k sqft3515 Joann Dr, Windsor Mill, MD 21244For SaleMLS ID #MDBC2173868, Justin Guest, ExecuHome Realty. Bright MLS
- $285,0004 bd1 ba1.1k sqft64 Avalon Ave, Baltimore, MD 21222For SaleMLS ID #MDBC2170444, Mrs. Rebecca Martin, Realm Realty LLC. Bright MLS
- $249,9993 bd2 ba1.3k sqft1346 Willow Rd, Baltimore, MD 21222For SaleMLS ID #MDBC2133338, Carolina Medrano, Fairfax Realty Premier. Bright MLS
- $260,0002 bd2 ba1.4k sqft1 Goeller Ave, Essex, MD 21221For SaleMLS ID #MDBC2170322, Mrs. Rebecca Martin, Realm Realty LLC. Bright MLS
- $225,0003 bd2 ba1.3k sqft2707 Talbot Rd, Baltimore, MD 21216For SaleMLS ID #MDBA2217142, Darrin Jones, Long & Foster Real Estate, Inc.. Bright MLS
- $265,0003 bd2 ba1.2k sqft37 Walkern Rd, Baltimore, MD 21221For SaleMLS ID #MDBC2143198, Michael MacKay, Long & Foster Real Estate, Inc.. Bright MLS
- $375,0003 bd2 ba1.2k sqft1809 Harkins Rd, Pylesville, MD 21132For SaleMLS ID #MDHR2057606, Aimee C O'Neill, O'Neill Enterprises Realty. Bright MLS
- $217,9003 bd3 ba1.5k sqft2713 Glen Ave, Baltimore, MD 21215For SaleMLS ID #MDBA2208974, Jack Leary, Cummings & Co. Realtors. Bright MLS
- $199,7003 bd1 ba1k sqft2407 E Cold Spring Ln, Baltimore, MD 21214For SaleMLS ID #MDBA2218988, Nick Todorov Todorov, Taylor Properties. Bright MLS
- $284,9003 bd3 ba1.4k sqft416 Walcott Rd, Baltimore, MD 21206For SaleMLS ID #MDBC2168812, Mercedes Rivera, Fairfax Realty Premier. Bright MLS
