This commanding custom estate spans just over 7 acres and is conveniently located outside city limits, providing easy access to the new 412 bypass. The property features a private gunite pool with a swim-up bar and the potential for an outdoor kitchen.
The kitchen features impressive amenities including a wine room, an ILVE Italian stove with a propane cooktop and electric oven, quartz countertops, a pot filler, soft-close drawers, and a spacious custom pantry.
The primary suite is situated on the main level and has a large soaking tub, a custom walk-in shower, and an oversized walk-in closet. Specialty rooms include a wine closet, movie room, dog wash station, and a workout room. Upstairs there are four sizeable bedrooms, two extra large offices, and an expansive bonus playroom equipped with built-in bunk beds.
The property also includes a 3 car attached garage, 20x25 metal shop with concrete floor, a 10x16 chicken coop, and ample beautiful hardwoods for exploration.
For sale
$1,850,000
14219 Taylor Rd, Springdale, AR 72762
5beds
6,000sqft
Single Family Residence
Built in 2021
7.47 Acres Lot
$-- Zestimate®
$308/sqft
$-- HOA
What's special
Workout roomMovie roomTwo extra large officesWine closetOversized walk-in closetFour sizeable bedroomsLarge soaking tub
- 11 hours
- 166
- 15
Zillow last checked:
Listing updated:
Listed by:
Dana McClelland 479-409-5499,
Blue Canopy Realty 479-409-5499
Source: ArkansasOne MLS,MLS#: 1365941 Originating MLS: Northwest Arkansas Board of REALTORS MLS
Facts & features
Interior
Bedrooms & bathrooms
- Bedrooms: 5
- Bathrooms: 4
- Full bathrooms: 3
- 1/2 bathrooms: 1
Heating
- Central, Propane
Cooling
- Central Air, Ductless, Electric
Appliances
- Included: Dishwasher, Hot Water Circulator, Microwave, Propane Range, Propane Water Heater
- Laundry: Washer Hookup, Dryer Hookup
Features
- Built-in Features, Ceiling Fan(s), Eat-in Kitchen, Pantry, Programmable Thermostat, Quartz Counters, Walk-In Closet(s), Window Treatments, Mud Room, Storage
- Flooring: Luxury Vinyl Plank, Tile
- Windows: Blinds, Drapes
- Has basement: No
- Number of fireplaces: 1
- Fireplace features: Gas Log
Interior area
- Total structure area: 6,000
- Total interior livable area: 6,000 sqft
Video & virtual tour
Property
Parking
- Total spaces: 3
- Parking features: Attached, Garage, Garage Door Opener
- Has attached garage: Yes
- Covered spaces: 3
Features
- Levels: Two
- Stories: 2
- Patio & porch: Balcony, Patio
- Exterior features: Concrete Driveway, Gravel Driveway
- Pool features: Gunite, Pool
- Fencing: None
- Waterfront features: None
Lot
- Size: 7.47 Acres
- Features: Cleared, Hardwood Trees, Not In Subdivision, None, Outside City Limits, Rural Lot, Wooded
Details
- Additional structures: Outbuilding
- Parcel number: 00116891004
- Special conditions: None
- Wooded area: 4
Construction
Type & style
- Home type: SingleFamily
- Property subtype: Single Family Residence
Materials
- Concrete
- Foundation: Slab
- Roof: Architectural,Shingle
Condition
- New construction: No
- Year built: 2021
Utilities & green energy
- Sewer: Septic Tank
- Water: Public
- Utilities for property: Electricity Available, Fiber Optic Available, Propane, Septic Available, Water Available
Community & HOA
Community
- Security: Smoke Detector(s)
- Subdivision: Davenport Family Trust Minor S
Location
- Region: Springdale
Financial & listing details
- Price per square foot: $308/sqft
- Annual tax amount: $7,002
- Date on market: 10/22/2026
- Road surface type: Gravel
Estimated market value
Not available
Estimated sales range
Not available
Not available
Price history
| Date | Event | Price |
|---|---|---|
| 10/22/2026 | Listed for sale | $1,850,000$308/sqft |
Source:  ArkansasOne MLS #1365941 Report a problem | ||
Public tax history
Tax history is unavailable.
Monthly payment
Est. payment
Payment breakdown
Explore the cost of this home by adjusting the details. Changes won't be saved.Climate risks
Neighborhood: 72762
Nearby schools
Schools provided by the listing agent
- District: Springdale
Source: ArkansasOne MLS. This data may not be complete. We recommend contacting the local school district to confirm school assignments for this home.

Similar homes
- $1,750,0004 bd4 ba4.9k sqftStillhouse Springs Dr, Highfill, AR 72713New Construction
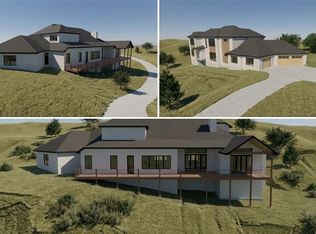 MLS ID #1365883, Jonathan Olson, Coldwell Banker Harris McHaney & Faucette-Rogers. ArkansasOne MLS
- $1,480,0004 bd4 ba4.9k sqft1967 S Pianalto Rd, Springdale, AR 72762For Sale
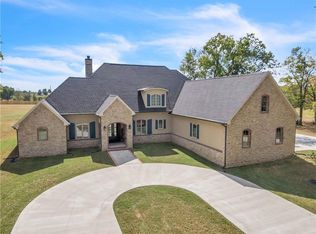 MLS ID #1357500, Darcie Carlton, Exit Realty Harper Carlton Group. ArkansasOne MLS
- $1,375,0006 bd6 ba5.2k sqft573 Reed Valley Rd, Fayetteville, AR 72704For Sale
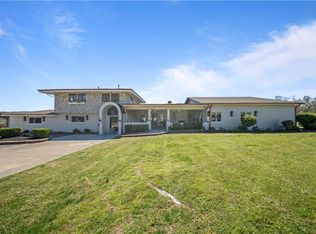 MLS ID #1366033, Kailtin Parker, Truman Ball Real Estate. ArkansasOne MLS
- $1,735,0004 bd2 ba3.8k sqft7534 Gun Club Rd, Fayetteville, AR 72704For Sale
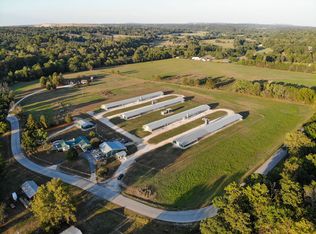 MLS ID #1364081, Dan Schwieder, Twin Oaks Realty, Inc. ArkansasOne MLS
