Situated on just over 5 acres in the Greenwood School District off Cemetery Road, this beautiful all-brick home offers privacy, plenty of space, and a peaceful setting. Enjoy relaxing on the covered front porch or entertaining family and friends in the large backyard. The property also offers plenty of room for a future detached shop, an RV parking pad with electrical hookup, and a two-car garage. Inside, you’ll find hardwood floors, a fireplace, custom built-ins, and beautiful trim details throughout. The spacious living room opens into the kitchen, creating a great space for everyday living and entertaining. The kitchen features granite countertops, an island with electrical outlets and bar seating, under-cabinet lighting, and plenty of room for a dining table. The main level includes a spacious owner’s suite with a double vanity, along with two additional bedrooms and a full bathroom. Upstairs, you’ll find a versatile bonus room that would make a great home office, playroom, or additional living area. A full-size door provides easy access to the attic for additional storage, and the crawlspace also offers plenty of storage space. With just over 5 acres, a convenient location, and room to make the property your own, this home offers a combination of privacy, comfort, and functionality that’s hard to find!
For sale
$629,999
1422 Carter Rd, Bowling Green, KY 42103
3beds
2,327sqft
Single Family Residence
Built in 2016
5.34 Acres Lot
$-- Zestimate®
$271/sqft
$-- HOA
What's special
All-brick homeTwo-car garageCustom built-insCovered front porchVersatile bonus roomHardwood floorsBeautiful trim details throughout
- 3 days
- 1,289
- 21
Zillow last checked:
Listing updated:
Listed by:
Jared H Nugent 270-202-1262,
RE/MAX Real Estate Executives
Source: RASK,MLS#: RA20266470
Facts & features
Interior
Bedrooms & bathrooms
- Bedrooms: 3
- Bathrooms: 2
- Full bathrooms: 2
- Main level bathrooms: 2
- Main level bedrooms: 3
Rooms
- Room types: Bonus Room
Primary bedroom
- Level: Main
Bedroom 2
- Level: Main
Bedroom 3
- Level: Main
Primary bathroom
- Level: Main
Bathroom
- Features: Double Vanity, Separate Shower, Tub/Shower Combo
Kitchen
- Features: Granite Counters
- Level: Main
Heating
- Forced Air, Electric
Cooling
- Central Electric
Appliances
- Included: Dishwasher, Microwave, Electric Range, Electric Water Heater
- Laundry: Laundry Room
Features
- Bookshelves, Ceiling Fan(s), Tray Ceiling(s), Vaulted Ceiling(s), Walk-In Closet(s), Kitchen/Dining Combo
- Flooring: Carpet, Hardwood, Tile
- Windows: Partial Window Treatments
- Basement: None,Crawl Space
- Attic: Storage
- Number of fireplaces: 1
- Fireplace features: 1
Interior area
- Total structure area: 2,327
- Total interior livable area: 2,327 sqft
Property
Parking
- Total spaces: 2
- Parking features: Attached
- Attached garage spaces: 2
Accessibility
- Accessibility features: None
Features
- Patio & porch: Deck, Patio, Porch
- Exterior features: Trees
- Fencing: None
Lot
- Size: 5.34 Acres
- Features: Trees
Details
- Parcel number: 065A25008
Construction
Type & style
- Home type: SingleFamily
- Architectural style: Traditional
- Property subtype: Single Family Residence
Materials
- Brick Veneer
- Roof: Shingle
Condition
- Year built: 2016
Utilities & green energy
- Sewer: Septic Tank
- Water: City, County
Community & HOA
Community
- Security: Smoke Detector(s)
- Subdivision: Other
Location
- Region: Bowling Green
Financial & listing details
- Price per square foot: $271/sqft
- Price range: $630K - $630K
- Date on market: 10/30/2026
- Road surface type: Asphalt
Estimated market value
Not available
Estimated sales range
Not available
Not available
Price history
| Date | Event | Price |
|---|---|---|
| 10/30/2026 | Listed for sale | $629,999$271/sqft |
Source:  RASK #RA20266470 Report a problem | ||
Public tax history
Tax history is unavailable.
Monthly payment
Est. payment
Payment breakdown
Explore the cost of this home by adjusting the details. Changes won't be saved.Climate risks
Neighborhood: 42103
Nearby schools
Schools provided by the listing agent
- Elementary: Alvaton
- Middle: Drakes Creek
- High: Greenwood
Source: RASK. This data may not be complete. We recommend contacting the local school district to confirm school assignments for this home.
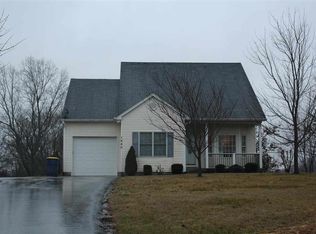

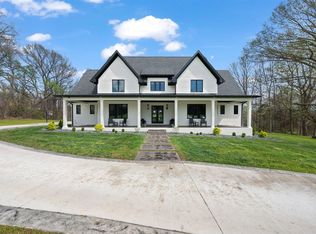
Similar homes
- $624,8005 bd3 ba3.3k sqft697 Chris St, Bowling Green, KY 42103New Construction
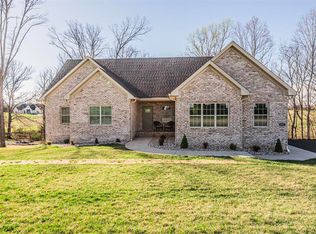
 MLS ID #RA20265970, Melissa Marsch-Grimes, RE/MAX Real Estate Executives. RASK
- $657,0004 bd3 ba3.1k sqft996 Cumberland Ridge Way, Bowling Green, KY 42103For Sale
 MLS ID #RA20265184, Kent Bulle, BHG Realty. RASK
- $599,0003 bd3 ba2.3k sqft820 Hill Rd, Bowling Green, KY 42103New Construction
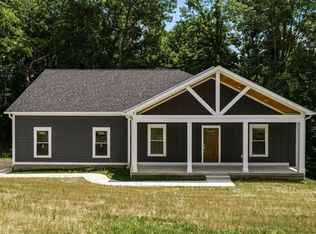 MLS ID #RA20265085, Naida Dautovic, Trueblood Real Estate KY LLC. RASK
- $--4 bd4 ba3.4k sqft131 Moon Rd, Smiths Grove, KY 42171Auction
 MLS ID #RA20266442, Zachary French, Mills Real Estate & Auction. RASK
- $534,9004 bd4 ba2.6k sqft3349 Sunburst Ct, Bowling Green, KY 42101For SaleMLS ID #RA20266450, Tony M Huynh, Keller Williams First Choice R. RASK
- $460,0004 bd3 ba2.2k sqft6518 Summer Shade Cir, Alvaton, KY 42122For SaleMLS ID #RA20266455, Dr. Penny Masden, RE/MAX Real Estate Executives. RASK
- $549,0004 bd3 ba2.6k sqft1008 Cumberland Ridge Way, Bowling Green, KY 42103For SaleMLS ID #RA20261181, Jane M Parrott, RE/MAX Real Estate Executives. RASK
- $569,9004 bd3 ba2.6k sqft738 Emma Ln, Bowling Green, KY 42101For SaleMLS ID #RA20266382, Christine A Siegle, Keller Williams First Choice R. RASK
- $725,0003 bd4 ba3k sqft1781 Ewing Ford Rd, Bowling Green, KY 42103For SaleMLS ID #RA20266033, Austin Anderson, Benchmark Realty, LLC. RASK
- $724,9004 bd4 ba3.3k sqft3050 Compass Ct, Bowling Green, KY 42101For SaleMLS ID #RA20266451, Laura Shonk, BHG Realty. RASK
- $629,9004 bd3 ba3.1k sqft2141 Belle Haven Blvd, Bowling Green, KY 42104For SaleMLS ID #RA20265370, Steven J Arndell, Keller Williams First Choice R. RASK
- $499,9005 bd4 ba3.3k sqft619 Covington St, Bowling Green, KY 42103For SaleMLS ID #RA20266309, Lesli C Mitchell, Coldwell Banker Legacy Group. RASK
- $649,9004 bd3 ba3k sqft327 Nash Stone Ct, Alvaton, KY 42122For SaleMLS ID #RA20265208, Stacey R Fergerson, Coldwell Banker Legacy Group. RASK
- $449,9003 bd2 ba1.5k sqft3712 Bristow Rd, Bowling Green, KY 42103For SaleMLS ID #RA20260917, Patrick Hisel, BHG Realty. RASK
- $500,0003 bd3 ba3.2k sqft3408 Boiling Springs Rd, Bowling Green, KY 42101For Sale
 MLS ID #1730111, Amy Johnston, 1 Percent Lists Purple Door. Metro Search Inc. LLC DBA Apex MLS
- $600,0004 bd4 ba2.3k sqft1030 Allen Springs Rd, Alvaton, KY 42122For SaleMLS ID #RA20262925, Melissa A Albert, EXP Realty, LLC. RASK
- $459,5004 bd3 ba2.5k sqft400 Lamplighter Dr, Bowling Green, KY 42104For SaleMLS ID #RA20266310, Michelle Thomas, Coldwell Banker Legacy Group. RASK
- $722,5004 bd3 ba3.1k sqft1749 Hazel Farms Ln, Bowling Green, KY 42103For SaleMLS ID #RA20264066, Landon Hampton, RE/MAX Real Estate Executives. RASK
- $489,9003 bd4 ba2.5k sqft351 West Promenade, Bowling Green, KY 42103For SaleMLS ID #RA20264210, Gabby M Springs, Crye-Leike Executive Realty. RASK
- $479,9004 bd3 ba2.4k sqft1125 Magnolia St, Bowling Green, KY 42103For SaleMLS ID #RA20266017, Shauna Gravil, RE/MAX Real Estate Executives. RASK
