If you've been dreaming of a special CREEKSIDE retreat, this stunning farmhouse on over 5 acres is sure to capture your heart located less than three miles from historic downtown Sutter Creek. From the moment you step through the front door with stained-glass windows, you'll feel the charm and quality of this custom-built home. The formal dining room features a beautiful hutch, perfect for displaying your treasured pieces. The kitchen is truly a showpiece, offering granite countertops, a farmhouse sink, Thermador double convection/microwave oven, 5-burner gas cooktop, cabinets with glass-block backed accents, dining bar with generous seating, built-in desk, walk-in pantry, and skylights that bathe the space in natural light. The inviting family room showcases a massive specimen rock, wood burning fireplace that creates a warm and dramatic focal point. Just beyond, enjoy year-round outdoor living in the screened-in room with wood floors and a second impressive wood-burning fireplace, perfect for relaxing without the pesky bugs. A spacious utility room with classic black-and-white checkered floors, farmhouse sink, abundant cabinetry, and dropdown ironing board adds vintage charm and functionality. Adjacent is a full bath with shower. French doors lead to the downstairs office or guest bedroom for a possible FIFTH BEDROOM, highlighted by a stained-glass transom. Beautiful yellow pine floors enhance the downstairs living areas. Upstairs offers three bright guest bedrooms and a full bath. The primary suite is generously sized with a walk-in closet and a French door opening to a private balcony. The ensuite bath features more stained glass, dual vanities, a soaking tub, and a separate stall with dual shower heads. Additional highlights include vintage 5-panel doors and hardware, a tankless water heater, 75 GPM well at time of drilling, wired alarm system, security cameras, metal roof, and fiber cement siding for added fire resistance and moisture protection. And perhaps the most enchanting feature of all, relaxing on your wraparound porch swing while listening to the peaceful sound of the creek flowing through your property. There's even a swimming hole to cool off on warm days. This beautifully constructed farmhouse blends timeless character, thoughtful design, and serene outdoor living. Come experience it for yourself. You may never want to leave!
Contingent - no show
$764,000
14232 Sutter Creek Rd, Sutter Creek, CA 95685
4beds
2,584sqft
Single Family Residence
Built in 2012
5.23 Acres Lot
$710,800 Zestimate®
$296/sqft
$-- HOA
What's special
Beautiful hutchMetal roofStained-glass transomMassive specimen rockDropdown ironing boardFormal dining roomInviting family room
- 44 days
- 168
- 11
Likely to sell faster than
Zillow last checked:
Listing updated:
Listed by:
Sue Hepworth DRE #00630693 209-765-3295,
Vista Sotheby's International Realty
Source: MetroList Services of CA,MLS#: 226113361Originating MLS: MetroList Services, Inc.
Facts & features
Interior
Bedrooms & bathrooms
- Bedrooms: 4
- Bathrooms: 3
- Full bathrooms: 3
Rooms
- Room types: Bathroom, Office, Family Room, Sun Room, Kitchen, Laundry
Primary bedroom
- Features: Balcony, Walk-In Closet
Primary bathroom
- Features: Shower Stall(s), Double Vanity, Granite Counters, Tile, Window
Dining room
- Features: Formal Room, Bar
Kitchen
- Features: Pantry Closet, Skylight(s), Granite Counters, Kitchen Island, Kitchen/Family Combo
Heating
- Propane, Central, Fireplace(s), Zoned
Cooling
- Ceiling Fan(s), Central Air, Zoned
Appliances
- Included: Built-In Electric Oven, Gas Cooktop, Gas Water Heater, Built-In Refrigerator, Range Hood, Trash Compactor, Dishwasher, Disposal, Microwave, Double Oven, Tankless Water Heater
- Laundry: Laundry Room, Cabinets, Sink, Electric Dryer Hookup, Ground Floor, Inside Room
Features
- Flooring: Carpet, Vinyl, Wood
- Windows: Skylight(s)
- Number of fireplaces: 2
- Fireplace features: Family Room, Wood Burning, See Remarks
Interior area
- Total interior livable area: 2,584 sqft
Property
Parking
- Parking features: No Garage
Features
- Levels: Two
- Stories: 2
- Exterior features: Balcony
- Fencing: Entry Gate,See Remarks
- On waterfront: Yes
- Waterfront features: Waterfront
Lot
- Size: 5.23 Acres
- Features: Irregular Lot, Stream Seasonal
- Topography: Lot Grade Varies,Lot Grade Varies
Details
- Parcel number: 040040006000
- Zoning: R-1
- Special conditions: Standard
- Horses can be raised: Yes
- Horse amenities: None
Construction
Type & style
- Home type: SingleFamily
- Architectural style: Farmhouse
- Property subtype: Single Family Residence
Materials
- Fiber Cement
- Foundation: Concrete Perimeter
- Roof: Metal
Condition
- Year built: 2012
Utilities & green energy
- Electric: 220 Volts in Laundry
- Sewer: Engineered Septic, Septic Pump
- Water: Well
- Utilities for property: Public, DSL Available, Electric, Propane Tank Leased
Community & HOA
Location
- Region: Sutter Creek
Financial & listing details
- Price per square foot: $296/sqft
- Tax assessed value: $687,590
- Price range: $764K - $764K
- Date on market: 9/11/2026
- Road surface type: Gravel
Estimated market value
$710,800
$675,000 - $746,000
$3,408/mo
Price history
| Date | Event | Price |
|---|---|---|
| 9/26/2026 | Contingent | $764,000$296/sqft |
Source: MetroList Services of CA #226113361 Report a problem | ||
| 9/11/2026 | Listed for sale | $764,000$296/sqft |
Source: MetroList Services of CA #226113361 Report a problem | ||
| 8/9/2026 | Listing removed | $764,000$296/sqft |
Source: MetroList Services of CA #226018125 Report a problem | ||
| 6/29/2026 | Price change | $764,000-1.3%$296/sqft |
Source: MetroList Services of CA #226018125 Report a problem | ||
| 5/25/2026 | Pending sale | $774,000$300/sqft |
Source: MetroList Services of CA #226018125 Report a problem | ||
| 5/25/2026 | Price change | $774,000+2.7%$300/sqft |
Source: MetroList Services of CA #226018125 Report a problem | ||
| 4/20/2026 | Listed for sale | $754,000+2%$292/sqft |
Source: MetroList Services of CA #226018125 Report a problem | ||
| 3/25/2026 | Listing removed | $739,000$286/sqft |
Source: MetroList Services of CA #226018125 Report a problem | ||
| 3/8/2026 | Pending sale | $739,000$286/sqft |
Source: MetroList Services of CA #226018125 Report a problem | ||
| 2/27/2026 | Listed for sale | $739,000+515.8%$286/sqft |
Source: MetroList Services of CA #226018125 Report a problem | ||
| 7/13/2007 | Sold | $120,000+11.6%$46/sqft |
Source: MetroList Services of CA #70600103 Report a problem | ||
| 5/6/2004 | Sold | $107,500$42/sqft |
Source: MetroList Services of CA #30600112 Report a problem | ||
Public tax history
| Year | Property taxes | Tax assessment |
|---|---|---|
| 2026 | -- | $687,590 +2% |
| 2025 | $6,910 +1.9% | $674,109 +2% |
| 2024 | $6,781 +2% | $660,892 +2% |
| 2023 | $6,648 +2.6% | $647,935 +4% |
| 2022 | $6,479 +1.9% | $622,776 |
| 2021 | $6,355 +1% | $622,776 +1% |
| 2020 | $6,292 +2% | $616,391 +2% |
| 2019 | $6,169 +2% | $604,306 +2% |
| 2018 | $6,051 +2% | $592,458 +2% |
| 2017 | $5,935 +2% | $580,842 +2% |
| 2016 | $5,819 +1.4% | $569,454 +1.5% |
| 2015 | $5,737 +2% | $560,902 +2% |
| 2014 | $5,622 | $549,916 +0.5% |
| 2013 | -- | $547,431 +43.6% |
| 2012 | -- | $381,339 +210% |
| 2011 | -- | $123,028 +0.8% |
| 2010 | -- | $122,109 -0.2% |
| 2009 | -- | $122,400 +2% |
| 2008 | -- | $120,000 +5.2% |
| 2007 | -- | $114,079 +2% |
| 2006 | -- | $111,843 +2% |
| 2005 | -- | $109,650 +247.7% |
| 2004 | -- | $31,539 +1.9% |
| 2003 | -- | $30,964 +2% |
| 2002 | -- | $30,357 |
Find assessor info on the county website
Monthly payment
Est. payment
Payment breakdown
Explore the cost of this home by adjusting the details. Changes won't be saved.Climate risks
Neighborhood: 95685
- $682,7004 bd4 ba2.4k sqft14135 Sutter Creek Rd, Sutter Creek, CA 95685Off Market
- $338,1003 bd1 ba-- sqft14344 Sutter Creek Rd, Sutter Creek, CA 95685Off Market
- $589,1003 bd2 ba1.9k sqft13468 Pine Gulch Ct, Sutter Creek, CA 95685Off Market
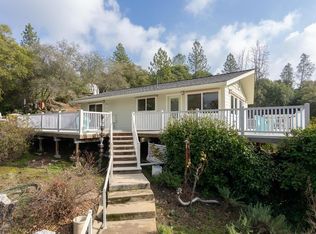
- $393,6003 bd2 ba1.3k sqft13498 Pine Gulch Ct, Sutter Creek, CA 95685Off Market
Similar homes
- $688,0003 bd3 ba3.3k sqft125 Raylan Dr, Sutter Creek, CA 95685For Sale
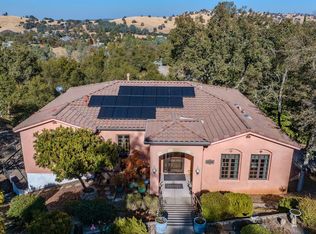 MLS ID #226057084, Tiffany Kraft. MetroList Services of CA
 - $599,0003 bd2 ba2.9k sqft156 Creek View Ct, Sutter Creek, CA 95685For Sale
 MLS ID #226072403, Tiffany Kraft. MetroList Services of CA
 - $899,0003 bd3 ba3k sqft14020 Bowman Rd, Pine Grove, CA 95665For Sale
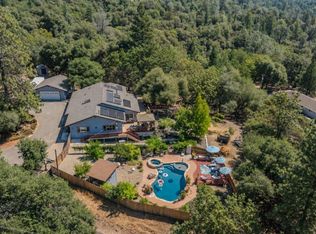 MLS ID #226115227, Tiffany Kraft. MetroList Services of CA
 - $505,0003 bd3 ba2.2k sqft18461 Shake Ridge Rd, Sutter Creek, CA 95685For Sale
 MLS ID #226063670, Melissa Palmer. MetroList Services of CA
Local buyer's agents are ready to help
