This one cannot be duplicated. Custom lakefront inside Raleigh city limits, on 1.20 acres, built in 2024 by Future Homes: 4 bedrooms, 5 baths, 4,783 square feet, with the primary suite, a dedicated office, and a guest suite all on the main level. Ten years from now the finishes will still be beautiful and the land will still be irreplaceable. The double foyer entry opens to light and glass. The living room is anchored by a floor-to-ceiling tile fireplace with expansive black sliding glass doors to the deck and the lake beyond. The primary suite carries vaulted ceilings with wood beams and an expansive lake-facing window, a spa-caliber bath finished floor to ceiling in tile with a soaking tub and a walk-in shower lit by upper windows, and a custom closet built around a center island. The office enters through double glass pocket doors with an accent trim wall and custom built-ins. The chef's kitchen is appointed with a 6-burner range and pot filler, built-in appliances, and an oversized island, with a scullery behind it holding a second sink, a dishwasher, and generous shelving. A built-in bar area with beverage fridge completes the hosting flow. White oak wide plank hardwoods, solid core doors, quartz countertops, and designer lighting and tile run throughout. Upstairs there is a loft, multiple flex spaces including one configured as a private guest suite, two additional bedrooms, and a massive walk-in storage room. Three-car garage. The outdoor program is finished and still expandable. An oversized deck with its own gas fireplace spans the back of the home. A custom gas firepit area sits at the water's edge on a dedicated gas line. A separate side deck is set for a grill or hot tub, and electrical is in place for a sauna or cold plunge. Mature trees frame sweeping lake views. Both a dock and a pool can still be added. New landscape lighting, custom blinds, a water softener, and a recently completed patio came after the original build. The Overlook at Mount Vernon is a newly established luxury neighborhood in north Raleigh, set back from the road for privacy yet surrounded by other luxury custom homes, with Falls Lake State Recreation Area about two miles north. Sassool on Strickland Road, Lafayette Village on Honeycutt Road with Jubala Village Coffee and Mina's Italian Market, Vinnie's Steak House & Tavern on Six Forks Road, and Winston's Grille on Falls of Neuse Road are all within a half-hour drive, along with North Hills in Raleigh's Midtown. Schools are Pleasant Union Elementary, West Millbrook Middle, and Millbrook High. Custom lakefront of this caliber inside Raleigh does not come to market often. For the buyer who has been watching, this is the one.
For sale
Price cut: $50K (10/18)
$1,899,000
1424 Lake Adventure, Raleigh, NC 27613
4beds
4,783sqft
Single Family Residence
Built in 2024
1.2 Acres Lot
$1,837,500 Zestimate®
$397/sqft
$87/mo HOA
What's special
Recently completed patioCustom blindsNew landscape lightingMassive walk-in storage roomDouble foyer entryThree-car garageOversized island
- 163 days
- 355
- 17
Zillow last checked:
Listing updated:
Listed by:
Gretchen Coley 919-526-0401,
Compass -- Raleigh,
Claire Guentz 910-547-7115,
Compass -- Raleigh
Source: Doorify MLS,MLS#: 10167231
Facts & features
Interior
Bedrooms & bathrooms
- Bedrooms: 4
- Bathrooms: 5
- Full bathrooms: 4
- 1/2 bathrooms: 1
- Main level bedrooms: 2
Primary bedroom
- Level: Main
- Area: 266 Square Feet
- Dimensions: 19.0 x 14.0
Bedroom 2
- Level: Main
- Area: 182 Square Feet
- Dimensions: 14.0 x 13.0
Bedroom 3
- Level: Second
- Area: 196 Square Feet
- Dimensions: 14.0 x 14.0
Bedroom 4
- Level: Second
- Area: 183.69 Square Feet
- Dimensions: 15.7 x 11.7
Bonus room
- Level: Second
- Area: 319.2 Square Feet
- Dimensions: 15.2 x 21.0
Bonus room
- Description: Bonus/Flex
- Level: Second
- Area: 306 Square Feet
- Dimensions: 15.3 x 20.0
Breakfast room
- Level: Main
- Area: 185.4 Square Feet
- Dimensions: 10.3 x 18.0
Family room
- Level: Main
- Area: 473.8 Square Feet
- Dimensions: 23.0 x 20.6
Kitchen
- Level: Main
- Area: 257.4 Square Feet
- Dimensions: 14.3 x 18.0
Laundry
- Level: Main
- Area: 62.4 Square Feet
- Dimensions: 9.6 x 6.5
Loft
- Level: Second
- Area: 135 Square Feet
- Dimensions: 9.0 x 15.0
Mud room
- Level: Main
- Area: 69.96 Square Feet
- Dimensions: 6.6 x 10.6
Office
- Level: Main
- Area: 200.6 Square Feet
- Dimensions: 17.0 x 11.8
Other
- Description: Flex Room
- Level: Second
- Area: 116.6 Square Feet
- Dimensions: 10.6 x 11.0
Other
- Description: Garage
- Level: Main
- Area: 327.6 Square Feet
- Dimensions: 25.2 x 13.0
Other
- Description: Garage
- Level: Main
- Area: 523.2 Square Feet
- Dimensions: 21.8 x 24.0
Heating
- Forced Air, Zoned
Cooling
- Gas, Zoned
Appliances
- Included: Dishwasher, Gas Range, Range Hood, Stainless Steel Appliance(s)
- Laundry: Laundry Room
Features
- Beamed Ceilings, Built-in Features, Ceiling Fan(s), Crown Molding, Double Vanity, Entrance Foyer, Eat-in Kitchen, High Ceilings, Kitchen Island, Open Floorplan, Pantry, Primary Downstairs, Storage, Walk-In Closet(s), Butler's Pantry, Walk-In Shower, Smooth Ceilings
- Flooring: Carpet, Hardwood, Tile
- Doors: Sliding Doors
Interior area
- Total structure area: 4,783
- Total interior livable area: 4,783 sqft
- Finished area above ground: 4,783
- Finished area below ground: 0
Property
Parking
- Total spaces: 3
- Parking features: Concrete, Driveway, Garage
- Garage spaces: 3
- Has uncovered spaces: Yes
Features
- Levels: Two
- Stories: 2
- Patio & porch: Covered, Enclosed, Front Porch, Porch
- Exterior features: Fire Pit, Lighting, Private Entrance, Private Yard
- Has view: Yes
- View description: Lake, Trees/Woods
- Has water view: Yes
- Water view: Lake
Lot
- Size: 1.2 Acres
- Features: Back Yard, Front Yard
Details
- Parcel number: 089103122582000 0503528
- Zoning: R-40W
- Special conditions: Standard
Construction
Type & style
- Home type: SingleFamily
- Architectural style: Transitional
- Property subtype: Single Family Residence
Materials
- Brick Veneer, Fiber Cement
- Foundation: Crawlspace
- Roof: Shingle
Condition
- New construction: No
- Year built: 2024
- Major remodel year: 2024
Utilities & green energy
- Sewer: Septic Tank
- Water: Public
Community & HOA
Community
- Features: Lake
- Subdivision: The Overlook at Mount Vernon
HOA
- Has HOA: Yes
- Services included: Maintenance Grounds
- HOA fee: $1,040 annually
- HOA name: The Overlook at Mount Vernon
Location
- Region: Raleigh
Financial & listing details
- Price per square foot: $397/sqft
- Tax assessed value: $1,702,437
- Annual tax amount: $10,908
- Date on market: 5/14/2026
- Listing agreement: Exclusive Right To Sell
- Listing terms: Cash,Conventional,VA Loan
Estimated market value
$1,837,500
$1.75M - $1.93M
$6,250/mo
Price history
| Date | Event | Price |
|---|---|---|
| 10/18/2026 | Price change | $1,899,000-2.6%$397/sqft |
Source:  Doorify MLS #10167231 Report a problem Doorify MLS #10167231 Report a problem | ||
| 8/20/2026 | Price change | $1,949,000-2.5%$407/sqft |
Source: Doorify MLS #10167231 Report a problem | ||
| 6/19/2026 | Price change | $1,999,000-2.5%$418/sqft |
Source: Doorify MLS #10167231 Report a problem | ||
| 5/14/2026 | Listed for sale | $2,050,000+9.3%$429/sqft |
Source: Doorify MLS #10167231 Report a problem | ||
| 8/22/2024 | Sold | $1,875,000$392/sqft |
Source: Public Record Report a problem | ||
Public tax history
| Year | Property taxes | Tax assessment |
|---|---|---|
| 2025 | $10,909 +717% | $1,702,437 +300.6% |
| 2024 | $1,335 | $425,000 |
Find assessor info on the county website
Monthly payment
Est. payment
Payment breakdown
Explore the cost of this home by adjusting the details. Changes won't be saved.Climate risks
Neighborhood: 27613
Nearby schools
Schools provided by the listing agent
- Elementary: Wake - Pleasant Union Elementary
- Middle: Wake - West Millbrook Middle
- High: Wake - Millbrook High
Source: Doorify MLS. This data may not be complete. We recommend contacting the local school district to confirm school assignments for this home.

Similar homes
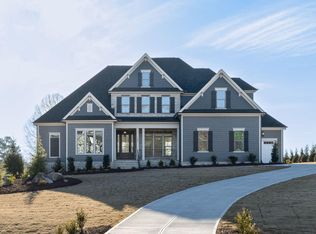
- $1,899,0004 bd5 ba4.7k sqft1424 Lake Adventure Ct, Raleigh, NC 27613Active
 MLS ID #12765291, Gretchen Coley, Compass. MRED as distributed by MLS GRID
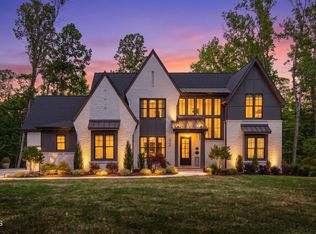
 - $1,950,0004 bd4 ba5.1k sqft11409 Royal Amber Way, Raleigh, NC 27614For Sale

 MLS ID #10196257, Susan Doninger Greer. Doorify MLS
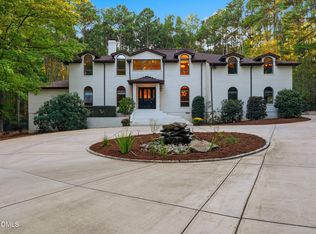
 - $1,800,0004 bd5 ba5.5k sqft10752 Trego Trl, Raleigh, NC 27614For Sale
 MLS ID #10197223, Meredith Mclaurin Little. Doorify MLS
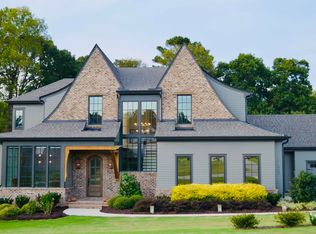
 - $1,850,0005 bd5 ba4.3k sqft1625 Legacy Ridge Ln, Wake Forest, NC 27587For Sale
 MLS ID #10199007, Tracy Dowling. Doorify MLS
 - $2,200,0004 bd4 ba4.9k sqft8900 Barleymoor Dr, Raleigh, NC 27615For SaleMLS ID #10196526, Casey Styers. Doorify MLS
- $1,725,0004 bd6 ba4.5k sqft8616 Bishop Pine Ln, Wake Forest, NC 27587For SaleMLS ID #10178920, Dana Ellington. Doorify MLS
- $2,525,0004 bd6 ba6.8k sqft6025 Over Hadden Ct, Raleigh, NC 27614For SaleMLS ID #10190404, Sheri Hagerty. Doorify MLS
- $1,850,0004 bd4 ba3.6k sqft5308 Parkwood Dr, Raleigh, NC 27612New ConstructionMLS ID #10140936, Jim Allen. Doorify MLS
- $1,875,0004 bd4 ba4.7k sqftSpeight Built, Wake Forest, NC 27587For SaleMLS ID #10152036, Jamie Welch. Doorify MLS
- $1,050,0003 bd3 ba3.1k sqft7108 Carries Reach Way, Raleigh, NC 27614For SaleMLS ID #10190059, Susan Dahlin Bashford. Doorify MLS
- $1,600,0004 bd5 ba4.7k sqft4005 George V Strong Wynd, Raleigh, NC 27612For SaleMLS ID #10173973, Travis Groome. Doorify MLS
- $2,325,0004 bd7 ba5.5k sqft404 Shinleaf Pond Trl, Raleigh, NC 27614New ConstructionMLS ID #10115757, John Young. Doorify MLS
- $1,700,0004 bd4 ba3.6k sqft7300 Valleycross Cir, Raleigh, NC 27615New ConstructionMLS ID #10196579, Paul Clayborne Corsa. Doorify MLS
- $1,635,0004 bd5 ba4.3k sqft7424 Blantons Grove Way, Wake Forest, NC 27587New ConstructionMLS ID #10185254, Nick Thagard. Doorify MLS
- $1,760,0004 bd4 ba4.3k sqft8909 Grand Highland Way, Wake Forest, NC 27587For SaleMLS ID #10186708, Mika Drew. Doorify MLS
- $1,975,0004 bd5 ba4k sqft1221 Dixie Trl, Raleigh, NC 27607New ConstructionMLS ID #10197080, Anne Godwin. Doorify MLS
- $1,999,9994 bd5 ba4.4k sqft906 Brooks Ave, Raleigh, NC 27607For SaleMLS ID #10149580, Jane Jordan. Doorify MLS
- $1,999,0005 bd5 ba4.6k sqft1812 Stream Manor Ct, Wake Forest, NC 27587New ConstructionMLS ID #10121590, Morgan Womble. Doorify MLS
- $2,170,0004 bd7 ba5.3k sqft9004 Meadow Pointe Ct, Wake Forest, NC 27587New ConstructionMLS ID #10180049, Morgan Womble. Doorify MLS
- $2,019,0005 bd6 ba4.2k sqft3416 Makers Cir, Raleigh, NC 27612New ConstructionDoorify MLS
