Welcome to 7300 Valleycross Circle, a new construction home offering 4 bedrooms, 3.5 bathrooms, 3,647 square feet, and situated on a spacious 0.46-acre lot in one of North Raleigh's most desirable locations. Every detail was thoughtfully selected, from the 8.5-inch European white oak engineered hardwood floors, gourmet kitchen, butlers pantry, luxury primary bath with wet room, custom closet chefs kitchen, bonus room, soaring foyer and 3 car garage. The chef's kitchen is the centerpiece of the home, featuring premium Café appliances including a 36-inch gas range, combination wall oven and microwave, refrigerator, dishwasher, custom wood range hood with ZLINE ventilation, and an adjoining butler's pantry complete with a beverage and wine refrigerator. The open living area is anchored by a striking shiplap linear fireplace with a floating white oak mantel, creating the perfect space for everyday living and entertaining. Situated near the highly sought-after North Ridge area, you'll enjoy convenient access to North Hills, Lafayette Village, Durant Nature Preserve, premier shopping, dining, parks, greenways, and major commuting routes. Combining custom craftsmanship, luxury finishes, a generous homesite, and an established North Raleigh setting, this home offers an exceptional opportunity to enjoy new construction without compromise.
New construction
$1,700,000
7300 Valleycross Cir, Raleigh, NC 27615
4beds
3,647sqft
Single Family Residence
Built in 2026
0.46 Acres Lot
$1,667,200 Zestimate®
$466/sqft
$-- HOA
What's special
Gourmet kitchenFloating white oak mantelSoaring foyerCustom closetGenerous homesiteStriking shiplap linear fireplace
- 1 day
- 305
- 7
Zillow last checked:
Listing updated:
Listed by:
Paul Clayborne Corsa 919-624-4758,
Cambridge & Assoc. R.E. Group
Source: Doorify MLS,MLS#: 10196579
Facts & features
Interior
Bedrooms & bathrooms
- Bedrooms: 4
- Bathrooms: 4
- Full bathrooms: 3
- 1/2 bathrooms: 1
- Main level bathrooms: 2
- Main level bedrooms: 1
Primary bedroom
- Level: First
- Area: 270.2 Square Feet
- Dimensions: 19.3 x 14.0
Bedroom 2
- Level: Second
- Area: 177.8 Square Feet
- Dimensions: 12.7 x 14.0
Bedroom 3
- Level: Second
- Area: 170.18 Square Feet
- Dimensions: 12.7 x 13.4
Bedroom 4
- Level: Second
- Area: 181.44 Square Feet
- Dimensions: 16.2 x 11.2
Bonus room
- Level: Second
- Area: 356.4 Square Feet
- Dimensions: 22.0 x 16.2
Dining room
- Level: First
- Area: 145.6 Square Feet
- Dimensions: 13.0 x 11.2
Other
- Level: First
- Area: 152.55 Square Feet
- Dimensions: 13.5 x 11.3
Family room
- Level: First
- Area: 297.22 Square Feet
- Dimensions: 15.4 x 19.3
Kitchen
- Level: First
- Area: 226.05 Square Feet
- Dimensions: 16.5 x 13.7
Laundry
- Level: First
- Area: 45.6 Square Feet
- Dimensions: 8.0 x 5.7
Office
- Level: First
- Area: 125 Square Feet
- Dimensions: 12.5 x 10.0
Sunroom
- Level: First
- Area: 225.4 Square Feet
- Dimensions: 11.5 x 19.6
Heating
- Forced Air
Cooling
- Central Air
Appliances
- Included: Disposal, Dishwasher, Exhaust Fan, Ice Maker, Microwave, Oven, Plumbed For Ice Maker, Range, Range Hood, Vented Exhaust Fan
- Laundry: Laundry Room, Main Level
Features
- Ceiling Fan(s), Crown Molding, Double Vanity, Entrance Foyer, High Ceilings, High Speed Internet, Kitchen Island, Low Flow Plumbing Fixtures, Pantry, Primary Downstairs, Walk-In Closet(s), Butler's Pantry, Separate Shower, Walk-In Shower, Water Closet, Quartz Counters, Smooth Ceilings
- Flooring: Carpet, Simulated Wood, Tile, Wood
- Doors: Sliding Doors
- Windows: Double Pane Windows
- Number of fireplaces: 1
- Fireplace features: Electric, Family Room
- Common walls with other units/homes: No Common Walls
Interior area
- Total structure area: 3,647
- Total interior livable area: 3,647 sqft
- Finished area above ground: 3,647
- Finished area below ground: 0
Property
Parking
- Total spaces: 3
- Parking features: Driveway, Garage Faces Front, Garage
- Garage spaces: 3
- Has uncovered spaces: Yes
Features
- Levels: Two
- Stories: 2
- Patio & porch: Patio, Porch
- Exterior features: Private Yard, Rain Gutters
Lot
- Size: 0.46 Acres
- Features: Cul-De-Sac
Details
- Parcel number: 171706285844000 0115370
- Zoning: R-4
- Special conditions: Standard
Construction
Type & style
- Home type: SingleFamily
- Architectural style: Traditional
- Property subtype: Single Family Residence
Materials
- Fiber Cement
- Foundation: Crawlspace
- Roof: Architectural Shingle
Condition
- New Construction
- New construction: Yes
- Year built: 2026
- Major remodel year: 2026
Details
- Builder name: Caruso Homes
Utilities & green energy
- Sewer: Public Sewer
- Water: Public
Community & HOA
Community
- Subdivision: Raintree
HOA
- Has HOA: No
Location
- Region: Raleigh
Financial & listing details
- Price per square foot: $466/sqft
- Tax assessed value: $427,194
- Annual tax amount: $3,903
- Date on market: 10/5/2026
- Listing agreement: Exclusive Right To Sell
- Listing terms: Cash,Conventional,FHA,VA Loan
Estimated market value
$1,667,200
$1.58M - $1.75M
$2,926/mo
Price history
| Date | Event | Price |
|---|---|---|
| 10/5/2026 | Listed for sale | $1,700,000+254.2%$466/sqft |
Source:  Doorify MLS #10196579 Report a problem Doorify MLS #10196579 Report a problem | ||
| 3/10/2026 | Sold | $480,000+71.4%$132/sqft |
Source: Public Record Report a problem | ||
| 6/22/2017 | Sold | $280,000-6.7%$77/sqft |
Source: Public Record Report a problem | ||
| 3/29/2017 | Price change | $300,000-4.8%$82/sqft |
Source: Coldwell Banker Howard Perry and Walston #2108598 Report a problem | ||
| 3/17/2017 | Price change | $315,000-3.1%$86/sqft |
Source: Coldwell Banker Howard Perry and Walston #2108598 Report a problem | ||
| 2/5/2017 | Listed for sale | $325,000$89/sqft |
Source: Coldwell Banker Howard Perry and Walston #2108598 Report a problem | ||
Public tax history
| Year | Property taxes | Tax assessment |
|---|---|---|
| 2025 | $3,748 +0.4% | $427,444 |
| 2024 | $3,732 +18.1% | $427,444 +48.4% |
| 2023 | $3,160 +7.6% | $288,035 |
| 2022 | $2,936 +4% | $288,035 |
| 2021 | $2,823 +1.9% | $288,035 |
| 2020 | $2,771 +5.7% | $288,035 +28.3% |
| 2019 | $2,621 | $224,441 |
| 2018 | $2,621 +11.3% | $224,441 +1% |
| 2017 | $2,355 +3.1% | $222,208 |
| 2016 | $2,284 +3.1% | $222,208 +4.8% |
| 2015 | $2,215 +5.4% | $211,983 |
| 2014 | $2,101 | $211,983 |
| 2013 | -- | $211,983 |
| 2012 | -- | $211,983 |
| 2011 | -- | $211,983 |
| 2010 | -- | $211,983 |
| 2009 | -- | $211,983 |
| 2008 | -- | -- |
| 2007 | -- | -- |
| 2006 | -- | -- |
| 2005 | -- | -- |
| 2004 | -- | -- |
| 2003 | -- | -- |
| 2002 | -- | -- |
| 2001 | -- | -- |
Find assessor info on the county website
Monthly payment
Est. payment
Payment breakdown
Explore the cost of this home by adjusting the details. Changes won't be saved.Climate risks
Neighborhood: North Raleigh
Nearby schools
Schools provided by the listing agent
- Elementary: Wake - North Ridge Elementary
- Middle: Wake - West Millbrook Middle
- High: Wake - Millbrook High
Source: Doorify MLS. This data may not be complete. We recommend contacting the local school district to confirm school assignments for this home.
Similar homes
- $1,750,0004 bd5 ba3.6k sqft7205 Madiera Ct, Raleigh, NC 27615New Construction
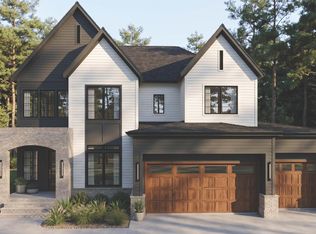
 MLS ID #10195698, Jim Allen. Doorify MLS
 - $1,350,0004 bd4 ba3.5k sqft4604 White Chapel Way, Raleigh, NC 27615For Sale
 MLS ID #10195898, Amy Hickey. Doorify MLS
 - $1,795,0005 bd4 ba3.5k sqft3705 Stonehaven Dr, Raleigh, NC 27609For Sale
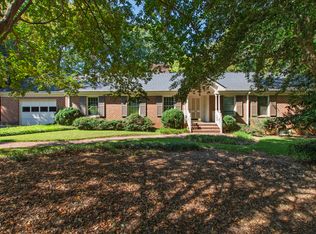 MLS ID #10196391, Joseph L Hodge. Doorify MLS
 - $1,675,0005 bd5 ba3.5k sqft6917 Justice Dr, Raleigh, NC 27615New Construction
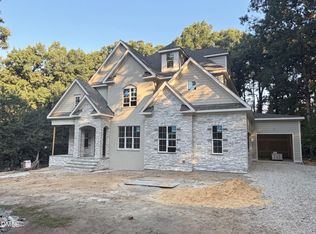 MLS ID #10190162, Jim Allen. Doorify MLS
 - $1,425,0005 bd5 ba4.4k sqft8512 Society Pl, Raleigh, NC 27615For SaleMLS ID #10195975, Mary Burr Edwards. Doorify MLS
- $1,950,0004 bd4 ba5.1k sqft11409 Royal Amber Way, Raleigh, NC 27614For SaleMLS ID #10196257, Susan Doninger Greer. Doorify MLS
- $1,695,0004 bd4 ba3.9k sqft3516 Ranlo Dr, Raleigh, NC 27612For SaleMLS ID #10195538, Anna Ball Hodge. Doorify MLS
- $1,895,0004 bd5 ba4.3k sqft8604 Windjammer Dr, Raleigh, NC 27615For SaleMLS ID #10194729, Chad Ross. Doorify MLS
- $1,400,0004 bd4 ba4.5k sqft9921 Waterview Rd, Raleigh, NC 27615For SaleMLS ID #10184998, Brittanie Johnson. Doorify MLS
- $1,650,0004 bd4 ba5k sqft116 Crestview Rd, Raleigh, NC 27609For SaleMLS ID #10192908, Sheri Hagerty. Doorify MLS
- $1,250,0004 bd3 ba3k sqft7028 Rainwater Rd, Raleigh, NC 27615For SaleMLS ID #10178883, Christopher Cimino. Doorify MLS
- $1,750,0004 bd6 ba4.3k sqft10773 Trego Trl, Raleigh, NC 27614For SaleMLS ID #10160676, Nicolle Bowers. Doorify MLS
- $1,499,9994 bd6 ba5.2k sqft2111 Cook Ridge Ct, Raleigh, NC 27615For SaleMLS ID #10156864, Sheri Hagerty. Doorify MLS
- $1,200,0003 bd4 ba3.7k sqft5004 Buffaloe Rd, Raleigh, NC 27616For SaleMLS ID #10196448, Kevin Hagen. Doorify MLS
- $2,000,0004 bd4 ba3.2k sqft2410 White Oak Rd, Raleigh, NC 27609For SaleMLS ID #10195701, Josie Hall. Doorify MLS
- $1,075,0004 bd4 ba4.1k sqft1008 Old Meetinghouse Way, Raleigh, NC 27615For SaleMLS ID #10171239, Marti Hampton. Doorify MLS
- $1,399,9004 bd4 ba4.8k sqft4901 Oakmoor Ct, Raleigh, NC 27614For SaleMLS ID #10193040, Tina Caul. Doorify MLS
- $925,0004 bd3 ba2.7k sqft2013 Weybridge Dr, Raleigh, NC 27615For SaleMLS ID #10187262, Ashley Wilson DeWeese. Doorify MLS
- $937,0004 bd4 ba3.4k sqft9004 Hometown Dr, Raleigh, NC 27615For SaleMLS ID #10184891, Jennifer Wolborsky. Doorify MLS
- $1,550,0004 bd4 ba3.7k sqft3309 Marblehead Ln, Raleigh, NC 27612For SaleMLS ID #10193721, David Wilson. Doorify MLS
