INVESTOR & DEVELOPER OPPORTUNITY! Three adjoining homes on approximately 2.14 combined acres (93,084 SF per GIS measurement) offered as one bulk sale in Longview! 1341 River Rd, Parcel #081300200: 3 bedrooms, 1 bath, approximately 1,575 SF. 1345 River Rd, Parcel #08130: 2 bedrooms, 1 bath, approximately 995 SF. 1425 River Rd, Parcel #08131: 3 bedrooms, 1.5 baths, approximately 1,204 SF, plus adjoining Parcel #08137. Total approximately 3,774 SF of main-level living area across three homes. Properties may offer rehabilitation, renovation, rental investment, or potential redevelopment opportunities. Homes may require substantial repairs and improvements. Seller will make NO repairs. Properties sold together in present condition. Buyer to verify square footage, acreage, boundaries, zoning, permitted uses, utilities, and development feasibility. All uses subject to applicable approvals.
Active
Listed by: Century 21 Northstar • Stephen Burright • 360-261-2062
$850,000
1425 River Road, Longview, WA 98632
5beds
3,774sqft
Single Family Residence
Built in 1967
2.14 Acres Lot
$832,200 Zestimate®
$225/sqft
$-- HOA
What's special
- --
- on Zillow
- 170
- views
- 2
- saves
Zillow last checked:
Listing updated:
Listed by:
Stephen Burright 360-261-2062 stephenburright@gmail.com,
Century 21 Northstar
Source: NWMLS as distributed by MLS GRID,MLS#: 2597761
Facts & features
Interior
Bedrooms & bathrooms
- Bedrooms: 5
- Bathrooms: 2
- Full bathrooms: 2
- Main level bathrooms: 2
- Main level bedrooms: 5
Bedroom
- Level: Main
Bedroom
- Level: Main
Bedroom
- Level: Main
Bedroom
- Level: Main
Bedroom
- Level: Main
Bathroom full
- Level: Main
Bathroom full
- Level: Main
Dining room
- Level: Main
Entry hall
- Level: Main
Kitchen without eating space
- Level: Main
Heating
- None, Electric
Cooling
- None
Appliances
- Included: Water Heater: Electric, Water Heater Location: garage
Features
- Flooring: See Remarks
- Basement: None
- Has fireplace: No
Interior area
- Total structure area: 3,774
- Total interior livable area: 3,774 sqft
Property
Parking
- Total spaces: 2
- Parking features: Attached Garage
- Has attached garage: Yes
- Covered spaces: 2
Features
- Levels: One
- Stories: 1
- Entry location: Main
- Patio & porch: Water Heater
- Has view: Yes
- View description: City
Lot
- Size: 2.14 Acres
- Features: Paved, Value In Land, Outbuildings
- Topography: Level
Details
- Parcel number: 08131
- Zoning description: Jurisdiction: City
- Special conditions: Standard
Construction
Type & style
- Home type: SingleFamily
- Architectural style: 1 Story
- Property subtype: Single Family Residence
Materials
- Wood Siding, Wood Products
- Foundation: Poured Concrete
- Roof: Composition
Condition
- Fixer
- Year built: 1967
- Major remodel year: 1967
Utilities & green energy
- Electric: Company: Colwitz PUD
- Sewer: Sewer Connected, Company: City of Longview
- Water: Public, Company: City of Longview
Community & HOA
Community
- Subdivision: Longview
Location
- Region: Longview
Financial & listing details
- Price per square foot: $225/sqft
- Tax assessed value: $265,330
- Annual tax amount: $7,708
- Date on market: 10/23/2026
- Listing terms: Conventional,Rehab Loan
Estimated market value
$832,200
$791,000 - $874,000
$2,033/mo
Price history
| Date | Event | Price |
|---|---|---|
| 10/23/2026 | Listed for sale | $850,000$225/sqft |
Source:  NWMLS as distributed by MLS GRID #2597761 Report a problem | ||
Public tax history
| Year | Property taxes | Tax assessment |
|---|---|---|
| 2025 | $2,250 +15.1% | $265,330 +18% |
| 2024 | $1,954 -12.4% | $224,900 -12.7% |
| 2023 | $2,230 +7.4% | $257,730 |
| 2022 | $2,077 | $257,730 +23.6% |
| 2021 | $2,077 -9.2% | $208,550 +0.8% |
| 2020 | $2,287 +24.4% | $206,940 +18.6% |
| 2019 | $1,839 | $174,480 +15.5% |
| 2018 | -- | $151,070 +30.2% |
| 2017 | $1,525 +1.9% | $116,040 |
| 2016 | $1,498 +2.2% | $116,040 |
| 2015 | $1,465 -7.8% | $116,040 -0.4% |
| 2013 | $1,589 | $116,470 +91.9% |
| 2011 | $1,589 | $60,700 |
| 2010 | -- | $60,700 |
| 2006 | -- | $60,700 +18.8% |
| 2005 | -- | $51,100 |
Find assessor info on the county website
Monthly payment
Est. payment
Payment breakdown
Explore the cost of this home by adjusting the details. Changes won't be saved.Climate risks
Neighborhood: Third Avenue
Nearby schools
Schools provided by the listing agent
- Elementary: Kessler Elem
- Middle: Mt Solo Mid
- High: Mark Morris High
Source: NWMLS as distributed by MLS GRID. This data may not be complete. We recommend contacting the local school district to confirm school assignments for this home.
Similar homes
- $--5 bd3 ba4k sqft1120 Kessler Blvd, Longview, WA 98632Auction
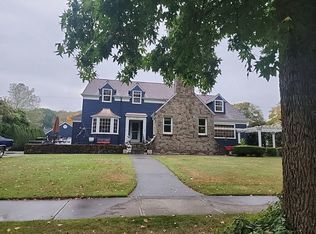 Auction.com 2
- $--4 bd2 ba2.6k sqft1219 19th Ave, Longview, WA 98632Auction
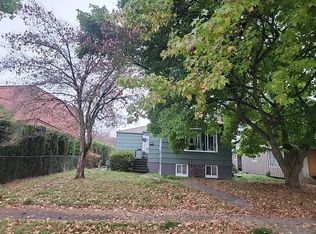 Auction.com 2
- $579,0005 bd3 ba2.7k sqft2918 Glenwood Drive, Longview, WA 98632Active
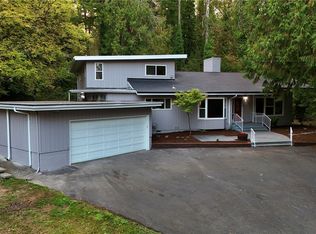 MLS ID #2598148, Leticia Garcia. NWMLS as distributed by MLS GRID
- $--3 bd2 ba2.3k sqft1102 Castleman Dr, Longview, WA 98632Auction
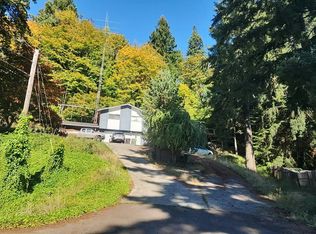 Auction.com 2
- $779,0004 bd3 ba2.3k sqft75442 Fern Hill Rd, Rainier, OR 97048Active
 MLS ID #499936545, Robert Bochsler, eXp Realty, LLC. RMLS (OR)
