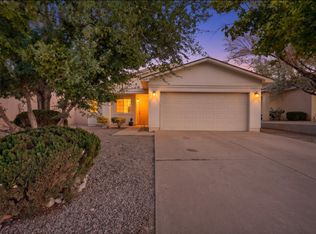
This affordable single-family home offers a wonderful opportunity to create a space that is truly your own! Featuring an updated roof and windows, an open kitchen with stylish countertops, modern vanities and faucets, energy-efficient lighting, and updated cabinet hardware, several improvements are already in place.The home is in need of updated flooring and fresh interior paint, giving the new owner an opportunity to add their own personal touches and make this home really shine. The attached single-car garage provides added convenience and storage.With a little TLC, this home has great potential. Don't miss this fantastic combination of value and opportunity--schedule your private tour today!
Pending
Price cut: $10K (9/16)
$259,500
1426 Golden Eye Loop NE, Rio Rancho, NM 87144
3beds
1,325sqft
Single Family Residence
Built in 1990
4,791 Square Feet Lot
$259,100 Zestimate®
$196/sqft
$25/mo HOA
What's special
Attached single-car garageStylish countertopsUpdated roofOpen kitchenEnergy-efficient lightingModern vanities and faucetsUpdated cabinet hardware
- 58 days
- 2,964
- 338
Likely to sell faster than
Zillow last checked:
Listing updated:
Listed by:
Cindy A Chavez 505-280-0504,
Realty One of New Mexico 505-883-9400
Source: SWMLS,MLS#: 1108138
Facts & features
Interior
Bedrooms & bathrooms
- Bedrooms: 3
- Bathrooms: 2
- Full bathrooms: 2
Primary bedroom
- Level: Main
- Area: 168
- Dimensions: 12 x 14
Bedroom 2
- Level: Main
- Area: 120
- Dimensions: 10 x 12
Bedroom 3
- Level: Main
- Area: 110
- Dimensions: 10 x 11
Kitchen
- Level: Main
- Area: 182
- Dimensions: 13 x 14
Living room
- Level: Main
- Area: 379.25
- Dimensions: 15.17 x 25
Heating
- Forced Air, Natural Gas
Cooling
- Evaporative Cooling
Appliances
- Included: Dishwasher, Free-Standing Gas Range, Refrigerator, Range Hood
- Laundry: Washer Hookup, Electric Dryer Hookup, Gas Dryer Hookup
Features
- Breakfast Area, Ceiling Fan(s), Dual Sinks, Entrance Foyer, High Ceilings, Main Level Primary, Shower Only, Separate Shower, Walk-In Closet(s)
- Flooring: Carpet, Vinyl
- Windows: Double Pane Windows, Insulated Windows
- Has basement: No
- Has fireplace: No
Interior area
- Total structure area: 1,325
- Total interior livable area: 1,325 sqft
Property
Parking
- Total spaces: 2
- Parking features: Attached, Garage
- Attached garage spaces: 2
Features
- Levels: One
- Stories: 1
- Patio & porch: Covered, Patio
Lot
- Size: 4,791 Square Feet
- Features: Xeriscape
Details
- Parcel number: 1011071022416
- Zoning description: R-1
Construction
Type & style
- Home type: SingleFamily
- Architectural style: Ranch
- Property subtype: Single Family Residence
Materials
- Brick Veneer, Frame, Stucco
- Roof: Pitched,Shingle
Condition
- Resale
- New construction: No
- Year built: 1990
Utilities & green energy
- Sewer: Public Sewer
- Water: Public
- Utilities for property: Electricity Connected, Sewer Available, Water Available
Green energy
- Energy generation: None
- Water conservation: Water-Smart Landscaping
Community & HOA
Community
- Subdivision: North Hills 6
HOA
- Has HOA: Yes
- HOA fee: $75 quarterly
Location
- Region: Rio Rancho
Financial & listing details
- Price per square foot: $196/sqft
- Tax assessed value: $260,275
- Annual tax amount: $3,126
- Date on market: 7/29/2026
- Cumulative days on market: 58 days
- Listing terms: Cash,Conventional,FHA,VA Loan
Estimated market value
$259,100
$246,000 - $272,000
$1,922/mo
Price history
| Date | Event | Price |
|---|---|---|
| 9/25/2026 | Pending sale | $259,500$196/sqft |
Source:  SWMLS #1108138 Report a problem SWMLS #1108138 Report a problem | ||
| 9/16/2026 | Price change | $259,500-3.7%$196/sqft |
Source: SWMLS #1108138 Report a problem | ||
| 9/1/2026 | Price change | $269,500-5.4%$203/sqft |
Source: SWMLS #1108138 Report a problem | ||
| 7/29/2026 | Listed for sale | $285,000+11.8%$215/sqft |
Source: SWMLS #1108138 Report a problem | ||
| 3/15/2022 | Sold | -- |
Source: SWMLS #1008623 Report a problem | ||
| 2/10/2022 | Pending sale | $255,000$192/sqft |
Source: SWMLS #1008623 Report a problem | ||
| 2/8/2022 | Listed for sale | $255,000$192/sqft |
Source: SWMLS #1008623 Report a problem | ||
Public tax history
| Year | Property taxes | Tax assessment |
|---|---|---|
| 2025 | $3,028 -0.3% | $86,758 +3% |
| 2024 | $3,036 -1.6% | $84,232 -1.2% |
| 2023 | $3,085 +33.8% | $85,290 +35.2% |
| 2022 | $2,305 +58.4% | $63,065 +61.9% |
| 2021 | $1,455 +3% | $38,953 +3% |
| 2020 | $1,413 +2.3% | $37,819 +3% |
| 2019 | $1,381 +9.5% | $36,717 +3% |
| 2018 | $1,261 -4.1% | $35,648 +3% |
| 2017 | $1,315 | $34,610 +3% |
| 2016 | $1,315 +5.1% | $33,602 +3% |
| 2014 | $1,251 | $32,623 |
| 2013 | $1,251 | $32,623 |
Find assessor info on the county website
Monthly payment
Est. payment
Payment breakdown
Explore the cost of this home by adjusting the details. Changes won't be saved.Climate risks
Neighborhood: North Hills
Nearby schools
Schools provided by the listing agent
- Elementary: Colinas Del Norte
- Middle: Eagle Ridge
- High: V. Sue Cleveland
Source: SWMLS. This data may not be complete. We recommend contacting the local school district to confirm school assignments for this home.
- $278,8003 bd2 ba1.3k sqft1430 Golden Eye Loop NE, Rio Rancho, NM 87144Off Market
- $286,4004 bd2 ba1.3k sqft1422 Golden Eye Loop NE, Rio Rancho, NM 87144Off Market
- $279,8003 bd2 ba1.1k sqft1434 Golden Eye Loop NE, Rio Rancho, NM 87144Off Market
- $278,4004 bd2 ba1.1k sqft1419 Golden Eye Loop NE, Rio Rancho, NM 87144Off Market
Similar homes
- $285,0003 bd2 ba1k sqft1598 Perma Dr NE, Rio Rancho, NM 87144For Sale
 MLS ID #1109089, Faithe Real Estate Group, Keller Williams Realty. SWMLS
 - $329,5003 bd3 ba1.5k sqft1833 Strawberry Dr NE, Rio Rancho, NM 87144For Sale
 MLS ID #1110390, Seth Abeyta, Realty One of New Mexico. SWMLS
 - $265,0002 bd1 ba895 sqft3133 Chama Meadows Dr NE, Rio Rancho, NM 87144For Sale
 MLS ID #1110822, Caleb Joshua Eckenroth, Coldwell Banker Legacy. SWMLS
 - $300,0003 bd2 ba1.4k sqft3438 Fowler Meadows Dr NE, Rio Rancho, NM 87144For Sale
 MLS ID #1109207, Jesse J Baca, Keller Williams Realty. SWMLS
