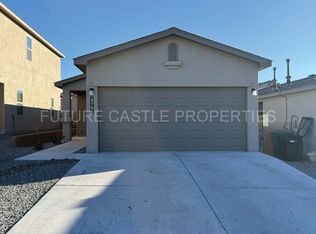
Priced to move at $318,000, this nearly new 2023 Twilight Homes build delivers effortless single-level living in Mountain Hawk without the new-construction waitlist. Step outside to your private outdoor space, featuring a newly built privacy wall extension, covered back patio, and low-maintenance xeriscaped yard fully enclosed by concrete block for complete backyard seclusion. Inside, the open-concept layout is filled with natural light and anchored by durable hard-surface flooring and a cozy natural gas fireplace. The kitchen includes a convenient walk-in pantry, adjacent laundry room, and ALL major appliances convey with the sale, including the gas range, dishwasher, refrigerator, washer, and dryer! Three versatile bedrooms offer flexibility for a home office or guest room, while central refrigerated air, gas heating, energy-efficient double-pane windows, and an attached two-car garage keep the home comfortable and functional year-round. PREFERRED LENDER IS WILLING TO GIVE 1.25% OF THE LOAN AMOUNT TOWARDS BUYERS CLOSING COSTS! Enjoy low neighborhood dues ($30/mo) and an ideal location near Mountain View Middle School and V. Sue Cleveland High School, with quick access to Highway 550 and I-25 for an easy commute. Fast closing available!
For sale
Price cut: $7K (8/20)
$318,000
6331 Gannett Dr NE, Rio Rancho, NM 87144
3beds
1,359sqft
Single Family Residence
Built in 2023
3,920 Square Feet Lot
$317,500 Zestimate®
$234/sqft
$30/mo HOA
What's special
Cozy natural gas fireplaceAttached two-car garagePrivate outdoor spaceEnergy-efficient double-pane windowsDurable hard-surface flooringAdjacent laundry roomLow-maintenance xeriscaped yard
- 93 days
- 289
- 31
Zillow last checked:
Listing updated:
Listed by:
Nalini Sosa 505-310-8203,
The Agency Santa Fe 505-295-0905
Source: SWMLS,MLS#: 1107878
Facts & features
Interior
Bedrooms & bathrooms
- Bedrooms: 3
- Bathrooms: 2
- Full bathrooms: 1
- 3/4 bathrooms: 1
Primary bedroom
- Description: approx
- Level: Main
- Area: 168
- Dimensions: approx
Kitchen
- Description: approx
- Level: Main
- Area: 180
- Dimensions: approx
Living room
- Description: approx
- Level: Main
- Area: 180
- Dimensions: approx
Heating
- Forced Air
Cooling
- Refrigerated
Appliances
- Included: Built-In Gas Range, Dishwasher, Refrigerator, Range Hood
- Laundry: Electric Dryer Hookup
Features
- Main Level Primary
- Flooring: Carpet, Tile, Vinyl
- Windows: Sliding
- Has basement: No
- Number of fireplaces: 1
- Fireplace features: Gas Log
Interior area
- Total structure area: 1,359
- Total interior livable area: 1,359 sqft
Property
Parking
- Total spaces: 2
- Parking features: Attached, Garage
- Attached garage spaces: 2
Accessibility
- Accessibility features: None
Features
- Levels: One
- Stories: 1
- Patio & porch: Covered, Patio
- Exterior features: Private Yard
- Fencing: Wall
Lot
- Size: 3,920 Square Feet
Details
- Parcel number: 1015077051026
- Zoning description: SU
Construction
Type & style
- Home type: SingleFamily
- Property subtype: Single Family Residence
Materials
- Frame, Stucco
- Roof: Pitched,Shingle
Condition
- Resale
- New construction: No
- Year built: 2023
Details
- Builder name: Dr Horton
Utilities & green energy
- Sewer: Public Sewer
- Water: Public
- Utilities for property: Cable Connected, Electricity Connected, Natural Gas Connected, Sewer Connected, Water Connected
Green energy
- Energy generation: None
Community & HOA
Community
- Subdivision: Mountain Hawk Phase 1
HOA
- Has HOA: Yes
- Services included: Common Areas
- HOA fee: $30 monthly
Location
- Region: Rio Rancho
Financial & listing details
- Price per square foot: $234/sqft
- Annual tax amount: $3,733
- Date on market: 7/24/2026
- Cumulative days on market: 94 days
- Listing terms: Cash,Conventional,FHA,VA Loan
Estimated market value
$317,500
$302,000 - $333,000
$2,197/mo
Price history
| Date | Event | Price |
|---|---|---|
| 8/20/2026 | Price change | $318,000-2.2%$234/sqft |
Source:  SFARMLS #202603226 Report a problem | ||
| 8/4/2026 | Price change | $325,000-1.5%$239/sqft |
Source: SFARMLS #202603226 Report a problem | ||
| 7/24/2026 | Listed for sale | $330,000$243/sqft |
Source: SFARMLS #202603226 Report a problem | ||
Public tax history
Tax history is unavailable.
Monthly payment
Est. payment
Payment breakdown
Explore the cost of this home by adjusting the details. Changes won't be saved.Climate risks
Neighborhood: 87144
- $332,3002 bd2 ba1.3k sqft6319 Gannett Dr NE, Rio Rancho, NM 87144Off Market
- $338,0003 bd2 ba1.3k sqft4766 Grizzly Peak Rd NE, Rio Rancho, NM 87144Off Market
- $303,5003 bd2 ba1.1k sqft4770 Grizzly Peak Rd NE, Rio Rancho, NM 87144Off Market
- $396,7004 bd2 ba1.9k sqft4762 Grizzly Peak Rd NE, Rio Rancho, NM 87144Off Market
Similar homes
- $310,0002 bd2 ba1.2k sqft6291 Gannett Dr NE, Rio Rancho, NM 87144For Sale
 MLS ID #1108190, Christopher Dils, Su Casa Real Estate. SWMLS
- $334,9004 bd2 ba1.5k sqft4758 Grizzly Peak Rd NE, Rio Rancho, NM 87144For Sale
 MLS ID #1105457, Joy R Wasson, Realty One of New Mexico. SWMLS
- $350,0003 bd2 ba1.3k sqft6391 Red Falcon Dr NE, Rio Rancho, NM 87144For Sale
 MLS ID #1106014, K2 Omni Group, EXP Realty, LLC. SWMLS
- $385,0003 bd2 ba1.8k sqft6512 Gannett Dr NE, Rio Rancho, NM 87144For Sale
 MLS ID #1111910, Jessica A Singleton, Homewise. SWMLS
