Property being sold AS-IS. Timeless character, generous living space, and nearly 10 acres come together at this wonderful property. Built in 1894, this stately four-bedroom home offers approximately 3,608 square feet with a main-level primary bedroom, multiple living and gathering spaces, hardwood floors, fireplaces, built-ins, a sunroom, and the architectural details that give an older home its distinctive warmth and personality. Outside, approximately 9.75 acres provide room to spread out, while a spacious deck, covered front porch, three-car detached carport, and 878-square-foot outbuilding add exceptional versatility. For buyers drawn to homes with history, scale, and the opportunity to make a property their own, 1426 Redfields Road offers a rare combination of classic Virginia character and country spacejust waiting for its next chapter.
Pending
$215,000
1426 Redfields Rd, Appomattox, VA 24522
4beds
3,608sqft
Single Family Residence
Built in 1894
9.75 Acres Lot
$-- Zestimate®
$60/sqft
$-- HOA
What's special
- 11 days
- 9,062
- 1,189
Likely to sell faster than
Zillow last checked:
Listing updated:
Listed by:
Jarrod Hines 540-250-2964 jarrodhinesrealtor@gmail.com,
Real Broker, LLC 855-450-0442
Source: LMLS,MLS#: 369886 Originating MLS: Lynchburg Board of Realtors
Facts & features
Interior
Bedrooms & bathrooms
- Bedrooms: 4
- Bathrooms: 2
- Full bathrooms: 2
Primary bedroom
- Level: First
- Area: 252
- Dimensions: 14 x 18
Bedroom
- Dimensions: 0 x 0
Bedroom 2
- Level: Second
- Area: 306
- Dimensions: 17 x 18
Bedroom 3
- Level: Second
- Area: 375
- Dimensions: 15 x 25
Bedroom 4
- Level: Second
- Area: 156
- Dimensions: 13 x 12
Bedroom 5
- Area: 0
- Dimensions: 0 x 0
Dining room
- Level: First
- Area: 252
- Dimensions: 14 x 18
Family room
- Level: First
- Area: 288
- Dimensions: 16 x 18
Great room
- Area: 0
- Dimensions: 0 x 0
Kitchen
- Level: First
- Area: 168
- Dimensions: 12 x 14
Living room
- Level: First
- Area: 357
- Dimensions: 21 x 17
Office
- Level: Second
- Area: 180
- Dimensions: 15 x 12
Heating
- Hot Water-Oil
Cooling
- None
Appliances
- Included: Dishwasher, Dryer, Microwave, Electric Range, Electric Water Heater
- Laundry: In Basement
Features
- Main Level Bedroom, Main Level Den, Separate Dining Room
- Flooring: Hardwood, Laminate
- Basement: Full,Walk-Out Access
- Attic: Scuttle
- Number of fireplaces: 2
- Fireplace features: 2 Fireplaces, Den
Interior area
- Total structure area: 3,608
- Total interior livable area: 3,608 sqft
- Finished area above ground: 3,608
- Finished area below ground: 0
Video & virtual tour
Property
Parking
- Total spaces: 3
- Parking features: Circular Driveway, Carport Parking (3 or More)
- Has carport: Yes
- Covered spaces: 3
- Has uncovered spaces: Yes
Features
- Levels: Two
- Stories: 2
- Patio & porch: Front Porch
Lot
- Size: 9.75 Acres
Details
- Additional structures: Storage
- Parcel number: 76A145
Construction
Type & style
- Home type: SingleFamily
- Architectural style: Two Story
- Property subtype: Single Family Residence
Materials
- Vinyl Siding
- Roof: Shingle
Condition
- Year built: 1894
Utilities & green energy
- Sewer: Septic Tank
- Water: Well
Community & HOA
Location
- Region: Appomattox
Financial & listing details
- Price per square foot: $60/sqft
- Tax assessed value: $216,100
- Annual tax amount: $1,603
- Date on market: 10/15/2026
- Cumulative days on market: 12 days
Estimated market value
Not available
Estimated sales range
Not available
Not available
Price history
| Date | Event | Price |
|---|---|---|
| 10/19/2026 | Pending sale | $215,000$60/sqft |
Source:  LMLS #369886 Report a problem | ||
| 10/15/2026 | Listed for sale | $215,000$60/sqft |
Source: LMLS #369886 Report a problem | ||
Public tax history
| Year | Property taxes | Tax assessment |
|---|---|---|
| 2025 | $1,361 | $216,100 |
| 2024 | $1,361 | $216,100 |
| 2023 | $1,361 | $216,100 |
| 2022 | $1,361 | $216,100 |
| 2021 | $1,361 | $216,100 |
| 2020 | $1,361 | $216,100 +8.7% |
| 2019 | -- | $198,800 |
| 2018 | -- | $198,800 |
| 2017 | -- | $198,800 |
| 2016 | -- | $198,800 |
| 2014 | -- | $198,800 -8.6% |
| 2013 | -- | $217,500 |
| 2012 | -- | $217,500 |
| 2011 | -- | $217,500 |
| 2010 | -- | $217,500 |
Find assessor info on the county website
Monthly payment
Est. payment
Payment breakdown
Explore the cost of this home by adjusting the details. Changes won't be saved.Climate risks
Neighborhood: 24522
Similar homes
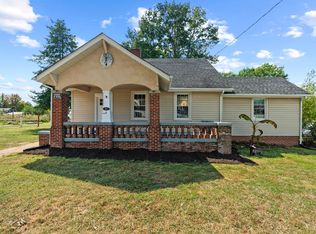
- $244,9004 bd2 ba2.1k sqft212 High St, Appomattox, VA 24522For Sale
 MLS ID #370019, Cody Smith, Keller Williams. LMLS
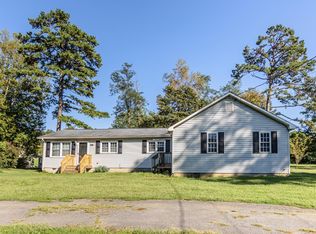
- $199,0004 bd2 ba2.2k sqft186 Lombardy St, Appomattox, VA 24522For Sale
 MLS ID #369311, Drew, Nolen Real Estate. LMLS
- $--4 bd3 ba2k sqft110 Hickory Ln, Concord, VA 24538Auction
 Auction.com 1
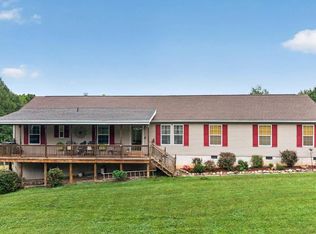
- $284,0003 bd2 ba1.9k sqft3167 Bellview Rd, Appomattox, VA 24522For Sale
 MLS ID #369472, Mason Wayne Thomas, Keller Williams. LMLS
- $274,9003 bd2 ba1.9k sqft506 Stratton Dairy Rd, Concord, VA 24538For Sale
 MLS ID #932530, BENNY HAGY. RVAR
- $250,0005 bd2 ba1.9k sqft1701 Edmunds St, Lynchburg, VA 24501For Sale
 MLS ID #VALY2000058, Carmen Argoud, Fairfax Realty of Tysons. Bright MLS
