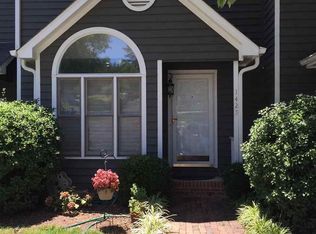
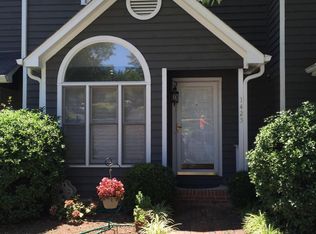
Move-in ready and meticulously maintained, this beautifully updated 2-bedroom, 2.5-bath townhome is nestled in the highly desirable Emerald Point community in North Raleigh. Thoughtfully improved over the years, recent updates include a new roof (2020), stainless steel appliances (2020), dining room chandelier (2020), updated kitchen finishes and window shades (2020-2023), outdoor lighting (2023), new deck and screened back door (2024), new siding with exterior paint (2024), disposal (2024), dryer (2024), remodeled primary bath shower and tub (2025), new windows throughout most of the home (2025), upstairs guest bath toilet (2025), new shades in the front and family room (2025), and a freshly painted half bath (2026).The light-filled eat-in kitchen features a stunning Palladian window, stainless steel appliances, pantry, crown molding, chair rail, and tile flooring. The open-concept dining and family room create an inviting space for everyday living and entertaining. Relax by the charming stone-profile wood-burning fireplace or step outside to the spacious deck overlooking the backyard. Both generously sized bedrooms offer private ensuite baths, providing comfort and privacy for family or guests. Additional rear storage adds convenience. Enjoy low-maintenance living in a prime North Raleigh location just minutes from shopping, dining, I-540, and RDU Airport. This exceptional townhome combines tasteful updates, timeless charm, and an unbeatable location—don't miss the opportunity to make it your own!
For sale
Price cut: $5.1K (7/11)
$264,900
1427 Quarter Pt, Raleigh, NC 27615
2beds
1,313sqft
Townhouse
Built in 1987
1,306 Square Feet Lot
$-- Zestimate®
$202/sqft
$269/mo HOA
What's special
- 173 days
- 214
- 11
Zillow last checked:
Listing updated:
Listed by:
Shawn Britt 919-215-3263,
Realty World Carolina Prop,
Kerri Aikin 919-369-2133,
Realty World Carolina Prop
Source: Doorify MLS,MLS#: 10156869
Facts & features
Interior
Bedrooms & bathrooms
- Bedrooms: 2
- Bathrooms: 3
- Full bathrooms: 2
- 1/2 bathrooms: 1
Primary bedroom
- Level: Second
- Area: 192 Square Feet
- Dimensions: 16.0 x 12.0
Bedroom 2
- Level: Second
- Area: 134.52 Square Feet
- Dimensions: 11.8 x 11.4
Dining room
- Level: First
- Area: 129.72 Square Feet
- Dimensions: 13.8 x 9.4
Other
- Level: First
- Area: 28.81 Square Feet
- Dimensions: 6.7 x 4.3
Family room
- Level: First
- Area: 224.9 Square Feet
- Dimensions: 17.3 x 13.0
Kitchen
- Level: First
- Area: 147.9 Square Feet
- Dimensions: 14.5 x 10.2
Other
- Description: Storage
- Level: Main
- Area: 25.84 Square Feet
- Dimensions: 7.6 x 3.4
Heating
- Fireplace(s), Forced Air, Heat Pump
Cooling
- Central Air, Heat Pump
Appliances
- Included: Dryer, Disposal, Dishwasher, Electric Range, Electric Water Heater, Microwave, Stainless Steel Appliance(s)
- Laundry: Laundry Closet, Electric Dryer Hookup, In Hall, Inside, Upper Level, Washer Hookup
Features
- Ceiling Fan(s), Crown Molding, Entrance Foyer, High Speed Internet, Laminate Counters, Pantry, Living/Dining Room Combination, Bathtub/Shower Combination, Water Closet
- Flooring: Ceramic Tile, Simulated Wood
- Windows: Aluminum Frames, Blinds, Bay Window(s), Insulated Windows, Window Coverings
- Number of fireplaces: 1
- Fireplace features: Family Room
- Common walls with other units/homes: 2+ Common Walls
Interior area
- Total structure area: 1,313
- Total interior livable area: 1,313 sqft
- Finished area above ground: 1,313
- Finished area below ground: 0
Property
Parking
- Total spaces: 2
- Parking features: Assigned, Paved
Features
- Levels: Two
- Stories: 2
- Patio & porch: Deck, Patio, Rear Porch
- Exterior features: Private Entrance, Rain Gutters, Storage
- Has view: Yes
- View description: Neighborhood
Lot
- Size: 1,306 Square Feet
- Features: Back Yard, Interior Lot, Landscaped, Open Lot, Private
- Residential vegetation: Cleared
Details
- Parcel number: 079816934297000 0154340
- Zoning: R-4
- Special conditions: Standard
Construction
Type & style
- Home type: Townhouse
- Architectural style: Traditional
- Property subtype: Townhouse
Materials
- HardiPlank Type
- Foundation: Brick/Mortar, Crawlspace
- Roof: Shingle
Condition
- New construction: No
- Year built: 1987
Utilities & green energy
- Sewer: Public Sewer
- Water: Public
- Utilities for property: Cable Available, Electricity Connected, Natural Gas Not Available, Phone Available, Water Connected, Septic Connected
Community & HOA
Community
- Features: None
- Security: Smoke Detector(s)
- Subdivision: Emerald Point
HOA
- Has HOA: Yes
- Amenities included: Landscaping, Maintenance Grounds, Maintenance Structure, Parking
- Services included: Maintenance Grounds, Maintenance Structure, Pest Control
- HOA fee: $269 monthly
- HOA name: Elite Management
- HOA phone: 919-233-7660
- Second HOA name: Elite Managment
- Additional fee info: Second HOA Fee $369.89 Annually
Location
- Region: Raleigh
Financial & listing details
- Price per square foot: $202/sqft
- Tax assessed value: $288,040
- Annual tax amount: $2,531
- Date on market: 4/1/2026
- Listing agreement: Exclusive Right To Sell
- Listing terms: Cash,Conventional,FHA,VA Loan
- Ownership type: Townhouse
- Road surface type: Asphalt
Estimated market value
Not available
Estimated sales range
Not available
Not available
Price history
| Date | Event | Price |
|---|---|---|
| 7/11/2026 | Price change | $264,900-1.9%$202/sqft |
Source:  Doorify MLS #10156869 Report a problem Doorify MLS #10156869 Report a problem | ||
| 5/21/2026 | Price change | $270,000-1.1%$206/sqft |
Source: Doorify MLS #10156869 Report a problem | ||
| 4/18/2026 | Price change | $272,900-0.4%$208/sqft |
Source: Doorify MLS #10156869 Report a problem | ||
| 4/1/2026 | Listed for sale | $273,900+48.1%$209/sqft |
Source: Doorify MLS #10156869 Report a problem | ||
| 10/11/2019 | Sold | $185,000$141/sqft |
Source: Doorify MLS #2274934 Report a problem | ||
| 9/11/2019 | Pending sale | $185,000$141/sqft |
Source: Fonville Morisey/Stonehenge Sales Office #2274934 Report a problem | ||
| 8/30/2019 | Listed for sale | $185,000+27.6%$141/sqft |
Source: Fonville Morisey/Stonehenge Sales Office #2274934 Report a problem | ||
| 8/12/2016 | Sold | $145,000+0%$110/sqft |
Source: Doorify MLS #2074873 Report a problem | ||
| 8/12/2016 | Listed for sale | $144,999$110/sqft |
Source: Re/Max Southland Realty II #2074873 Report a problem | ||
| 7/6/2016 | Pending sale | $144,999$110/sqft |
Source: Re/Max Southland Realty II #2074873 Report a problem | ||
| 7/1/2016 | Price change | $144,999-6.4%$110/sqft |
Source: Re/Max Southland Realty II #2074873 Report a problem | ||
| 6/27/2016 | Price change | $154,900-8.3%$118/sqft |
Source: Re/Max Southland Realty II #2074873 Report a problem | ||
| 6/22/2016 | Listed for sale | $169,000+31.5%$129/sqft |
Source: Re/Max Southland Realty II #2074873 Report a problem | ||
| 7/3/2014 | Sold | $128,500-2.7%$98/sqft |
Source: Doorify MLS #1948858 Report a problem | ||
| 5/23/2014 | Pending sale | $132,000$101/sqft |
Source: RE/MAX UNITED #1948858 Report a problem | ||
| 5/16/2014 | Listed for sale | $132,000-2.2%$101/sqft |
Source: RE/MAX United #1948858 Report a problem | ||
| 6/1/2007 | Sold | $135,000$103/sqft |
Source: Public Record Report a problem | ||
Public tax history
| Year | Property taxes | Tax assessment |
|---|---|---|
| 2015 | $1,367 +5.4% | $130,056 |
| 2014 | $1,297 +7% | $130,056 |
| 2013 | $1,212 | $130,056 |
| 2012 | $1,212 +1% | $130,056 |
| 2011 | $1,200 | $130,056 |
| 2010 | $1,200 | $130,056 |
| 2009 | $1,200 | $130,056 |
| 2008 | $1,200 -5.4% | $130,056 +15.9% |
| 2007 | $1,268 +4% | $112,170 |
| 2006 | $1,219 +6.9% | $112,170 |
| 2005 | $1,141 | $112,170 |
Find assessor info on the county website
Monthly payment
Est. payment
Payment breakdown
Explore the cost of this home by adjusting the details. Changes won't be saved.Climate risks
Neighborhood: North Raleigh
Nearby schools
Schools provided by the listing agent
- Elementary: Wake - Lead Mine Elementary
- Middle: Wake - Carroll Middle
- High: Wake - Sanderson High
Source: Doorify MLS. This data may not be complete. We recommend contacting the local school district to confirm school assignments for this home.
Similar homes
- $299,9002 bd3 ba1.5k sqft902 Albany Ct, Raleigh, NC 27615For Sale

 MLS ID #10193528, Kendall Smith Harris. Doorify MLS
 - $280,0002 bd2 ba1.1k sqft705 Tan Tara Sq, Raleigh, NC 27615For Sale
 MLS ID #10189964, Mary Bouchard. Doorify MLS
 - $275,9002 bd2 ba1.1k sqft212 Wetherburn Ln, Raleigh, NC 27615For Sale
 MLS ID #10190164, Ivana Hanacek. Doorify MLS
 - $298,9952 bd1 ba1k sqft8003 Grey Oak Dr, Raleigh, NC 27615For Sale
 MLS ID #10192391, Furney Pretty. Doorify MLS
 - $230,0002 bd3 ba1k sqft6718 Chauncey Dr, Raleigh, NC 27615For SaleMLS ID #10192874, Lori Bidgood. Doorify MLS
- $245,0002 bd2 ba1.1k sqft6520 Hearthstone Dr, Raleigh, NC 27615For SaleMLS ID #10192425, Adrienne Zetterquist. Doorify MLS
- $250,0002 bd2 ba1k sqft7713 Kingsberry Ct, Raleigh, NC 27615For SaleMLS ID #10186996, Linda Craft. Doorify MLS
- $278,5002 bd2 ba1.1k sqft7925 Brown Bark Pl, Raleigh, NC 27615For SaleMLS ID #10161347, Cassondra Liles. Doorify MLS
- $260,0003 bd3 ba1.2k sqft6707 Queen Annes Dr, Raleigh, NC 27613For SaleMLS ID #10193458, Richard Keck. Doorify MLS
- $245,5002 bd3 ba1.1k sqft6502 Thetford Ct, Raleigh, NC 27615For SaleMLS ID #10188262, Susan Abshire. Doorify MLS
- $289,0002 bd3 ba1.2k sqft126 Wythe Cir, Raleigh, NC 27615For SaleMLS ID #10180361, Cindy Poole Roberts. Doorify MLS
- $285,0003 bd3 ba1.4k sqft809 Rothshire Ct, Raleigh, NC 27615For SaleMLS ID #10184951, Kristin Vore. Doorify MLS
- $285,0002 bd2 ba1.4k sqft5464 Pine Top Cir, Raleigh, NC 27612For SaleMLS ID #10192967, Emili Tasler. Doorify MLS
- $245,0003 bd2 ba1.2k sqft7733 Ohmann Ct, Raleigh, NC 27615For SaleMLS ID #10176175, Shannon Clark. Doorify MLS
- $240,0002 bd3 ba1.2k sqft6539 English Oaks Dr, Raleigh, NC 27615For SaleMLS ID #10172012, Tina Caul. Doorify MLS
- $269,0002 bd3 ba1.4k sqft801 Genford Ct, Raleigh, NC 27609For SaleMLS ID #10191413, Mitchell Wolborsky. Doorify MLS
- $199,9002 bd2 ba1k sqft1309 Hillbrow Ln APT 101, Raleigh, NC 27615For SaleMLS ID #10192864, Marisol Alvarez. Doorify MLS
- $250,0002 bd3 ba1.1k sqft7831 Falcon Rest Cir, Raleigh, NC 27615For SaleMLS ID #10163803, Alan Murray. Doorify MLS
- $207,0002 bd3 ba1k sqft6420 English Oaks Dr, Raleigh, NC 27615For SaleMLS ID #10192675, Thomas Ladane Shoupe. Doorify MLS
