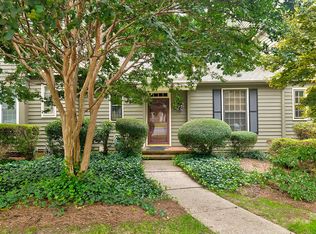
Welcome to 902 Albany Court, tucked into an established, tree-lined community that will welcome you home everyday with its old world charm. Conveniently located in the heart of North Raleigh, the community offers direct access to main thoroughfares, as well as a secondary entrance for easy, everyday access. Inside, you're greeted by a brand new kitchen featuring upgraded quartz counters, a timeless backsplash, and a huge bay window overlooking the wooded community. The expansive living room offers a fire place for cozy evenings, and plenty of space for dining and gathering. The brand new deck is ready and waiting for cookouts, morning coffees, and outdoor relaxing. A generously sized storage shed rounds out the outdoor amenities. Upstairs you'll enjoy fresh carpets, and two huge master bedrooms, each offering a renovated en suite bathroom. A rare find among town homes, this home also offers a full sized walk up attic providing a tremendous amount of storage and the opportunity to create a third-floor bonus space. 902 Albany has been thoughtfully designed and presented to feel modern but comfortable. A retreat in the middle of everything that just feels like home.
For sale
$299,900
902 Albany Ct, Raleigh, NC 27615
2beds
1,511sqft
Townhouse
Built in 1980
1,742 Square Feet Lot
$-- Zestimate®
$198/sqft
$180/mo HOA
What's special
Fireplace for cozy eveningsEstablished tree-lined communityTimeless backsplashGenerously sized storage shedBrand new kitchenUpgraded quartz countersTwo huge master bedrooms
- 8 hours
- 87
- 10
Zillow last checked:
Listing updated:
Listed by:
Kendall Smith Harris 919-618-2172,
Real Broker, LLC,
Aimee Gillespie 260-267-8401,
Real Broker, LLC
Source: Doorify MLS,MLS#: 10193528
Facts & features
Interior
Bedrooms & bathrooms
- Bedrooms: 2
- Bathrooms: 3
- Full bathrooms: 2
- 1/2 bathrooms: 1
Primary bedroom
- Level: Second
- Area: 225.09 Square Feet
- Dimensions: 18.3 x 12.3
Bedroom 2
- Level: Second
- Area: 181.2 Square Feet
- Dimensions: 15.1 x 12.0
Primary bathroom
- Level: Second
- Area: 91.2 Square Feet
- Dimensions: 12.0 x 7.6
Bathroom 2
- Level: Second
- Area: 47.53 Square Feet
- Dimensions: 9.7 x 4.9
Dining room
- Level: First
- Area: 83.07 Square Feet
- Dimensions: 11.7 x 7.1
Kitchen
- Level: First
- Area: 157.76 Square Feet
- Dimensions: 13.6 x 11.6
Living room
- Level: First
- Area: 258.3 Square Feet
- Dimensions: 20.5 x 12.6
Heating
- Forced Air
Cooling
- Central Air
Appliances
- Included: Dishwasher, Electric Range, Refrigerator
Features
- Ceiling Fan(s), Crown Molding, His and Hers Closets, Open Floorplan, Recessed Lighting
- Flooring: Carpet, Laminate, Tile, Vinyl, Wood
- Number of fireplaces: 1
Interior area
- Total structure area: 1,511
- Total interior livable area: 1,511 sqft
- Finished area above ground: 1,511
- Finished area below ground: 0
Property
Parking
- Total spaces: 2
- Parking features: Open
- Uncovered spaces: 2
Features
- Levels: Two
- Stories: 2
- Patio & porch: Deck
Lot
- Size: 1,742 Square Feet
Details
- Additional structures: Outbuilding, Shed(s), Storage
- Parcel number: 171713142988000 0113641
- Zoning: R-10
- Special conditions: Standard
Construction
Type & style
- Home type: Townhouse
- Architectural style: Traditional
- Property subtype: Townhouse
Materials
- Wood Siding
- Foundation: Crawlspace
- Roof: Shingle
Condition
- New construction: No
- Year built: 1980
Utilities & green energy
- Sewer: Public Sewer
- Water: Public
Community & HOA
Community
- Subdivision: Deerfield Square
HOA
- Has HOA: Yes
- Services included: Maintenance Grounds
- HOA fee: $180 monthly
- HOA name: Pindell-Wilson Property Management
- HOA phone: 919-676-4008
Location
- Region: Raleigh
Financial & listing details
- Price per square foot: $198/sqft
- Tax assessed value: $321,616
- Annual tax amount: $2,943
- Date on market: 9/18/2026
- Listing agreement: Exclusive Right To Sell
- Listing terms: Cash,Conventional,FHA,VA Loan
- Ownership type: Townhouse
Estimated market value
Not available
Estimated sales range
Not available
Not available
Price history
| Date | Event | Price |
|---|---|---|
| 9/18/2026 | Listed for sale | $299,9000%$198/sqft |
Source:  Doorify MLS #10193528 Report a problem Doorify MLS #10193528 Report a problem | ||
| 8/18/2026 | Listing removed | $300,000$199/sqft |
Source: eXp Realty #10181435 Report a problem | ||
| 7/19/2026 | Listed for sale | $300,000$199/sqft |
Source: Doorify MLS #10161476 Report a problem | ||
| 7/10/2026 | Pending sale | $300,000$199/sqft |
Source: Doorify MLS #10161476 Report a problem | ||
| 6/26/2026 | Price change | $300,000-3.2%$199/sqft |
Source: Doorify MLS #10161476 Report a problem | ||
| 6/5/2026 | Price change | $310,000-1.6%$205/sqft |
Source: Doorify MLS #10161476 Report a problem | ||
| 4/21/2026 | Listed for sale | $315,000+40%$208/sqft |
Source: Doorify MLS #10161476 Report a problem | ||
| 2/18/2021 | Sold | $225,000+2.7%$149/sqft |
Source: Public Record Report a problem | ||
| 1/1/2021 | Contingent | $219,000$145/sqft |
Source:  Allen Tate via MLS #2358384 Report a problem Allen Tate via MLS #2358384 Report a problem | ||
| 1/1/2021 | Pending sale | $219,000$145/sqft |
Source: Allen Tate/Apex #2358384 Report a problem | ||
| 12/18/2020 | Listed for sale | $219,000+49%$145/sqft |
Source: Allen Tate/Apex #2358384 Report a problem | ||
| 3/20/2015 | Sold | $147,000$97/sqft |
Source: Public Record Report a problem | ||
| 2/13/2015 | Pending sale | $147,000$97/sqft |
Source: KELLER WILLIAMS Realty Raleigh #1981953 Report a problem | ||
| 1/10/2015 | Price change | $147,000-2%$97/sqft |
Source: KELLER WILLIAMS Realty Raleigh #1981953 Report a problem | ||
| 9/26/2014 | Price change | $150,000-5%$99/sqft |
Source: My Dog Tess, Inc. #1950239 Report a problem | ||
| 5/23/2014 | Listed for sale | $157,900+5.3%$105/sqft |
Source: My Dog Tess, Inc. #1950239 Report a problem | ||
| 4/22/2011 | Listing removed | $149,900$99/sqft |
Source: Allen Tate Company #1751716 Report a problem | ||
| 10/13/2010 | Listed for sale | $149,900-11.8%$99/sqft |
Source: Allen Tate Company #1751716 Report a problem | ||
| 4/23/2007 | Sold | $170,000+31.8%$113/sqft |
Source: Public Record Report a problem | ||
| 3/26/2004 | Sold | $129,000$85/sqft |
Source: Public Record Report a problem | ||
Public tax history
| Year | Property taxes | Tax assessment |
|---|---|---|
| 2025 | $2,825 +0.4% | $321,616 |
| 2024 | $2,813 +29.3% | $321,616 +62.6% |
| 2023 | $2,176 +7.6% | $197,822 |
| 2022 | $2,023 +4% | $197,822 |
| 2021 | $1,945 +1.8% | $197,822 |
| 2020 | $1,910 +9.4% | $197,822 +32.9% |
| 2019 | $1,745 | $148,851 |
| 2018 | $1,745 +11.3% | $148,851 |
| 2017 | $1,568 +2.1% | $148,851 |
| 2016 | $1,536 +5% | $148,851 +6.8% |
| 2015 | $1,464 +5.4% | $139,433 |
| 2014 | $1,389 | $139,433 |
| 2013 | -- | $139,433 |
| 2012 | -- | $139,433 |
| 2011 | -- | $139,433 |
| 2010 | -- | $139,433 |
| 2009 | -- | $139,433 |
| 2008 | -- | -- |
| 2007 | -- | -- |
| 2006 | -- | -- |
| 2005 | -- | -- |
| 2004 | -- | -- |
| 2003 | -- | -- |
| 2002 | -- | -- |
| 2001 | -- | -- |
Find assessor info on the county website
Monthly payment
Est. payment
Payment breakdown
Explore the cost of this home by adjusting the details. Changes won't be saved.Climate risks
Neighborhood: North Raleigh
Nearby schools
Schools provided by the listing agent
- Elementary: Wake - North Ridge Elementary
- Middle: Wake - West Millbrook Middle
- High: Wake - Millbrook High
Source: Doorify MLS. This data may not be complete. We recommend contacting the local school district to confirm school assignments for this home.
Similar homes
- $315,0002 bd3 ba1.4k sqft7030 Sandy Forks Rd APT 108, Raleigh, NC 27615For Sale

 MLS ID #10192420, Kara Martin Oshea. Doorify MLS
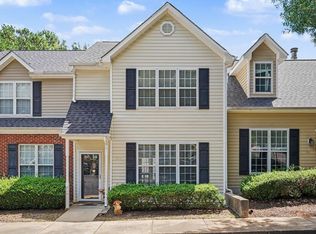
 - $285,0003 bd3 ba1.4k sqft809 Rothshire Ct, Raleigh, NC 27615For Sale
 MLS ID #10184951, Kristin Vore. Doorify MLS
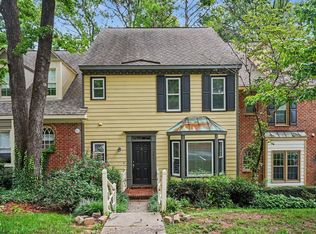
 - $295,0002 bd3 ba1.5k sqft1304 Hampshire Ct, Raleigh, NC 27612For Sale
 MLS ID #10184821, Shaylan Good. Doorify MLS
 - $299,8993 bd3 ba1.4k sqft7605 Falcon Rest Cir, Raleigh, NC 27615For Sale
 MLS ID #10170519, Chad Ross. Doorify MLS
 - $355,0002 bd4 ba1.9k sqft5537 Red Robin Rd, Raleigh, NC 27613For SaleMLS ID #10193571, Jamie Eliahu. Doorify MLS
- $280,0002 bd3 ba1.3k sqft4307 Southwind Dr, Raleigh, NC 27613For SaleMLS ID #10191807, Jade Van Ert. Doorify MLS
- $215,0002 bd3 ba1k sqft7404 Sandy Creek Dr, Raleigh, NC 27615For SaleMLS ID #10188591, Deborah Niehaus. Doorify MLS
- $285,0002 bd3 ba1.1k sqft1824 Natalie Brook Way, Raleigh, NC 27609For SaleMLS ID #10189175, Cynthia Gale Cowling. Doorify MLS
- $264,9003 bd3 ba1.4k sqft6407 New Market Way, Raleigh, NC 27615For SaleMLS ID #10155343, Katharin Sauls. Doorify MLS
- $355,0003 bd3 ba1.6k sqft1023 Boathouse Ct, Raleigh, NC 27615For SaleMLS ID #10182857, Eddie Cash. Doorify MLS
- $284,0002 bd3 ba1.1k sqft1618 Brook Fern Way, Raleigh, NC 27609For SaleMLS ID #10187886, Jenny Shu. Doorify MLS
- $324,9003 bd3 ba1.3k sqft4201 Mardela Spring Dr, Raleigh, NC 27616For SaleMLS ID #10192099, Alex Lawrence. Doorify MLS
- $312,0003 bd3 ba1.2k sqft7320 Ewing Pl, Raleigh, NC 27616For SaleMLS ID #10190379, Salman Mohammad Hussain. Doorify MLS
- $375,0003 bd3 ba1.6k sqft11019 Southwalk Ln, Raleigh, NC 27614For SaleMLS ID #10191893, Stacey Horowitz. Doorify MLS
- $344,9993 bd3 ba1.5k sqft8255 Martello Ln, Raleigh, NC 27613For SaleMLS ID #10192231, Candace Pia. Doorify MLS
- $265,0002 bd2 ba1k sqft8221 Allyns Landing Way APT 204, Raleigh, NC 27615For SaleMLS ID #10164632, Heather Anagnos. Doorify MLS
- $425,0003 bd4 ba2k sqft203 Ashton Hall Ln, Raleigh, NC 27609For SaleMLS ID #10192394, Steven Squires. Doorify MLS
- $319,9003 bd2 ba1.2k sqft3909 Old Creek Ct, Raleigh, NC 27604For SaleMLS ID #10172209, Angie Cole. Doorify MLS
- $220,0002 bd2 ba1.1k sqft5003 Avenida Del Sol Dr, Raleigh, NC 27616For SaleMLS ID #10185000, Matt Steele. Doorify MLS
- $335,0003 bd2 ba1.4k sqft3605 Ingram Dr, Raleigh, NC 27604For SaleMLS ID #10182432, John Merriman. Doorify MLS
