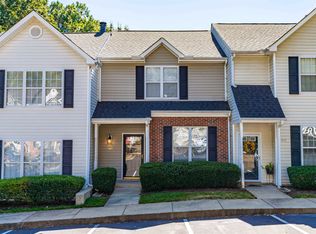
Move right into this beautifully updated 3-bedroom, 2.5-bath home that combines modern upgrades, comfort, and an unbeatable location. Freshly painted throughout, the home features brand-new carpet, durable luxury vinyl plank flooring, and stylish new light fixtures that create a warm and welcoming atmosphere. The bright, open-concept main level boasts soaring ceilings and abundant natural light, making the space feel both spacious and inviting. The beautifully refreshed kitchen is a standout feature, boasting freshly painted cabinetry, granite countertops, stainless steel appliances, a recently updated dishwasher and range, and generous prep and storage space. Thoughtfully designed for both everyday living and effortless entertaining, it combines modern style, functionality, and comfort in one inviting space. Upstairs, you'll find three comfortable bedrooms, including a spacious primary suite with a beautifully updated bath, along with an updated secondary bathroom. Enjoy added peace of mind with a brand-new HVAC system (2025) and water heater (2025). Outside, relax in your private fenced patio and garden retreat, perfect for morning coffee, outdoor dining, grilling, or simply unwinding after a long day. Ideally located just minutes from the vibrant North Hills district, you'll enjoy easy access to some of Raleigh's best restaurants, shopping, entertainment, parks, and everyday conveniences. With thoughtful updates throughout and a highly desirable location, this truly move-in-ready home offers the perfect blend of style, comfort, and convenience.
For sale
$285,000
809 Rothshire Ct, Raleigh, NC 27615
3beds
1,420sqft
Townhouse
Built in 2000
1,306 Square Feet Lot
$279,500 Zestimate®
$201/sqft
$175/mo HOA
What's special
- 45 days
- 421
- 49
Zillow last checked:
Listing updated:
Listed by:
Kristin Vore 919-740-5451,
Choice Residential Real Estate,
Tara B Gannon 631-848-1283,
Choice Residential Real Estate
Source: Doorify MLS,MLS#: 10184951
Facts & features
Interior
Bedrooms & bathrooms
- Bedrooms: 3
- Bathrooms: 3
- Full bathrooms: 2
- 1/2 bathrooms: 1
Primary bedroom
- Level: Second
- Area: 193.21 Square Feet
- Dimensions: 13.9 x 13.9
Bedroom 2
- Level: Second
- Area: 95 Square Feet
- Dimensions: 10.0 x 9.5
Bedroom 3
- Level: Second
- Area: 95 Square Feet
- Dimensions: 10.0 x 9.5
Primary bathroom
- Level: Second
- Area: 41 Square Feet
- Dimensions: 8.2 x 5.0
Bathroom 2
- Level: Second
Bathroom 3
- Description: Powder Room
- Level: Main
Dining room
- Level: Main
- Area: 86.24 Square Feet
- Dimensions: 11.2 x 7.7
Kitchen
- Level: Main
- Area: 155 Square Feet
- Dimensions: 12.5 x 12.4
Laundry
- Level: Main
- Area: 37.8 Square Feet
- Dimensions: 7.0 x 5.4
Living room
- Level: Main
- Area: 194.58 Square Feet
- Dimensions: 14.1 x 13.8
Other
- Description: Walk in Closet
- Area: 29.58 Square Feet
- Dimensions: 5.8 x 5.1
Other
- Description: Storage Room - Outside access
- Level: Main
- Area: 28.16 Square Feet
- Dimensions: 6.4 x 4.4
Other
- Description: Back Patio
- Level: Main
- Area: 125.44 Square Feet
- Dimensions: 12.8 x 9.8
Heating
- Electric, Forced Air
Cooling
- Central Air
Appliances
- Included: Dishwasher, Refrigerator, Washer/Dryer
- Laundry: Laundry Room, Main Level
Features
- Granite Counters, High Ceilings, Pantry, Walk-In Closet(s)
- Flooring: Carpet, Luxury Vinyl, Tile
- Number of fireplaces: 1
- Fireplace features: Living Room, Wood Burning
- Common walls with other units/homes: 2+ Common Walls
Interior area
- Total structure area: 1,420
- Total interior livable area: 1,420 sqft
- Finished area above ground: 1,420
- Finished area below ground: 0
Property
Parking
- Total spaces: 2
- Parking features: Open
- Uncovered spaces: 2
Features
- Levels: Two
- Stories: 2
- Patio & porch: Patio
- Exterior features: Fenced Yard
- Fencing: Back Yard,Privacy,Vinyl
Lot
- Size: 1,306 Square Feet
Details
- Parcel number: 1707445386
- Zoning: R-10
- Special conditions: Standard
Construction
Type & style
- Home type: Townhouse
- Architectural style: Traditional
- Property subtype: Townhouse
Materials
- Vinyl Siding
- Foundation: Slab
- Roof: Architectural Shingle
Condition
- Updated/Remodeled
- New construction: No
- Year built: 2000
Utilities & green energy
- Sewer: Public Sewer
- Water: Public
Community & HOA
Community
- Subdivision: Celebration Squares
HOA
- Has HOA: Yes
- Services included: Maintenance Grounds
- HOA fee: $175 monthly
- HOA name: Celebration Square HOA
- HOA phone: 919-757-1718
Location
- Region: Raleigh
Financial & listing details
- Price per square foot: $201/sqft
- Tax assessed value: $287,976
- Annual tax amount: $2,637
- Date on market: 8/7/2026
- Listing agreement: Exclusive Right To Sell
- Listing terms: Cash,Conventional,FHA,VA Loan
- Ownership type: Townhouse
Estimated market value
$279,500
$266,000 - $293,000
$1,886/mo
Price history
| Date | Event | Price |
|---|---|---|
| 8/7/2026 | Listed for sale | $285,000+108.8%$201/sqft |
Source:  Doorify MLS #10184951 Report a problem Doorify MLS #10184951 Report a problem | ||
| 4/25/2014 | Sold | $136,500-2.4%$96/sqft |
Source: Public Record Report a problem | ||
| 3/20/2014 | Pending sale | $139,900$99/sqft |
Source: RE/MAX PREFERRED ASSOCIATES #1934666 Report a problem | ||
| 3/5/2014 | Listed for sale | $139,900+11%$99/sqft |
Source: RE/MAX Preferred Associates #1934666 Report a problem | ||
| 12/20/2006 | Sold | $126,000+5.4%$89/sqft |
Source: Public Record Report a problem | ||
| 2/1/2001 | Sold | $119,500$84/sqft |
Source: Public Record Report a problem | ||
Public tax history
| Year | Property taxes | Tax assessment |
|---|---|---|
| 2025 | $2,531 +0.4% | $287,976 |
| 2024 | $2,521 +35.3% | $287,976 +70.3% |
| 2023 | $1,863 +7.6% | $169,055 |
| 2022 | $1,732 +4% | $169,055 |
| 2021 | $1,665 +1.8% | $169,055 |
| 2020 | $1,635 +3.5% | $169,055 +25.7% |
| 2019 | $1,579 | $134,537 |
| 2018 | $1,579 +11.2% | $134,537 |
| 2017 | $1,420 +2.1% | $134,537 |
| 2016 | $1,391 +1.4% | $134,537 +3.1% |
| 2015 | $1,371 | $130,493 |
| 2014 | -- | $130,493 |
| 2013 | -- | $130,493 |
| 2012 | -- | $130,493 |
| 2011 | -- | $130,493 |
| 2010 | -- | $130,493 |
| 2009 | -- | $130,493 |
| 2008 | -- | -- |
| 2007 | -- | -- |
| 2006 | -- | -- |
| 2005 | -- | -- |
| 2004 | -- | -- |
| 2003 | -- | -- |
| 2002 | -- | -- |
Find assessor info on the county website
Monthly payment
Est. payment
Payment breakdown
Explore the cost of this home by adjusting the details. Changes won't be saved.Climate risks
Neighborhood: North Raleigh
Nearby schools
Schools provided by the listing agent
- Elementary: Wake - Lynn Road Elementary
- Middle: Wake - Carroll Middle
- High: Wake - Sanderson High
Source: Doorify MLS. This data may not be complete. We recommend contacting the local school district to confirm school assignments for this home.
Similar homes
- $299,9002 bd3 ba1.5k sqft902 Albany Ct, Raleigh, NC 27615For Sale

 MLS ID #10193528, Kendall Smith Harris. Doorify MLS
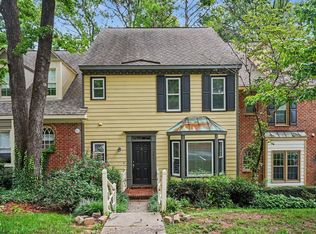
 - $295,0002 bd3 ba1.5k sqft1304 Hampshire Ct, Raleigh, NC 27612For Sale
 MLS ID #10184821, Shaylan Good. Doorify MLS
 - $299,8993 bd3 ba1.4k sqft7605 Falcon Rest Cir, Raleigh, NC 27615For Sale
 MLS ID #10170519, Chad Ross. Doorify MLS
 - $284,9003 bd3 ba1.4k sqft5304 Ridgeloch Pl, Raleigh, NC 27612For Sale
 MLS ID #10178542, Robert Salmons. Doorify MLS
 - $280,0002 bd3 ba1.3k sqft4307 Southwind Dr, Raleigh, NC 27613For SaleMLS ID #10191807, Jade Van Ert. Doorify MLS
- $359,0003 bd2 ba1.1k sqft7401 Longstreet Dr, Raleigh, NC 27615For SaleMLS ID #10190216, Sophia Griffies. Doorify MLS
- $235,0002 bd3 ba1.2k sqft6509 English Oaks Dr, Raleigh, NC 27615For SaleMLS ID #10166734, Kelsey Kearney. Doorify MLS
- $210,0002 bd3 ba1k sqft7404 Sandy Creek Dr, Raleigh, NC 27615For SaleMLS ID #10188591, Deborah Niehaus. Doorify MLS
- $284,0002 bd3 ba1.1k sqft1618 Brook Fern Way, Raleigh, NC 27609For SaleMLS ID #10187886, Jenny Shu. Doorify MLS
- $275,0003 bd3 ba1.3k sqft5038 Brooke Lauren Ln, Raleigh, NC 27616For SaleMLS ID #10168666, Lois Sylvia Saxby. Doorify MLS
- $264,9003 bd3 ba1.4k sqft6407 New Market Way, Raleigh, NC 27615For SaleMLS ID #10155343, Katharin Sauls. Doorify MLS
- $344,9993 bd3 ba1.5k sqft8255 Martello Ln, Raleigh, NC 27613For SaleMLS ID #10192231, Candace Pia. Doorify MLS
- $319,9003 bd3 ba1.3k sqft4201 Mardela Spring Dr, Raleigh, NC 27616For SaleMLS ID #10192099, Alex Lawrence. Doorify MLS
- $280,9992 bd3 ba1.1k sqft2522 Blackwolf Run Ln, Raleigh, NC 27604For SaleMLS ID #10192138, Mercede Estrada. Doorify MLS
- $275,0003 bd3 ba1.8k sqft4433 Middletown Dr, Wake Forest, NC 27587For SaleMLS ID #10191732, Ahmed Mustafa. Doorify MLS
- $260,0003 bd3 ba1.3k sqft8309 Glenwood Springs Ct, Raleigh, NC 27609For SaleMLS ID #10172785, Don Gomez. Doorify MLS
- $262,5002 bd3 ba1.2k sqft1708 Township Cir, Raleigh, NC 27609For SaleMLS ID #10173776, Don Gomez. Doorify MLS
- $355,0002 bd4 ba1.9k sqft5537 Red Robin Rd, Raleigh, NC 27613For SaleMLS ID #10193571, Jamie Eliahu. Doorify MLS
- $312,0003 bd3 ba1.2k sqft7320 Ewing Pl, Raleigh, NC 27616For SaleMLS ID #10190379, Salman Mohammad Hussain. Doorify MLS
- $344,0003 bd3 ba1.6k sqft8207 Martello Ln, Raleigh, NC 27613For SaleMLS ID #10186129, Patrick Michael Whiteside. Doorify MLS
