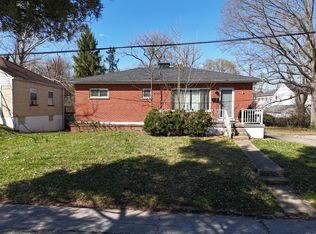
Opportunity Awaits! This 3-bedroom, 1-bath home offers plenty of potential for the buyer with a vision. Located on a quiet cul-de-sac with a wooded backyard, this property features a former garage that has been converted into a spacious family room, providing additional living space. The home is ready for some TLC and updating, making it an excellent opportunity for an investor or buyer looking to create a home of their own. Bring your ideas and transform this property into something special!
This home is being Sold as Is.
For sale
$175,000
145 Bluffside Dr, Covington, KY 41017
3beds
924sqft
Single Family Residence, Residential
Built in 1981
0.33 Acres Lot
$-- Zestimate®
$189/sqft
$-- HOA
What's special
Quiet cul-de-sacWooded backyard
- 2 days |
- 185 |
- 6 |
Zillow last checked:
Listing updated:
Listed by:
Krista Crone 859-391-1950,
Coldwell Banker Realty FM
Source: NKMLS,MLS#: 645675
Facts & features
Interior
Bedrooms & bathrooms
- Bedrooms: 3
- Bathrooms: 1
- Full bathrooms: 1
Primary bedroom
- Features: Carpet Flooring
- Level: First
- Area: 182
- Dimensions: 14 x 13
Bedroom 2
- Features: Carpet Flooring
- Level: First
- Area: 120
- Dimensions: 12 x 10
Bedroom 3
- Features: Carpet Flooring
- Level: First
- Area: 110
- Dimensions: 11 x 10
Family room
- Features: Carpet Flooring
- Level: First
- Area: 288
- Dimensions: 24 x 12
Kitchen
- Features: Vinyl Flooring, Walk-Out Access, Eat-in Kitchen
- Level: First
- Area: 224
- Dimensions: 16 x 14
Living room
- Features: Carpet Flooring
- Level: First
- Area: 252
- Dimensions: 18 x 14
Heating
- Heat Pump, Electric
Cooling
- Central Air
Appliances
- Included: Electric Oven, Dishwasher, Refrigerator
- Laundry: Electric Dryer Hookup, Main Level
Features
- Windows: Vinyl Frames
- Attic: Storage
Interior area
- Total structure area: 924
- Total interior livable area: 924 sqft
Video & virtual tour
Property
Parking
- Parking features: No Garage, Off Street, On Street
- Has uncovered spaces: Yes
Features
- Levels: One
- Stories: 1
- Has view: Yes
- View description: Neighborhood, Trees/Woods
Lot
- Size: 0.33 Acres
- Dimensions: 57 x 233
- Features: Cul-De-Sac, Wooded
- Residential vegetation: Partially Wooded
Details
- Parcel number: 0453000533.00
- Zoning description: Residential
Construction
Type & style
- Home type: SingleFamily
- Architectural style: Ranch
- Property subtype: Single Family Residence, Residential
Materials
- Aluminum Siding, Brick
- Foundation: Concrete Perimeter, Slab
- Roof: Shingle
Condition
- Existing Structure
- New construction: No
- Year built: 1981
Utilities & green energy
- Sewer: Public Sewer
- Water: Public
Community & HOA
Community
- Subdivision: Lakewood Hills
HOA
- Has HOA: No
Location
- Region: Covington
Financial & listing details
- Price per square foot: $189/sqft
- Tax assessed value: $178,000
- Annual tax amount: $1,825
- Date on market: 8/12/2026
- Cumulative days on market: 3 days
Estimated market value
Not available
Estimated sales range
Not available
Not available
Price history
| Date | Event | Price |
|---|---|---|
| 8/13/2026 | Listed for sale | $175,000+69.9%$189/sqft |
Source:  NKMLS #645675 Report a problem NKMLS #645675 Report a problem | ||
| 3/2/2005 | Sold | $103,000+58.5%$111/sqft |
Source: Public Record Report a problem | ||
| 9/1/2004 | Sold | $65,000-18.4%$70/sqft |
Source: Public Record Report a problem | ||
| 7/3/2000 | Sold | $79,650$86/sqft |
Source: Public Record Report a problem | ||
Public tax history
| Year | Property taxes | Tax assessment |
|---|---|---|
| 2024 | $1,825 -3.8% | $178,000 |
| 2023 | $1,897 -2.4% | $178,000 |
| 2022 | $1,944 +69.2% | $178,000 +72.8% |
| 2021 | $1,149 -33.4% | $103,000 |
| 2020 | $1,726 | $103,000 |
| 2019 | $1,726 +41.4% | $103,000 |
| 2018 | $1,220 | $103,000 |
| 2017 | $1,220 -57.4% | $103,000 |
| 2015 | $2,866 | $103,000 |
| 2014 | $2,866 +99.4% | $103,000 |
| 2013 | $1,437 | $103,000 |
| 2012 | -- | $103,000 |
| 2011 | -- | $103,000 |
| 2010 | -- | $103,000 |
| 2009 | -- | $103,000 |
| 2008 | -- | $103,000 |
| 2007 | -- | $103,000 |
| 2006 | -- | $103,000 +21.2% |
| 2005 | -- | $85,000 |
| 2004 | -- | $85,000 |
| 2003 | -- | $85,000 |
| 2002 | -- | $85,000 +6.8% |
| 2001 | -- | $79,600 +19.7% |
| 2000 | -- | $66,500 |
Find assessor info on the county website
Monthly payment
Est. payment
Payment breakdown
Explore the cost of this home by adjusting the details. Changes won't be saved.Climate risks
Neighborhood: 41017
Nearby schools
GreatSchools rating
- 6/10Summit View AcademyGrades: PK-8Distance: 1.9 mi
- 6/10Scott High SchoolGrades: 9-12Distance: 1.3 mi
Schools provided by the listing agent
- Elementary: Taylor Mill Elementary
- Middle: Woodland Middle School
- High: Scott High
Source: NKMLS. This data may not be complete. We recommend contacting the local school district to confirm school assignments for this home.
- $205,0003 bd1 ba1.1k sqft147 Bluffside Dr, Covington, KY 41017Off Market
- $233,2003 bd2 ba1k sqft143 Bluffside Dr, Covington, KY 41017Off Market
- $215,600-- bd-- ba925 sqft149 Bluffside Dr, Covington, KY 41017Off Market
- $205,6003 bd1 ba924 sqft141 Bluffside Dr, Covington, KY 41017Off Market
- $182,9003 bd1 ba924 sqft139 Bluffside Dr, Covington, KY 41017Off Market
- $242,7003 bd2 ba1k sqft151 Bluffside Dr, Covington, KY 41017Off Market
- $157,0003 bd1 ba924 sqft132 Bluffside Dr, Covington, KY 41017Off Market
- $211,1003 bd1 ba924 sqft136 Bluffside Dr, Covington, KY 41017Off Market
A local agent can set up tours, give advice and negotiate with sellers.
A local lender can help you make sure your offer is ready when you are.
Similar homes
- $--3 bd2 ba1.2k sqft40 Hideaway Dr, Covington, KY 41017Auction
 Auction.com 2
 - $150,0002 bd1 ba839 sqft1371 Hands Pike, Covington, KY 41017For Sale By Owner

- $174,9003 bd2 ba1k sqft4509 Carroll St, Covington, KY 41015For Sale
 Hubzu
Hubzu - $189,5002 bd2 ba1.2k sqft561 Napa Valley Ln APT 6, Crestview Hills, KY 41017For Sale
 MLS ID #645658, Caldwell Group, eXp Realty, LLC. NKMLS
 - $--4 bd2 ba1.2k sqft3806 Lambda Dr, Erlanger, KY 41018AuctionAuction.com 2
- $170,0003 bd1 ba904 sqft2792 Madison Ave, Covington, KY 41015For SaleMLS ID #644030, David Schneider, Blue Chicken Realty. NKMLS
- $185,0002 bd2 ba1.1k sqft2244 Rolling Hills Dr, Covington, KY 41017For SaleMLS ID #645506, Matthew Trelc, Keller Williams Advisors. NKMLS
- $219,9002 bd2 ba1.1k sqft3837 Capella Ln, Covington, KY 41017For SaleMLS ID #645568, Julie Feagan, Huff Realty - Florence. NKMLS
- $136,0002 bd1 ba1.1k sqft3306 Hulbert Ave, Erlanger, KY 41018For SaleMLS ID #645686, Christi Krieger, Alegna Realty, LLC. NKMLS
- $174,9003 bd2 ba950 sqft213 Rosedale Ct, Covington, KY 41015For SaleMLS ID #642224, Timothy Settles, Trelora Realty, Inc. NKMLS
- $217,0002 bd1 ba924 sqft3313 Grace Ave, Covington, KY 41015For Sale By Owner
- $165,0003 bd1 ba792 sqft121 E 32nd St, Covington, KY 41015For SaleMLS ID #644013, David Schneider, Blue Chicken Realty. NKMLS
- $184,0002 bd1 ba1k sqft131 E 42nd St, Covington, KY 41015For SaleMLS ID #645035, Lisa Lay, Keller Williams Realty Service. NKMLS
- $230,0002 bd2 ba1.3k sqft914 Central Row Rd, Elsmere, KY 41018For SaleMLS ID #645691, Jeremy Spaulding, RE/MAX Victory + Affiliates. NKMLS
- $249,5003 bd1 ba1.1k sqft224 Saint Jude Cir, Florence, KY 41042For SaleMLS ID #645652, Carridith Empero, Huff Realty - CC. NKMLS
- $149,0001 bd1 ba720 sqft11642 Vises Trl, Covington, KY 41015For Sale By Owner
- $--2 bd1 ba1.1k sqft520 Mason Rd, Taylor Mill, KY 41015AuctionAuction.com 1
- $175,0002 bd1 ba1.3k sqft2762 Dakota Ave, Covington, KY 41015For SaleMLS ID #644176, Kelli Redwine, Keller Williams Realty Service. NKMLS
- $215,0003 bd2 ba1k sqft48 Primrose Dr, Taylor Mill, KY 41015For SaleMLS ID #645347, Mike Parker, Huff Realty - Florence. NKMLS
- $228,9003 bd1 ba950 sqft4119 Circlewood Dr, Erlanger, KY 41018For SaleMLS ID #645415, Melissa Pryor, RE/MAX Victory + Affiliates. NKMLS
