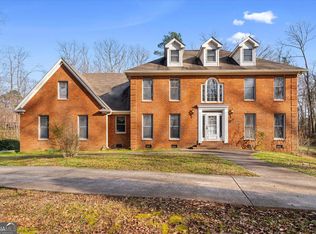
Immaculate, Plantation Style 4 Bedrooms, 2.5 Bath Home Situated on a Fully Fenced Private Approximately 3-acre Estate Lot! Nestled Behind a Secure Gated Entrance at the End of a Long, Sweeping Concrete Driveway, this Magnificent Estate Perfectly Balances Timeless Southern Architecture with Modern Luxury. The Light-filled Open Floor Plan with Hardwood Floor through the Main Level. Pristine Chef’s Kitchen with Tiled Flooring, Custom Cabinetry, Granite Countertops, a Breakfast Bar Peninsula, and Premium Stainless-Steel Appliances. A Beautiful Garden Bay Window Sits over the Kitchen Sink, Soaking the Space in Sunlight and Offering the Perfect Spot for Fresh Herbs. Family Room with Cozy Wood Burning Fireplace. Connect to a Massive Covered Sunroom for Relaxation. Separated Living Room with Bay Windows Filled with Natural Light. Formal Dining Room with Classic Chair Rail Molding and an Industrial-Chic Bronze Chandelier. Laundry Room on the Main Level. Master Bedroom Featuring Spa-like En-suite bath with Double Vanity, a Walk-in Glass Shower. Additional 3 Spacious Secondary Bedrooms also on the Upper Level & Shared One Full Bath. Connecting the Main House to the Garage Area is a Massive, Versatile Bonus Sunroom Complete with Tiled Flooring, Direct Front & Backyard View, and Backyard Access. The Breathtaking Park-like Ground are an Absolute Paradise, Offering a Private Yard with a Peaceful Koi Pond, a Timeless Stone Water Fountain, Private Cleared Walking Trails, and a Complete Children’s Playset, While the Front Yard with a Picturesque Octagonal Gazebo, a Dedicated Homestead Footprint w 12 Raised Garden Beds. Oversized Attached Garage, Additional Massive Detached Multi-Car Garage w a Heavy-Duty Workshop, High-Clearance Boat/RV Carport, and a Standalone Matching Storage Shed, Ideal for Contractors, Mechanics, or Boat Owners. All These Making this about 3-Acre Paradise an Absolute Rare, Turnkey Masterpiece of Luxury, Space and Functionality. Southern Charm Meets the Ultimate Hobbyist’s Paradise! Lots of Upgrades: Roof (2yrs),
Active
$599,900
143 Barnard Rd, Cohutta, GA 30710
4beds
3,246sqft
Single Family Residence, Residential
Built in 1990
2.96 Acres Lot
$587,900 Zestimate®
$185/sqft
$-- HOA
What's special
Secure gated entranceTimeless stone water fountainStandalone matching storage shedPrivate cleared walking trailsBreakfast bar peninsulaLight-filled open floor planIndustrial-chic bronze chandelier
- 49 days
- 647
- 68
Zillow last checked:
Listing updated:
Listed by:
Mei Xiang,
ALL Atlanta Investments, LLC 770-570-6262
Source: FMLS GA,MLS#: 7831077
Facts & features
Interior
Bedrooms & bathrooms
- Bedrooms: 4
- Bathrooms: 3
- Full bathrooms: 2
- 1/2 bathrooms: 1
Rooms
- Room types: Family Room, Living Room, Sun Room, Workshop, Other
Primary bedroom
- Features: Split Bedroom Plan
- Level: Split Bedroom Plan
Bedroom
- Features: Split Bedroom Plan
Primary bathroom
- Features: Double Vanity, Tub/Shower Combo
Dining room
- Features: Separate Dining Room
Kitchen
- Features: Breakfast Bar, Cabinets Stain, Stone Counters, View to Family Room
Heating
- Central, Electric, Forced Air
Cooling
- Ceiling Fan(s), Central Air, Electric
Appliances
- Included: Dishwasher, Disposal, Electric Range, Electric Water Heater, Microwave
- Laundry: Laundry Room
Features
- Crown Molding, Double Vanity, High Ceilings 9 ft Main, High Ceilings 9 ft Upper, Recessed Lighting, Walk-In Closet(s)
- Flooring: Carpet, Hardwood, Tile
- Windows: Bay Window(s), Window Treatments
- Basement: Crawl Space
- Number of fireplaces: 1
- Fireplace features: Brick, Family Room, Glass Doors, Wood Burning Stove
- Common walls with other units/homes: No Common Walls
Interior area
- Total structure area: 3,246
- Total interior livable area: 3,246 sqft
Video & virtual tour
Property
Parking
- Total spaces: 2
- Parking features: Attached, Garage, Garage Door Opener, Garage Faces Side, Level Driveway
- Attached garage spaces: 2
- Has uncovered spaces: Yes
Accessibility
- Accessibility features: None
Features
- Levels: Two
- Stories: 2
- Patio & porch: Front Porch
- Exterior features: Garden, Private Yard, Storage, Other
- Pool features: None
- Spa features: None
- Fencing: Back Yard,Fenced,Front Yard,Wrought Iron
- Has view: Yes
- View description: Trees/Woods
- Waterfront features: None
- Body of water: None
Lot
- Size: 2.96 Acres
- Features: Back Yard, Front Yard, Level, Private
Details
- Additional structures: Garage(s), Gazebo, Outbuilding, RV/Boat Storage, Shed(s), Workshop
- Parcel number: 1116817000
- Other equipment: Irrigation Equipment, Satellite Dish
- Horse amenities: None
Construction
Type & style
- Home type: SingleFamily
- Architectural style: Traditional
- Property subtype: Single Family Residence, Residential
Materials
- Vinyl Siding
- Foundation: Concrete Perimeter
- Roof: Composition,Shingle
Condition
- Resale
- New construction: No
- Year built: 1990
Utilities & green energy
- Electric: 110 Volts, 220 Volts
- Sewer: Septic Tank
- Water: Public
- Utilities for property: Electricity Available, Sewer Available, Water Available
Green energy
- Energy efficient items: None
- Energy generation: None
Community & HOA
Community
- Features: None
- Security: Smoke Detector(s)
- Subdivision: None
HOA
- Has HOA: No
Location
- Region: Cohutta
Financial & listing details
- Price per square foot: $185/sqft
- Tax assessed value: $445,696
- Annual tax amount: $3,925
- Date on market: 9/3/2026
- Cumulative days on market: 49 days
- Listing terms: Cash,Conventional,FHA,VA Loan
- Electric utility on property: Yes
- Road surface type: Paved
Estimated market value
$587,900
$559,000 - $617,000
$2,616/mo
Price history
| Date | Event | Price |
|---|---|---|
| 9/3/2026 | Listed for sale | $599,900+22.5%$185/sqft |
Source:  FMLS GA #7831077 Report a problem FMLS GA #7831077 Report a problem | ||
| 5/24/2022 | Sold | $489,900$151/sqft |
Source: Greater Chattanooga Realtors #1350693 Report a problem | ||
| 4/5/2022 | Contingent | $489,900$151/sqft |
Source:  RealTracs MLS as distributed by MLS GRID #2368198 Report a problem RealTracs MLS as distributed by MLS GRID #2368198 Report a problem | ||
| 4/1/2022 | Listed for sale | $489,900$151/sqft |
Source: RealTracs MLS as distributed by MLS GRID #2368198 Report a problem | ||
| 4/1/2022 | Contingent | $489,900-2%$151/sqft |
Source: Greater Chattanooga Realtors #1350693 Report a problem | ||
| 3/1/2022 | Listed for sale | $499,900+53.8%$154/sqft |
Source: Greater Chattanooga Realtors #1350693 Report a problem | ||
| 10/2/2015 | Listing removed | $325,000$100/sqft |
Source: Re/Max Select Realty #105341 Report a problem | ||
| 4/16/2015 | Listed for sale | $325,000$100/sqft |
Source: RE/MAX Select Realty #105341 Report a problem | ||
| 4/12/2015 | Pending sale | $325,000$100/sqft |
Source: RE/MAX Select Realty #105341 Report a problem | ||
| 4/3/2015 | Listed for sale | $325,000-1.2%$100/sqft |
Source: Remax Select Realty #105341 Report a problem | ||
| 5/18/2010 | Listing removed | $328,900$101/sqft |
Source: Systems Engineering, Inc. #94768 Report a problem | ||
| 4/10/2010 | Price change | $328,900-5.3%$101/sqft |
Source: Systems Engineering, Inc. #94768 Report a problem | ||
| 3/27/2010 | Listed for sale | $347,338$107/sqft |
Source: Systems Engineering, Inc. #94768 Report a problem | ||
Public tax history
| Year | Property taxes | Tax assessment |
|---|---|---|
| 2025 | $3,925 -0.5% | $178,278 +25% |
| 2024 | $3,946 +9.9% | $142,653 +9.4% |
| 2023 | $3,590 +162.1% | $130,356 +39.9% |
| 2022 | $1,370 -5.1% | $93,153 |
| 2021 | $1,444 -2.5% | $93,153 |
| 2020 | $1,480 -2.4% | $93,153 |
| 2019 | $1,517 +2.5% | $93,153 +2% |
| 2018 | $1,480 +1.4% | $91,347 -1% |
| 2017 | $1,460 +24.3% | $92,227 +8.8% |
| 2016 | $1,175 | $84,735 -1.2% |
| 2014 | $1,175 -49.1% | $85,795 |
| 2013 | $2,309 | $85,795 |
| 2012 | -- | -- |
| 2011 | -- | -- |
| 2010 | -- | -- |
| 2009 | -- | -- |
Find assessor info on the county website
Monthly payment
Est. payment
Payment breakdown
Explore the cost of this home by adjusting the details. Changes won't be saved.Climate risks
Neighborhood: 30710
Nearby schools
Schools provided by the listing agent
- Elementary: Beaverdale
- Middle: North Whitfield
- High: Coahulla Creek
Source: FMLS GA. This data may not be complete. We recommend contacting the local school district to confirm school assignments for this home.
Similar homes
- $645,9004 bd4 ba4.2k sqft504 Ridge Pointe Ln, Cohutta, GA 30710Active

 MLS ID #10819300, Andrea Nicole, eXp Commercial. GAMLS
 - $490,0003 bd3 ba2.6k sqft286 Golf View Dr, Cohutta, GA 30710For Sale
 MLS ID #136216, Tammy Hughes. Carpet Capital AOR
 - $579,9003 bd3 ba3.4k sqft1444 Thrasher Hills Dr NE, Dalton, GA 30721Active
 MLS ID #10842394, Sofia Cardenas, Keller Williams Heritage. GAMLS
 - $360,0004 bd3 ba2.8k sqft318 Eaglebend Dr, Cohutta, GA 30710For Sale
 MLS ID #1539446, Cindi Richardson. Greater Chattanooga Realtors
 - $649,9003 bd2 ba2.6k sqft871 Robinson Rd, Chatsworth, GA 30705ActiveMLS ID #10856394, Sahvannah Miller, ERA Sunrise Realty. GAMLS
