Some neighborhoods just feel like home, and Hunter's Ridge is one of them.
Nestled among mature trees with underground utilities, Hunter's Ridge is one of DeFuniak Springs' most established neighborhoods, known for its quiet streets, evening walks, bike rides, and friendly community atmosphere. Tucked away for privacy while remaining just five minutes from everything, you'll love being directly behind Walton High School, within walking distance of the popular Wee Care Park, and just minutes from city parks, Downtown DeFuniak Springs, shopping, and dining. Even better, HOA dues are just $115 per quarter, making it easy to enjoy the benefits of this community at an affordable cost.
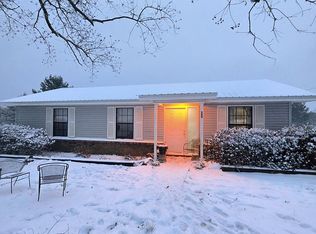
Built in 2012, this beautifully maintained brick-accented home is truly move-in ready and has been thoughtfully updated for its next owners. New luxury vinyl plank flooring installed in 2024 flows throughout the home, complemented by a desirable split-bedroom floor plan that offers both privacy and functionality.
The kitchen is designed for everyday living and entertaining, featuring stainless steel appliances, a breakfast bar, and a spacious pantry. All appliances convey, including the washer and dryer. The oversized two-car garage enters directly into the laundry room, pantry, and kitchen, making unloading groceries effortless. The spacious primary suite is tucked away for privacy and offers peaceful views of the backyard along with a large walk-in closet. On the opposite side of the home, two comfortable guest bedrooms each feature generous double-door closets and share a centrally located full bathroom, creating a functional layout that's ideal for a family or overnight guests.
Major mechanical updates provide added peace of mind, including a 2022 HVAC system and 2022 water heater, allowing you to spend more time enjoying your home and less time worrying about maintenance.
Step outside to the covered back porch overlooking the backyard, the perfect place to enjoy your morning coffee, grill with friends, watch the kids or pets play, or simply relax after a long day.
Move-in ready, thoughtfully updated, and nestled in one of DeFuniak Springs' most beloved neighborhoods, this is more than just a house, it's a place to call home. Come experience the Hunter's Ridge lifestyle for yourself.
For sale
$284,900
646 Hunters Ridge Rd, Defuniak Springs, FL 32433
3beds
1,466sqft
:
Get pre-qualified$1,758/mo
Single Family Residence
Built in 2012
8,276 Square Feet Lot
$-- Zestimate®
$194/sqft
$-- HOA
What's special
Breakfast barBrick-accented homeNestled among mature treesSpacious pantryDesirable split-bedroom floor planStainless steel appliances
- 11 days |
- 240 |
- 16 |
Likely to sell faster than
Zillow last checked:
Listing updated:
Listed by:
Rachel C Carter 850-333-3162,
HomeBiz Properties
Source: ECAOR,MLS#: 1007697
Facts & features
Interior
Bedrooms & bathrooms
- Bedrooms: 3
- Bathrooms: 2
- Full bathrooms: 2
Primary bedroom
- Level: First
- Area: 208 Square Feet
- Dimensions: 16 x 13
Bedroom
- Level: First
- Area: 156 Square Feet
- Dimensions: 13 x 12
Bedroom
- Level: First
- Area: 132 Square Feet
- Dimensions: 12 x 11
Primary bathroom
- Level: First
- Area: 80.5 Square Feet
- Dimensions: 11.5 x 7
Bathroom
- Level: First
- Area: 54 Square Feet
- Dimensions: 9 x 6
Dining area
- Level: First
- Area: 238 Square Feet
- Dimensions: 17 x 14
Garage
- Level: First
- Area: 400 Square Feet
- Dimensions: 20 x 20
Kitchen
- Level: First
- Area: 99 Square Feet
- Dimensions: 11 x 9
Living room
- Level: First
- Area: 315 Square Feet
- Dimensions: 21 x 15
Utility room
- Level: First
- Area: 54 Square Feet
- Dimensions: 9 x 6
Heating
- Central
Cooling
- Central Air
Appliances
- Included: Dishwasher, Dryer, Microwave, Range Hood, Washer, Electric Water Heater
- Laundry: Washer/Dryer Hookup
Features
- Breakfast Bar, Kitchen Island, Pantry, Split Bedroom
- Flooring: Vinyl
- Windows: Window Treatments
- Common walls with other units/homes: No Common Walls
Interior area
- Total structure area: 1,466
- Total interior livable area: 1,466 sqft
Video & virtual tour
Property
Parking
- Total spaces: 4
- Parking features: Garage Door Opener, Garage
- Attached garage spaces: 2
Features
- Stories: 1
- Patio & porch: Porch
Lot
- Size: 8,276 Square Feet
- Dimensions: 107' x 75'
- Features: Aerials/Topo Availbl, Cleared, Covenants, Dead End, Interior Lot, Level, Restrictions, Sidewalk, Survey Available
Details
- Parcel number: 223N19191000000420
- Zoning description: City, Resid Single Family
Construction
Type & style
- Home type: SingleFamily
- Architectural style: Traditional
- Property subtype: Single Family Residence
Materials
- Siding Brick Some, Trim Vinyl
- Foundation: Slab
- Roof: Composition
Condition
- Construction Complete
- New construction: No
- Year built: 2012
Utilities & green energy
- Water: Public
Community & HOA
Community
- Security: Smoke Detector(s)
- Subdivision: HUNTERS RIDGE
HOA
- Has HOA: Yes
- Services included: Legal, Management
Location
- Region: Defuniak Springs
Financial & listing details
- Price per square foot: $194/sqft
- Tax assessed value: $213,433
- Annual tax amount: $2,933
- Date on market: 7/15/2026
- Road surface type: Paved
Estimated market value
Not available
Estimated sales range
Not available
Not available
Price history
| Date | Event | Price |
|---|---|---|
| 7/15/2026 | Listed for sale | $284,900+9.6%$194/sqft |
Source:  ECAOR #1007697 Report a problem ECAOR #1007697 Report a problem | ||
| 7/2/2026 | Listing removed | $1,900$1/sqft |
Source: Zillow Rentals Report a problem | ||
| 6/9/2026 | Listed for rent | $1,900$1/sqft |
Source: Zillow Rentals Report a problem | ||
| 6/30/2025 | Listing removed | $1,900$1/sqft |
Source: Zillow Rentals Report a problem | ||
| 5/14/2025 | Listed for rent | $1,900$1/sqft |
Source: Zillow Rentals Report a problem | ||
| 7/22/2024 | Sold | $260,000-3.2%$177/sqft |
Source: ECAOR #939907 Report a problem | ||
| 7/2/2024 | Pending sale | $268,500$183/sqft |
Source: ECAOR #939907 Report a problem | ||
| 6/17/2024 | Price change | $268,500-0.5%$183/sqft |
Source: ECAOR #939907 Report a problem | ||
| 4/24/2024 | Price change | $269,900-1.8%$184/sqft |
Source: ECAOR #939907 Report a problem | ||
| 3/1/2024 | Price change | $274,900-3.5%$188/sqft |
Source: ECAOR #939907 Report a problem | ||
| 1/30/2024 | Price change | $285,000-5%$194/sqft |
Source: ECAOR #939907 Report a problem | ||
| 1/12/2024 | Listed for sale | $299,900+149.9%$205/sqft |
Source: ECAOR #939907 Report a problem | ||
| 7/13/2012 | Sold | $120,000$82/sqft |
Source: ECAOR #579181 Report a problem | ||
Public tax history
| Year | Property taxes | Tax assessment |
|---|---|---|
| 2025 | $2,933 +192.8% | $213,433 +86.3% |
| 2024 | $1,002 | $114,588 +3% |
| 2023 | -- | $111,250 +3% |
| 2022 | -- | $108,010 |
Find assessor info on the county website
Monthly payment
Est. payment
Payment breakdown
Explore the cost of this home by adjusting the details. Changes won't be saved.Climate risks
Neighborhood: 32433
Nearby schools
GreatSchools rating
- 4/10Maude Saunders Elementary SchoolGrades: K-5Distance: 0.8 mi
- 7/10Walton Middle SchoolGrades: 6-8Distance: 1.8 mi
- 7/10Walton High SchoolGrades: 9-12Distance: 0.3 mi
Schools provided by the listing agent
- Elementary: West Defuniak
- Middle: Walton
- High: Walton
Source: ECAOR. This data may not be complete. We recommend contacting the local school district to confirm school assignments for this home.
- $296,1004 bd2 ba1.7k sqft656 Hunters Ridge Rd, Defuniak Springs, FL 32433Off Market
- $252,6003 bd2 ba1.4k sqft402 Hunters Ridge Rd, Defuniak Springs, FL 32433Off Market
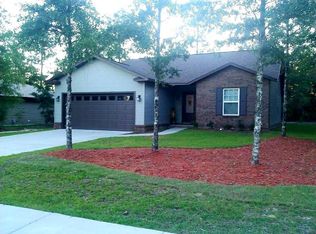
- $253,9003 bd2 ba1.5k sqft418 Hunters Ridge Rd, Defuniak Springs, FL 32433Off Market
- $236,3003 bd2 ba1.3k sqft434 Hunters Ridge Rd, Defuniak Springs, FL 32433Off Market
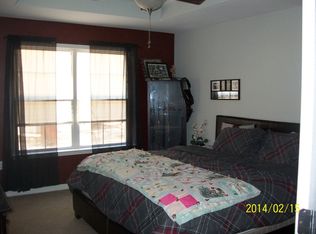
- $251,9003 bd2 ba1.6k sqft612 Hunters Ridge Rd, Defuniak Springs, FL 32433Off Market
- $250,9004 bd2 ba1.4k sqft624 Hunters Ridge Rd, Defuniak Springs, FL 32433Off Market
- $1,9004 bd2 ba1.3k sqft448 Hunters Ridge Rd, Defuniak Springs, FL 32433For Rent
- $300,0003 bd2 ba1.7k sqft676 Hunters Ridge Rd, Defuniak Springs, FL 32433Sold
A local agent can set up tours, give advice and negotiate with sellers.
Similar homes
- $259,9004 bd2 ba1.5k sqft357 Timber Wind Dr, Defuniak Springs, FL 32433For Sale
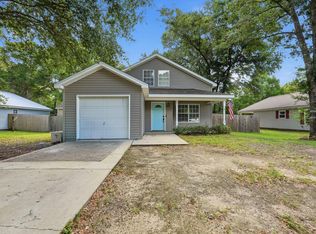
 MLS ID #1007378, Brandy M Brown, Southern Choice Properties Llc. ECAOR
 - $284,0003 bd2 ba1.5k sqft403 Hunters Ridge Rd, Defuniak Springs, FL 32433For Sale
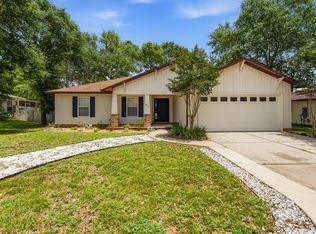 MLS ID #1000283, Christa V Merrifield, Merrifield & Pilcher Realty. ECAOR
 - $299,0003 bd2 ba1.1k sqft389 Walton Rd, Defuniak Springs, FL 32433For Sale By Owner
- $270,0004 bd2 ba1.5k sqft111 Timber Wind Dr, Defuniak Springs, FL 32433For Sale
 MLS ID #1005926, Anya M Jackson, Epique Realty Inc. ECAOR
 - $285,0004 bd2 ba1.6k sqft170 Mikaela Ave, Defuniak Springs, FL 32433For SaleMLS ID #1004397, Athena K Carroll, Realty Pointe of Florida LLC. ECAOR
- $279,9003 bd3 ba1.7k sqft397 W Orange Ave, Defuniak Springs, FL 32435For SaleMLS ID #1008127, Angel S Contreras, Southern Choice Properties Llc. ECAOR
- $299,7004 bd2 ba1.7k sqft10 Brandons Ct, Defuniak Springs, FL 32433For SaleMLS ID #1001743, Lisa Morgan, World Impact Real Estate. ECAOR
- $324,9003 bd2 ba1.3k sqft193 Hunters Ridge Dr, Defuniak Springs, FL 32433For SaleMLS ID #1007448, Matthew W Williams, World Impact Real Estate. ECAOR
- $--3 bd1 ba1.1k sqft93 N 1st St, Defuniak Springs, FL 32433AuctionAuction.com 1
- $269,5003 bd2 ba1.2k sqft22 Marys Ct, Defuniak Springs, FL 32433For SaleMLS ID #1001070, Lisa Lethcoe, Coldwell Banker Realty. ECAOR
- $285,0003 bd2 ba1.2k sqft65 Sidney Ave, Defuniak Springs, FL 32435For SaleMLS ID #1000993, Justin W Watson, Watson International Realty Inc. ECAOR
- $229,9003 bd2 ba1.2k sqft280 Timber Wind Dr, Defuniak Springs, FL 32433For SaleMLS ID #1000064, Eva J Mathews, Realty West. ECAOR
- $284,9503 bd2 ba1.3k sqft164 S 13th St, Defuniak Springs, FL 32435For SaleMLS ID #999214, Jim Ball, Century 21 AllPoints Realty. ECAOR
- $319,0003 bd2 ba1.7k sqft1625 Caswell Rd, Defuniak Springs, FL 32433For SaleMLS ID #1006405, Jennifer L Hannigan, Coldwell Banker Realty. ECAOR
- $240,0004 bd2 ba1.3k sqft128 Mikaela Ave, Defuniak Springs, FL 32433For SaleMLS ID #1002296, Karen R Albright, Opendoor Brokerage LLC. ECAOR
- $284,9904 bd2 ba1.6k sqft130 Cat Island Cir, Defuniak Springs, FL 32433New ConstructionECAOR
- $275,0003 bd2 ba1.3k sqft750 W Orange Ave, Defuniak Springs, FL 32435For Sale
 MLS ID #995959, Casey Owens, COLDWELL BANKER REALTY. Navarre Area BOR
 - $285,0003 bd2 ba1.6k sqft98 Spooner St, Defuniak Springs, FL 32433For SaleMLS ID #1004286, Jenny R Teel, Teel & Waters Real Estate Company Inc. ECAOR
- $293,0004 bd2 ba1.8k sqft111 Spooner St, Defuniak Springs, FL 32433For SaleMLS ID #1007537, Patricia M Griffin, Teel & Waters Real Estate Company Inc. ECAOR
- $246,5003 bd2 ba1.2k sqft46 Spooner St, Defuniak Springs, FL 32433For SaleMLS ID #1008001, Patricia M Griffin, Teel & Waters Real Estate Company Inc. ECAOR
