Welcome home! This charming and recently updated property offers flexibility and space, with the potential for a true duplex-style setup or a wonderful in-law/extended living arrangement on the lower level. The home features two beautifully updated bathrooms, fresh paint, and new flooring throughout, creating a bright and welcoming feel. Enjoy the convenience of an attached garage with direct entry, plus a delightful three-season room that provides the perfect transition into the home’s open-concept living space. Step outside to a beautiful backyard with plenty of room to relax, entertain, or enjoy the outdoors. Ideally located close to shopping, Dover’s fantastic restaurants and eateries, major highways, and all that the Seacoast has to offer. This is a home that combines charm, updates, flexibility, and an incredibly convenient location!
Active
Listed by: KW Coastal and Lakes & Mountains Realty/Dover • Darlene G Colwell-Ellis • 603-969-6632
Price cut: $20.1K (10/9)
$574,900
143 Long Hill Road, Dover, NH 03820
4beds
2,404sqft
Ranch
Built in 1961
1 Acres Lot
$-- Zestimate®
$239/sqft
$-- HOA
What's special
Two beautifully updated bathroomsNew flooring throughoutFresh paintDelightful three-season roomBright and welcoming feelOpen-concept living space
- 65 days
- 895
- 27
Zillow last checked:
Listing updated:
Listed by:
Darlene G Colwell-Ellis,
KW Coastal and Lakes & Mountains Realty/Dover 603-969-6632
Source: PrimeMLS,MLS#: 5106042
Facts & features
Interior
Bedrooms & bathrooms
- Bedrooms: 4
- Bathrooms: 2
- Full bathrooms: 2
Heating
- Oil, Baseboard, Hot Water
Cooling
- Wall Unit(s)
Appliances
- Included: Dryer, Microwave, Electric Range, Refrigerator, Washer
Features
- Ceiling Fan(s)
- Flooring: Ceramic Tile, Hardwood, Vinyl Plank
- Basement: Bulkhead,Finished,Full,Interior Entry
- Number of fireplaces: 1
- Fireplace features: 1 Fireplace
Interior area
- Total structure area: 2,404
- Total interior livable area: 2,404 sqft
- Finished area above ground: 1,274
- Finished area below ground: 1,130
Video & virtual tour
Property
Parking
- Total spaces: 2
- Parking features: Paved, Auto Open, Driveway, Garage, Parking Spaces 2, Attached
- Garage spaces: 2
- Has uncovered spaces: Yes
Features
- Levels: One
- Stories: 1
- Patio & porch: Covered Porch
- Exterior features: Shed
Lot
- Size: 1 Acres
- Features: Wooded
Details
- Parcel number: DOVRMA0018BBL
- Zoning description: R-12
- Special conditions: Standard
Construction
Type & style
- Home type: SingleFamily
- Architectural style: Ranch
- Property subtype: Ranch
Materials
- Wood Frame
- Foundation: Concrete
- Roof: Asphalt Shingle
Condition
- New construction: No
- Year built: 1961
Utilities & green energy
- Electric: 200+ Amp Service, Circuit Breakers
- Sewer: Private Sewer
- Utilities for property: Cable, Fiber Optic Internt Avail
Community & HOA
Community
- Security: Smoke Detector(s)
Location
- Region: Dover
Financial & listing details
- Price per square foot: $239/sqft
- Tax assessed value: $565,200
- Annual tax amount: $11,123
- Date on market: 8/21/2026
Estimated market value
Not available
Estimated sales range
Not available
Not available
Price history
| Date | Event | Price |
|---|---|---|
| 10/9/2026 | Price change | $574,900-3.4%$239/sqft |
Source:  PrimeMLS #5106042 Report a problem PrimeMLS #5106042 Report a problem | ||
| 10/7/2026 | Price change | $595,000+3.5%$248/sqft |
Source: PrimeMLS #5106378 Report a problem | ||
| 9/24/2026 | Price change | $574,900-3.4%$239/sqft |
Source: PrimeMLS #5106378 Report a problem | ||
| 8/21/2026 | Listed for sale | $595,000+142.9%$248/sqft |
Source: PrimeMLS #5106042 Report a problem | ||
| 3/28/2019 | Sold | $245,000-3.9%$102/sqft |
Source: Public Record Report a problem | ||
| 11/12/2013 | Listing removed | $1,650$1/sqft |
Source: Purcell Management LLC Report a problem | ||
| 8/22/2013 | Listed for rent | $1,650$1/sqft |
Source: Purcell Management LLC Report a problem | ||
| 12/11/2007 | Sold | $254,900+32.1%$106/sqft |
Source: Public Record Report a problem | ||
| 1/8/2002 | Sold | $193,000+75.5%$80/sqft |
Source: Public Record Report a problem | ||
| 7/13/1998 | Sold | $110,000$46/sqft |
Source: Public Record Report a problem | ||
Public tax history
| Year | Property taxes | Tax assessment |
|---|---|---|
| 2024 | $10,270 +13.4% | $565,200 +16.7% |
| 2023 | $9,056 +2.9% | $484,300 +9.2% |
| 2022 | $8,801 +7.4% | $443,600 +17.4% |
| 2021 | $8,196 +4.3% | $377,700 +19.4% |
| 2020 | $7,858 +5% | $316,200 +6.4% |
| 2019 | $7,486 +9.2% | $297,200 +8% |
| 2018 | $6,858 +1.7% | $275,200 +5.6% |
| 2017 | $6,742 +11.1% | $260,600 +12.9% |
| 2016 | $6,070 +2.7% | $230,900 +3.9% |
| 2015 | $5,913 +8.7% | $222,200 +2.6% |
| 2011 | $5,438 +5.8% | $216,500 |
| 2010 | $5,142 +4.2% | $216,500 -7.4% |
| 2008 | $4,935 | $233,900 |
Find assessor info on the county website
Monthly payment
Est. payment
Payment breakdown
Explore the cost of this home by adjusting the details. Changes won't be saved.Climate risks
Neighborhood: 03820
Nearby schools
Schools provided by the listing agent
- Elementary: Garrison School
- Middle: Dover Middle School
- High: Dover High School
- District: Dover School District SAU #11
Source: PrimeMLS. This data may not be complete. We recommend contacting the local school district to confirm school assignments for this home.
Similar homes
- $599,9004 bd2 ba1.4k sqft37 Glenwood Avenue, Dover, NH 03820Active
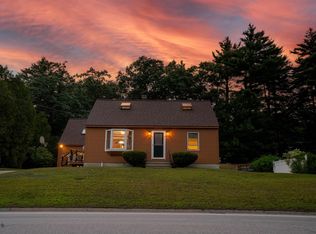 MLS ID #5105180, Christina Donlon. PrimeMLS
 - $749,9994 bd3 ba2.9k sqft3 Foxtail Ridge, Dover, NH 03820Active
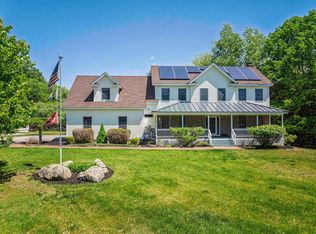 MLS ID #5114195, Peggy Carter. PrimeMLS
 - $599,9003 bd3 ba2k sqftForest Street Condominium, Dover, NH 03820Active
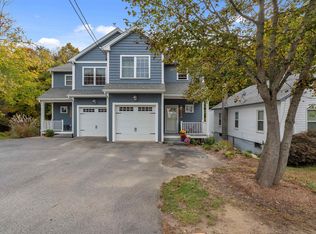 MLS ID #5115527, Troy Williams. PrimeMLS
 - $565,0004 bd2 ba1.5k sqft12-14 Ash Street, Dover, NH 03820Active
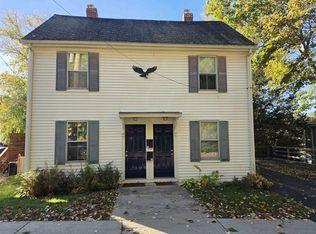 MLS ID #5115119, Darlene G Colwell-Ellis. PrimeMLS
 - $539,0003 bd3 ba2.2k sqft286 School, Berwick, ME 03901Active
 MLS ID #1685484, Realty ONE Group Next Level. Maine Listings
