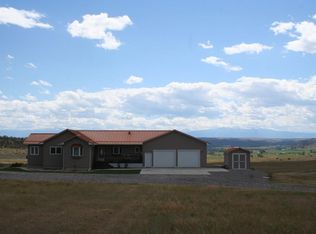
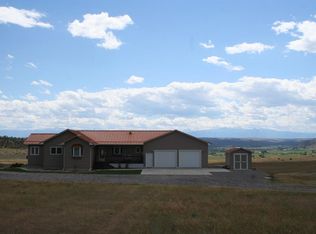
Welcome to 30 Johnson Ridge Rd, where peaceful country living meets modern comfort. Situated on nearly 40 beautiful acres with breathtaking mountain views, this thoughtfully updated 4-bedroom, 2-bath ranch offers the perfect blend of privacy, functionality, and Montana charm. The remodeled kitchen features new appliances, a custom butcher block island, farmhouse sink, and walk-in pantry. Outside, enjoy a heated oversized garage, a 40'x60' pull-through shop, horse pens, chicken coop, established garden, fire pit, and plenty of room to roam. Whether you're dreaming of horses, hobby farming, or simply enjoying wide-open spaces and unforgettable sunsets, this exceptional property offers the lifestyle you've been waiting for.
For sale
Price cut: $73.5K (9/30)
$899,990
30 Johnson Ridge Rd, Columbus, MT 59019
4beds
2,287sqft
Single Family Residence
Built in 2014
40 Acres Lot
$883,600 Zestimate®
$394/sqft
$-- HOA
What's special
Chicken coopHeated oversized garageHorse pensBreathtaking mountain viewsUnforgettable sunsetsWide-open spacesRemodeled kitchen
- 93 days
- 727
- 81
Zillow last checked:
Listing updated:
Listed by:
Liz Francis 406-860-2931,
Real Estate Hub LLLP
Source: BMTMLS,MLS#: 360860 Originating MLS: Billings Association Of REALTORS
Originating MLS: Billings Association Of REALTORSFacts & features
Interior
Bedrooms & bathrooms
- Bedrooms: 4
- Bathrooms: 2
- Full bathrooms: 2
- Main level bathrooms: 2
- Main level bedrooms: 4
Heating
- Forced Air, Gas
Cooling
- Central Air
Appliances
- Included: Cooktop, Dishwasher, Electric Range, Disposal, Microwave, Oven, Range, Refrigerator, Water Softener Owned, Smooth Cooktop, Water Purifier
Features
- Ceiling Fan(s), Pantry, Window Treatments
- Windows: Window Treatments
- Basement: Crawl Space
- Number of fireplaces: 1
- Fireplace features: Gas
Interior area
- Total interior livable area: 2,287 sqft
- Finished area above ground: 2,287
Video & virtual tour
Property
Parking
- Total spaces: 2
- Parking features: Attached, Oversized, Workshop in Garage, Additional Parking
- Attached garage spaces: 2
Features
- Levels: One
- Stories: 1
- Patio & porch: Covered, Front Porch, Patio
- Exterior features: Patio
- Fencing: None
- Has view: Yes
Lot
- Size: 40 Acres
- Features: Landscaped, Views
Details
- Additional structures: Barn(s), Poultry Coop, Shed(s), Workshop
- Parcel number: 1020471
- Zoning description: Un-zoned
Construction
Type & style
- Home type: SingleFamily
- Architectural style: Ranch
- Property subtype: Single Family Residence
Materials
- Roof: Asphalt,Shingle
Condition
- Resale
- Year built: 2014
Utilities & green energy
- Sewer: Septic Tank
- Water: Cistern
Community & HOA
Community
- Subdivision: Henry Point Subdivision
Location
- Region: Columbus
Financial & listing details
- Price per square foot: $394/sqft
- Tax assessed value: $718,615
- Annual tax amount: $3,605
- Date on market: 7/24/2026
- Listing terms: Cash,New Loan
Estimated market value
$883,600
$839,000 - $928,000
$2,954/mo
Price history
| Date | Event | Price |
|---|---|---|
| 9/30/2026 | Price change | $899,990-7.6%$394/sqft |
Source:  BMTMLS #360860 Report a problem BMTMLS #360860 Report a problem | ||
| 9/16/2026 | Price change | $973,500-2.5%$426/sqft |
Source: BMTMLS #360860 Report a problem | ||
| 9/7/2026 | Price change | $998,500-8%$437/sqft |
Source: BMTMLS #360860 Report a problem | ||
| 7/24/2026 | Listed for sale | $1,085,000+158.4%$474/sqft |
Source: BMTMLS #360860 Report a problem | ||
| 5/1/2020 | Sold | -- |
Source: Agent Provided Report a problem | ||
| 3/24/2020 | Pending sale | $419,900$184/sqft |
Source: Coldwell Banker The Brokers #302629 Report a problem | ||
| 2/28/2020 | Price change | $419,900-1.2%$184/sqft |
Source: Coldwell Banker The Brokers #302629 Report a problem | ||
| 1/25/2020 | Listed for sale | $425,000$186/sqft |
Source: Coldwell Banker The Brokers #302629 Report a problem | ||
Public tax history
| Year | Property taxes | Tax assessment |
|---|---|---|
| 2025 | $3,256 -9.5% | $718,615 +22.9% |
| 2024 | $3,598 -1.7% | $584,816 |
| 2023 | $3,662 +39.5% | $584,816 +53.9% |
| 2022 | $2,625 +11.8% | $379,981 +12.1% |
| 2021 | $2,348 -5.5% | $338,891 -5% |
| 2020 | $2,484 +3.2% | $356,557 |
| 2019 | $2,406 +21.5% | $356,557 +22.4% |
| 2018 | $1,981 +3.6% | $291,343 +11.1% |
| 2017 | $1,911 +2650.4% | $262,183 +29096.3% |
| 2016 | $69 | $898 |
| 2015 | $69 -32.2% | $898 -23% |
| 2014 | $102 | $1,166 |
Find assessor info on the county website
Monthly payment
Est. payment
Payment breakdown
Explore the cost of this home by adjusting the details. Changes won't be saved.Climate risks
Neighborhood: 59019
Nearby schools
Schools provided by the listing agent
- Elementary: Columbus
- Middle: Columbus
- High: Columbus
Source: BMTMLS. This data may not be complete. We recommend contacting the local school district to confirm school assignments for this home.
Similar homes
- $759,9003 bd2 ba1.9k sqft6 Eagle Mountain Rd, Columbus, MT 59019For Sale

 MLS ID #360542, Jill Exner, Parks Real Estate. BMTMLS
 - $975,0002 bd2 ba1.9k sqft24 McNaley Rd, Columbus, MT 59019For Sale
 MLS ID #361202, Carly MacNaughton, Real Estate Hub LLLP. BMTMLS
 - $619,0003 bd3 ba2.9k sqft304 Pine Crest Rd, Columbus, MT 59019For Sale
 MLS ID #362431, Joseph Cross, Pinnacle Property of Montana. BMTMLS
 - $850,0003 bd3 ba1.9k sqft79 Myers Rd, Columbus, MT 59019Active

 MLS ID #30077592, Jeff Silver, eXp Realty, LLC - Bozeman. MRMLS
 - $544,9004 bd2 ba2.4k sqft120 E Centennial Rd, Columbus, MT 59019For SaleMLS ID #361933, Jill Exner, Parks Real Estate. BMTMLS
- $750,0003 bd2 ba1.5k sqft44 W Pike Ave, Columbus, MT 59019For SaleMLS ID #359795, Daniel Patterson, Berkshire Hathaway HS Floberg. BMTMLS
- $478,9003 bd2 ba1.2k sqft23 Sekora Ln, Columbus, MT 59019For SaleMLS ID #361783, Anthony Contreraz, Berkshire Hathaway HS Floberg. BMTMLS
- $649,9003 bd2 ba2k sqft21 Medicine Rock Rd, Columbus, MT 59019For SaleMLS ID #360483, Tannya Eisenbraun, eXp Realty, LLC - Billings. BMTMLS
- $679,0005 bd3 ba2.3k sqft143 Owl Canyon Rd, Reed Pt, MT 59069For SaleMLS ID #362177, Jill Exner, Parks Real Estate. BMTMLS
- $950,0005 bd3 ba2.9k sqft33 Crazy Bear Trl, Absarokee, MT 59001For SaleMLS ID #361158, Craig Smith, Heritage Ranch Brokers LLC. BMTMLS
- $735,0004 bd2 ba1.8k sqft52 Trewin School Rd, Park City, MT 59063For SaleMLS ID #360591, Hazel Klein, A Haus Of Realty. BMTMLS
- $675,8883 bd3 ba2.3k sqft229 Wild Horse Run, Reed Point, MT 59069For SaleMLS ID #361461, Jill Exner, Parks Real Estate. BMTMLS
- $799,0003 bd3 ba1.9k sqft7 Rodeo Dr, Park City, MT 59063For SaleMLS ID #361818, Joseph Cross, Pinnacle Property of Montana. BMTMLS
- $625,0003 bd3 ba3.2k sqft5930 Chief Buffalo Horn Trl, Laurel, MT 59044For SaleMLS ID #359462, Nicole King, 41 Realty Group. BMTMLS
- $729,9003 bd2 ba1.4k sqft16 Yellowstone Meadows Rd, Park City, MT 59063For SaleMLS ID #360905, Jennifer France, Parks Real Estate. BMTMLS
- $499,0003 bd2 ba1.8k sqft5815 Chief Buffalo Horn Trl, Laurel, MT 59044For SaleMLS ID #361394, Stephanie Raby, Rooted Real Estate. BMTMLS
- $675,0005 bd4 ba3.3k sqft4749 Snowline Vista Way, Laurel, MT 59044For SaleMLS ID #361764, Nicole Morrow, eXp Realty, LLC - Billings. BMTMLS
- $639,0004 bd3 ba2.8k sqft50 Autumn Rd, Park City, MT 59063For SaleMLS ID #360124, Jamie Lee Rindahl, eXp Realty, LLC - Billings. BMTMLS
