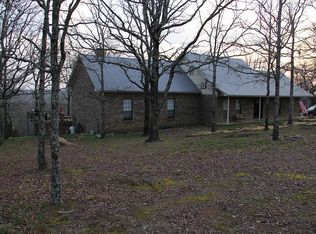
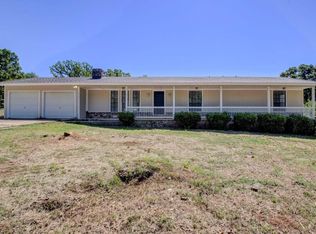
Welcome to 14307 Parnell Rd, Cabot AR. This Updated Modern Home on 5 acres with AMAZING views from the back patio. You can see the AirBase & Pinnacle Mtn!! This home features Newer Roof 2024, New Windows, New Siding, New Exterior Lights, HVAC 2018, New Duct Work, All New Cabinets throughout, New Flooring Throughout, New Light Fixtures, New Plumbing Fixtures, New Tub/Shower Combo, New Granite Countertops, New Butcher Block Island top, Stone Fireplace with a Red Cedar Mantle, Huge Built in Pantry, New 4x6 Walk-In Tile Shower, Large Bedrooms, Well Water Only thats on a Filtration System, Oversize Garage, Private Road, New Septic Tank, New Gutters, Add Insulation, No land Restrictions, Completed Home Energy Audit, and so much More. Schedule appointment today!!
Accepting back-up offers
$339,999
14307 Parnell Rd, Cabot, AR 72023
3beds
1,820sqft
Single Family Residence
Built in 1994
5.06 Acres Lot
$333,400 Zestimate®
$187/sqft
$-- HOA
What's special
Oversize garageNew windowsLarge bedroomsNew sidingAll new cabinets throughoutNew granite countertopsNew exterior lights
- 99 days
- 748
- 65
Zillow last checked:
Listing updated:
Listed by:
Jaime C Spears Bias 501-680-0128,
Bias 4 U Realty 501-680-0128
Source: CARMLS,MLS#: 26027557
Facts & features
Interior
Bedrooms & bathrooms
- Bedrooms: 3
- Bathrooms: 2
- Full bathrooms: 2
Dining room
- Features: Kitchen/Dining Combo, Living/Dining Combo
Heating
- Electric
Cooling
- Electric
Appliances
- Included: Free-Standing Range, Electric Range, Dishwasher, Refrigerator, Electric Water Heater
- Laundry: Washer Hookup, Electric Dryer Hookup, Laundry Room
Features
- Walk-In Closet(s), Walk-in Shower, Granite Counters, Pantry, Sheet Rock, 3 Bedrooms Same Level
- Flooring: Luxury Vinyl
- Doors: Insulated Doors
- Windows: Insulated Windows, Low Emissivity Windows
- Attic: Floored
- Has fireplace: Yes
- Fireplace features: Woodburning-Site-Built
Interior area
- Total structure area: 1,820
- Total interior livable area: 1,820 sqft
Property
Parking
- Total spaces: 2
- Parking features: Garage, Two Car
- Has garage: Yes
Features
- Levels: One
- Stories: 1
- Patio & porch: Patio
Lot
- Size: 5.06 Acres
- Features: Sloped, Rural Property, Wooded, Not in Subdivision, Other
Details
- Parcel number: 11R0070000402
Construction
Type & style
- Home type: SingleFamily
- Architectural style: Contemporary
- Property subtype: Single Family Residence
Materials
- Metal/Vinyl Siding
- Foundation: Slab
- Roof: Shingle
Condition
- New construction: No
- Year built: 1994
Utilities & green energy
- Electric: Electric-Co-op
- Sewer: Septic Tank
- Water: Well
Green energy
- Energy efficient items: Doors, Insulation
Community & HOA
Community
- Subdivision: Metes & Bounds
HOA
- Has HOA: No
Location
- Region: Cabot
Financial & listing details
- Price per square foot: $187/sqft
- Tax assessed value: $259,115
- Annual tax amount: $1,081
- Date on market: 7/8/2026
- Listing terms: VA Loan,FHA,Conventional,Cash,USDA Loan
- Road surface type: Gravel
Estimated market value
$333,400
$317,000 - $350,000
$1,774/mo
Price history
| Date | Event | Price |
|---|---|---|
| 7/8/2026 | Listed for sale | $339,999+94.3%$187/sqft |
Source:  CARMLS #26027557 Report a problem CARMLS #26027557 Report a problem | ||
| 1/16/2026 | Sold | $175,000$96/sqft |
Source: CARMLS #26002676 Report a problem | ||
Public tax history
| Year | Property taxes | Tax assessment |
|---|---|---|
| 2025 | $876 +776.3% | $18,518 |
| 2024 | $100 | $18,518 |
| 2023 | $100 +122.2% | $18,518 |
| 2022 | $45 | $18,518 |
| 2021 | $45 | $18,518 -25.7% |
| 2020 | $45 | $24,930 |
| 2019 | $45 | $24,930 |
| 2018 | $45 -94.2% | $24,930 |
| 2017 | $776 | $24,930 -11.7% |
| 2016 | $776 -17.5% | $28,220 +52.4% |
| 2015 | $941 | $18,518 |
| 2014 | $941 | $18,518 |
| 2013 | $941 | $18,518 -34.4% |
| 2012 | -- | $28,220 +36.2% |
| 2011 | -- | $20,724 |
| 2010 | -- | $20,724 |
| 2009 | -- | $20,724 |
| 2008 | -- | $20,724 |
| 2007 | -- | $20,724 +11.9% |
| 2005 | -- | $18,520 +357.3% |
| 2004 | -- | $4,050 +3870.6% |
| 2003 | -- | $102 |
| 2002 | -- | $102 |
| 2001 | -- | $102 |
Find assessor info on the county website
Monthly payment
Est. payment
Payment breakdown
Explore the cost of this home by adjusting the details. Changes won't be saved.Climate risks
Neighborhood: 72023
Similar homes
- $340,0003 bd2 ba2k sqft85 Williamsburg Cv, Cabot, AR 72023For Sale
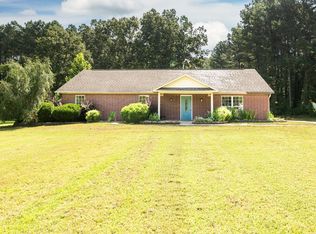
 MLS ID #26037974, Missy Brown, PorchLight Realty. CARMLS
 - $245,0004 bd3 ba1.8k sqft12102 Dalin Rd, Cabot, AR 72023For Sale
 MLS ID #26031755, Joshua L Cole, Venture Realty Group - Cabot. CARMLS
 - $379,9004 bd2 ba1.9k sqft11200 W Centennial Rd, Cabot, AR 72023New Construction
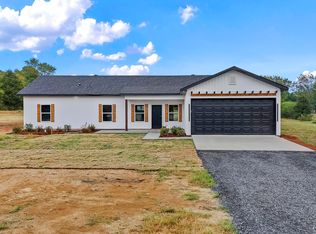 MLS ID #26034364, Debra Stewart, Crye-Leike REALTORS NLR Branch. CARMLS
 - $226,1003 bd3 ba1.4k sqft9758 Clove Rd, Cabot, AR 72023For Sale
 MLS ID #26019415, Amber L Wood, Mid South Realty. CARMLS
 - $365,0003 bd2 ba1.4k sqft16541 Highway 31 N, Ward, AR 72176For SaleMLS ID #26040323, Laykin Rogers, J.C. Thornton & Co., LLC. CARMLS
- $220,0003 bd2 ba1.5k sqft24 Stonehaven Dr, Cabot, AR 72023For SaleMLS ID #26041537, Joshua L Cole, Venture Realty Group - Cabot. CARMLS
- $280,0003 bd2 ba1.6k sqft(Undisclosed Address), Austin, AR 72007For SaleMLS ID #26035610, Steve Clemons, Epique Realty. CARMLS
- $345,0003 bd2 ba2k sqft609 Swinging Bridge Rd, Beebe, AR 72012For SaleMLS ID #26022071, Jessica McAfee, Goff Realty. CARMLS
- $399,9003 bd2 ba2.2k sqft31 Ridgefield Dr, Ward, AR 72176For SaleMLS ID #26033735, Jody L Clark, Blair & Co. Realtors. CARMLS
- $183,0003 bd1 ba1.3k sqft5627 Bayou Meto Loop, Cabot, AR 72023For SaleMLS ID #26039377, Zachery May, Edge Realty. CARMLS
- $495,0002 bd3 ba2.6k sqft6524 Highway 89 S, Cabot, AR 72023For SaleMLS ID #26032137, Tony J Young, Young Home Sales. CARMLS
- $300,0003 bd2 ba2.4k sqft20 Canterberry Point, Conway, AR 72032For SaleMLS ID #26023416, Lauren Walter, Homeward Realty. CARMLS
- $294,9993 bd3 ba1.5k sqft103 Bradford Dr, Cabot, AR 72023New ConstructionMLS ID #26031311, Rachel Massey, Arnett Realty & Investments. CARMLS
- $285,0004 bd2 ba2.2k sqft761 Peyton St, Ward, AR 72176For SaleMLS ID #26028365, Hayden Johnson, PorchLight Realty. CARMLS
- $180,0003 bd2 ba1.2k sqft307 Ray St, Cabot, AR 72023For SaleMLS ID #26035358, Stephen T Inman-Crawley, Rix Realty Advantage Team Realtors. CARMLS
- $372,0004 bd2 ba2.3k sqft7 Ross Dr, Vilonia, AR 72173For SaleMLS ID #26037676, Casey Hearn, Keller Williams Realty Central. CARMLS
- $270,0003 bd2 ba1.5k sqft107 Christian Ln, Cabot, AR 72023New ConstructionMLS ID #26032808, Rachel Massey, Arnett Realty & Investments. CARMLS
- $409,0003 bd2 ba2.2k sqft15 Denali Cv, Cabot, AR 72023For SaleMLS ID #26035356, Tara J Helgestad, Lotus Realty. CARMLS
- $405,0003 bd2 ba2.1k sqft1052 Stagecoach Rd, Cabot, AR 72023For SaleMLS ID #26033560, Kassi R Bell, Back Porch Realty. CARMLS
- $389,0004 bd3 ba2.2k sqft175 Mitchell Ln, Beebe, AR 72012For SaleMLS ID #26040340, Jessica McAfee, Goff Realty. CARMLS
