Discover this modern new construction home located in the desirable Cabot School District. This stunning property features an open layout perfect for today's lifestyle. The gourmet kitchen boasts ceiling height cabinets, a marble island, a wall oven, and a microwave, along with a large walk-through pantry that provides easy access from the garage. The spacious area allows for a dining table or a cozy sitting space, while accent walls and a built-in desk with lighting add a touch of elegance to the living area. The primary suite is designed with relaxation in mind, featuring a wet room shower with a soaker tub, a double vanity, and a large walk-in shower. Two additional bedrooms are thoughtfully separated from the primary suite, along with an accompanying bathroom. Step outside to the back patio adorned with beautiful wood accents, offering a serene view of the surrounding wooded oasis. This unique home is truly one-of-a-kind, perfect for those seeking luxury and comfort in a family-friendly neighborhood. $10,000 buyer concessions paid by builder!!!
Active
Price cut: $9K (9/15)
$405,000
1052 Stagecoach Rd, Cabot, AR 72023
3beds
2,194sqft
Single Family Residence
Built in 2026
0.32 Acres Lot
$-- Zestimate®
$185/sqft
$-- HOA
What's special
Large walk-through pantryLarge walk-in showerDouble vanityBuilt-in desk with lightingOpen layoutAccent wallsMarble island
- 55 days
- 162
- 15
Zillow last checked:
Listing updated:
Listed by:
Kassi R Bell 501-882-9626,
Back Porch Realty 501-600-7653
Source: CARMLS,MLS#: 26033560
Facts & features
Interior
Bedrooms & bathrooms
- Bedrooms: 3
- Bathrooms: 2
- Full bathrooms: 2
Dining room
- Features: Kitchen/Dining Combo
Heating
- Electric
Cooling
- Electric
Appliances
- Included: Built-In Range, Microwave, Electric Range, Dishwasher, Disposal, Plumbed For Ice Maker, Ice Maker
- Laundry: Washer Hookup, Electric Dryer Hookup, Laundry Room
Features
- Walk-In Closet(s), Built-in Features, Ceiling Fan(s), Walk-in Shower, Pantry, Sheet Rock, Primary Bedroom Apart, 3 Bedrooms Same Level
- Flooring: Luxury Vinyl
- Windows: Insulated Windows
- Basement: None
- Has fireplace: No
- Fireplace features: None
Interior area
- Total structure area: 2,194
- Total interior livable area: 2,194 sqft
Property
Parking
- Total spaces: 2
- Parking features: Two Car
Features
- Levels: One
- Stories: 1
- Patio & porch: Patio, Porch
- Exterior features: Rain Gutters
Lot
- Size: 0.32 Acres
- Dimensions: 90 x 155
- Features: Sloped
Construction
Type & style
- Home type: SingleFamily
- Architectural style: Contemporary
- Property subtype: Single Family Residence
Materials
- Brick, Metal/Vinyl Siding, Stone, Wood Siding
- Foundation: Slab
- Roof: Shingle
Condition
- New construction: No
- Year built: 2026
Utilities & green energy
- Electric: Electric-Co-op
- Sewer: Public Sewer
- Water: Public
- Utilities for property: Underground Utilities
Community & HOA
Community
- Security: Smoke Detector(s)
- Subdivision: STAGECOACH ESTATES
HOA
- Has HOA: No
Location
- Region: Cabot
Financial & listing details
- Price per square foot: $185/sqft
- Annual tax amount: $9,999
- Date on market: 8/17/2026
- Listing terms: VA Loan,FHA,Conventional,Cash,USDA Loan
- Road surface type: Paved
Estimated market value
Not available
Estimated sales range
Not available
Not available
Price history
| Date | Event | Price |
|---|---|---|
| 9/15/2026 | Price change | $405,000-2.2%$185/sqft |
Source:  CARMLS #26033560 Report a problem CARMLS #26033560 Report a problem | ||
| 8/17/2026 | Listed for sale | $414,000-1.2%$189/sqft |
Source: CARMLS #26033560 Report a problem | ||
| 8/15/2026 | Listing removed | $419,000$191/sqft |
Source: CARMLS #26027216 Report a problem | ||
| 7/28/2026 | Price change | $419,000-1.4%$191/sqft |
Source: CARMLS #26027216 Report a problem | ||
| 7/6/2026 | Listed for sale | $424,900+1.2%$194/sqft |
Source: CARMLS #26027216 Report a problem | ||
| 7/6/2026 | Listing removed | $419,900$191/sqft |
Source: CARMLS #26018632 Report a problem | ||
| 5/8/2026 | Listed for sale | $419,900+6.3%$191/sqft |
Source: CARMLS #26018632 Report a problem | ||
| 5/8/2026 | Listing removed | $394,900$180/sqft |
Source: CARMLS #26017818 Report a problem | ||
| 5/4/2026 | Listed for sale | $394,900+689.8%$180/sqft |
Source: CARMLS #26017818 Report a problem | ||
| 12/23/2025 | Sold | $50,000-16.7%$23/sqft |
Source: CARMLS #25032701 Report a problem | ||
| 11/12/2025 | Contingent | $60,000$27/sqft |
Source: CARMLS #25032701 Report a problem | ||
| 8/15/2025 | Listed for sale | $60,000$27/sqft |
Source: CARMLS #25032701 Report a problem | ||
| 8/13/2025 | Listing removed | $60,000$27/sqft |
Source: CARMLS #25018539 Report a problem | ||
| 5/12/2025 | Listed for sale | $60,000$27/sqft |
Source: CARMLS #25018539 Report a problem | ||
| 5/10/2025 | Listing removed | $60,000$27/sqft |
Source: CARMLS #25009090 Report a problem | ||
| 3/10/2025 | Listed for sale | $60,000$27/sqft |
Source: CARMLS #25009090 Report a problem | ||
| 3/10/2025 | Listing removed | $60,000$27/sqft |
Source: CARMLS #25001183 Report a problem | ||
| 1/9/2025 | Listed for sale | $60,000$27/sqft |
Source: CARMLS #25001183 Report a problem | ||
Public tax history
Tax history is unavailable.
Monthly payment
Est. payment
Payment breakdown
Explore the cost of this home by adjusting the details. Changes won't be saved.Climate risks
Neighborhood: 72023

Similar homes
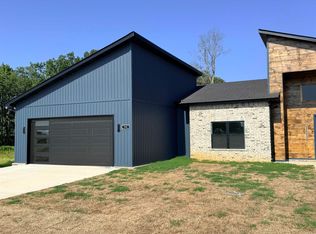
- $409,0003 bd2 ba2.2k sqft15 Denali Cv, Cabot, AR 72023For Sale

 MLS ID #26035356, Tara J Helgestad, Lotus Realty. CARMLS
 - $379,9004 bd2 ba1.9k sqft11200 W Centennial Rd, Cabot, AR 72023New Construction
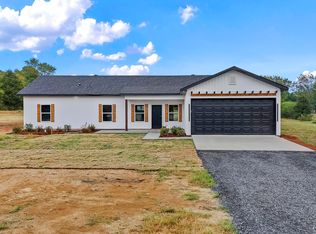 MLS ID #26034364, Debra Stewart, Crye-Leike REALTORS NLR Branch. CARMLS
 - $434,9004 bd3 ba2.4k sqft16 Avondale Rd, Cabot, AR 72023New Construction
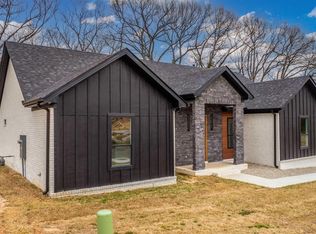 MLS ID #26035102, Tracer Austin, Edge Realty. CARMLS
 - $429,9994 bd3 ba2.4k sqft65 Charlene Dr, Cabot, AR 72023For Sale
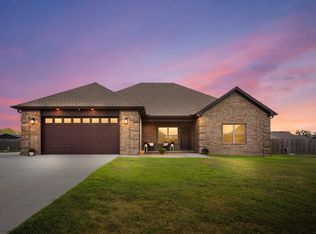 MLS ID #26037221, Nicole Hynes, PorchLight Realty. CARMLS
 - $575,0004 bd3 ba3k sqft1701 N Lincoln St, Cabot, AR 72023For SaleMLS ID #26040337, Mandy Knaack, PorchLight Realty. CARMLS
- $442,0004 bd2 ba2.4k sqft2312 Lakewood Cir, Cabot, AR 72023New ConstructionMLS ID #26039690, Danielle M Newton-Hunt, PorchLight Realty. CARMLS
- $467,5004 bd3 ba2.5k sqft27 Denali Dr, Cabot, AR 72023For SaleMLS ID #26029413, Karen LeMay, RE/MAX Encore. CARMLS
- $424,9004 bd3 ba2.2k sqft15 Opie Ct, Cabot, AR 72023New ConstructionMLS ID #26031485, Cheryl Hill, PorchLight Realty. CARMLS
- $339,9993 bd2 ba1.8k sqft14307 Parnell Rd, Cabot, AR 72023For SaleMLS ID #26027557, Jaime C Spears Bias, Bias 4 U Realty. CARMLS
- $389,0004 bd3 ba2.2k sqft175 Mitchell Ln, Beebe, AR 72012For SaleMLS ID #26040340, Jessica McAfee, Goff Realty. CARMLS
- $439,9004 bd2 ba2.3k sqft2390 Lakewood Cir, Cabot, AR 72023New ConstructionMLS ID #26040166, Jody Huffmaster, RE/MAX Encore. CARMLS
- $495,0002 bd3 ba2.6k sqft6524 Highway 89 S, Cabot, AR 72023For SaleMLS ID #26032137, Tony J Young, Young Home Sales. CARMLS
- $500,0004 bd3 ba2.5k sqft27 Ravell Rd, Cabot, AR 72023New ConstructionMLS ID #26036529, Jamey LaFever, PorchLight Realty. CARMLS
- $389,0004 bd3 ba2k sqft20 Crescent Cv, Ward, AR 72176New ConstructionMLS ID #26037317, Adam Mittermeier, Triple E Realty. CARMLS
- $380,0004 bd3 ba2.1k sqft524 Madeleine Cir, Austin, AR 72007New ConstructionMLS ID #26035683, Joshua L Cole, Venture Realty Group - Cabot. CARMLS
- $377,0004 bd2 ba2.1k sqft117 Michelle Dr, Beebe, AR 72012New ConstructionMLS ID #26041077, Cason Barnhill, Keller Williams Realty. CARMLS
- $245,0004 bd3 ba1.8k sqft12102 Dalin Rd, Cabot, AR 72023For SaleMLS ID #26031755, Joshua L Cole, Venture Realty Group - Cabot. CARMLS
- $389,9003 bd3 ba2.1k sqft119 Michael Dr, Beebe, AR 72012New ConstructionMLS ID #26040345, Staci Medlock, LPT Realty NLR. CARMLS
- $505,4004 bd3 ba2.5k sqft1585 Vista Dr, Cabot, AR 72023New ConstructionMLS ID #26040049, Tami Davis, PorchLight Realty. CARMLS
- $264,9003 bd2 ba1.7k sqft69 Smarty Jones Cir, Austin, AR 72007For SaleMLS ID #26037749, Alaina Revak, Century 21 Parker & Scroggins Realty - Benton. CARMLS
