Welcome home to this charming ranch that perfectly blends comfort, space, and convenience! A cute front porch sets the tone and offers the perfect spot to relax and unwind. Inside, you'll find 3 bedrooms and 2.5 baths with a comfortable, easy-living layout. The finished lower level adds valuable living space that includes the laundry room, half bathroom and a family room that walks out to the backyard for easy indoor/outdoor living. Tucked into an established neighborhood while still conveniently located near Independence shopping, dining, everyday conveniences, and easy access to surrounding areas. Cozy, comfortable, and ready to make your own!
For sale
$324,960
5355 Foxdale Ct, Independence, KY 41051
3beds
1,300sqft
:
Get pre-qualified$2,143/mo
Single Family Residence, Residential
Built in 1996
9,583 Square Feet Lot
$-- Zestimate®
$250/sqft
$-- HOA
What's special
Finished lower levelComfortable easy-living layoutLaundry roomCute front porch
- 3 days |
- 1,160 |
- 61 |
Likely to sell faster than
Zillow last checked:
Listing updated:
Listed by:
Melissa Jakubowski 859-468-2218,
eXp Realty, LLC
Source: NKMLS,MLS#: 645587
Facts & features
Interior
Bedrooms & bathrooms
- Bedrooms: 3
- Bathrooms: 3
- Full bathrooms: 2
- 1/2 bathrooms: 1
Primary bedroom
- Features: Bath Adjoins, Carpet Flooring
- Level: First
- Area: 132
- Dimensions: 12 x 11
Bedroom 2
- Features: Carpet Flooring
- Level: First
- Area: 120
- Dimensions: 12 x 10
Bedroom 3
- Features: Carpet Flooring
- Level: First
- Area: 120
- Dimensions: 12 x 10
Family room
- Features: Carpet Flooring, Walk-Out Access
- Level: Lower
- Area: 209
- Dimensions: 19 x 11
Kitchen
- Features: Eat-in Kitchen, Kitchen Island, Pantry, Vinyl Flooring, Wood Cabinets, Walk-Out Access
- Level: First
- Area: 198
- Dimensions: 18 x 11
Laundry
- Features: Utility Sink
- Level: Lower
- Area: 132
- Dimensions: 12 x 11
Living room
- Features: Ceiling Fan(s), Carpet Flooring
- Level: First
- Area: 198
- Dimensions: 18 x 11
Heating
- Forced Air
Cooling
- Central Air
Appliances
- Included: Stainless Steel Appliance(s), Gas Range, Dishwasher, Disposal, Microwave, Refrigerator
- Laundry: Electric Dryer Hookup, Laundry Room, Lower Level, Washer Hookup
Features
- Kitchen Island, Eat-in Kitchen
- Windows: Vinyl Frames
- Basement: Partial
Interior area
- Total structure area: 1,300
- Total interior livable area: 1,300 sqft
Property
Parking
- Total spaces: 2
- Parking features: Driveway, Garage, Garage Door Opener, On Street
- Garage spaces: 2
- Has uncovered spaces: Yes
Features
- Levels: One
- Stories: 1
- Patio & porch: Covered, Porch
Lot
- Size: 9,583 Square Feet
- Dimensions: 86 x 150 x 52 x 138
- Features: Cul-De-Sac
Details
- Parcel number: 0470001116.00
- Zoning description: Residential
Construction
Type & style
- Home type: SingleFamily
- Architectural style: Ranch
- Property subtype: Single Family Residence, Residential
Materials
- Brick
- Foundation: Poured Concrete
- Roof: Shingle
Condition
- Existing Structure
- New construction: No
- Year built: 1996
Utilities & green energy
- Sewer: Public Sewer
- Water: Public
- Utilities for property: Cable Available, Natural Gas Available, Sewer Available, Water Available
Community & HOA
Community
- Subdivision: Hartland
HOA
- Has HOA: No
Location
- Region: Independence
Financial & listing details
- Price per square foot: $250/sqft
- Tax assessed value: $294,000
- Annual tax amount: $3,602
- Date on market: 8/11/2026
- Cumulative days on market: 4 days
Estimated market value
Not available
Estimated sales range
Not available
Not available
Price history
| Date | Event | Price |
|---|---|---|
| 8/11/2026 | Listed for sale | $324,960+10.5%$250/sqft |
Source:  NKMLS #645587 Report a problem NKMLS #645587 Report a problem | ||
| 9/15/2023 | Sold | $294,000-5.1%$226/sqft |
Source: NKMLS #615670 Report a problem | ||
| 8/6/2023 | Pending sale | $309,900$238/sqft |
Source: NKMLS #615670 Report a problem | ||
| 7/28/2023 | Listed for sale | $309,900+58.9%$238/sqft |
Source: NKMLS #615670 Report a problem | ||
| 10/1/2019 | Sold | $195,000-1%$150/sqft |
Source: Public Record Report a problem | ||
| 8/30/2019 | Pending sale | $196,900$151/sqft |
Source: Keller Williams Realty Services #530580 Report a problem | ||
| 8/30/2019 | Listed for sale | $196,900+5.4%$151/sqft |
Source: Keller Williams Realty Services #530580 Report a problem | ||
| 9/10/2018 | Sold | $186,800+1.1%$144/sqft |
Source: Public Record Report a problem | ||
| 6/17/2018 | Listed for sale | $184,800+32%$142/sqft |
Source: RE/MAX AFFILIATES #516849 Report a problem | ||
| 7/1/2003 | Sold | $140,000$108/sqft |
Source: Public Record Report a problem | ||
Public tax history
| Year | Property taxes | Tax assessment |
|---|---|---|
| 2024 | $3,602 +46.3% | $294,000 +50.8% |
| 2023 | $2,461 -1.4% | $195,000 |
| 2022 | $2,496 -1.5% | $195,000 |
| 2021 | $2,534 -20.6% | $195,000 |
| 2020 | $3,192 | $195,000 +4.4% |
| 2019 | $3,192 +88.2% | $186,800 +33.4% |
| 2018 | $1,696 | $140,000 |
| 2017 | $1,696 +26.2% | $140,000 |
| 2015 | $1,344 +0.6% | $140,000 |
| 2014 | $1,336 | $140,000 |
| 2013 | $1,336 | $140,000 |
| 2012 | -- | $140,000 |
| 2011 | -- | $140,000 |
| 2010 | -- | $140,000 |
| 2009 | -- | $140,000 |
| 2008 | -- | $140,000 |
| 2007 | -- | $140,000 |
| 2006 | -- | $140,000 |
| 2005 | -- | $140,000 |
| 2004 | -- | $140,000 +27.3% |
| 2003 | -- | $110,000 |
| 2002 | -- | $110,000 |
| 2001 | -- | $110,000 +6% |
| 2000 | -- | $103,800 |
Find assessor info on the county website
Monthly payment
Est. payment
Payment breakdown
Explore the cost of this home by adjusting the details. Changes won't be saved.Climate risks
Neighborhood: 41051
Nearby schools
GreatSchools rating
- 6/10White's Tower Elementary SchoolGrades: PK-5Distance: 1.5 mi
- 7/10Twenhofel Middle SchoolGrades: 6-8Distance: 1.6 mi
- 7/10Simon Kenton High SchoolGrades: 9-12Distance: 1.1 mi
Schools provided by the listing agent
- Elementary: Whites Tower Elementary
- Middle: Twenhofel Middle School
- High: Simon Kenton High
Source: NKMLS. This data may not be complete. We recommend contacting the local school district to confirm school assignments for this home.
- $334,2003 bd2 ba2k sqft5359 Foxdale Ct, Independence, KY 41051Off Market
- $316,5003 bd2 ba1.3k sqft5351 Foxdale Ct, Independence, KY 41051Off Market
- $330,0004 bd3 ba1.9k sqft2105 Stoneharbor Ln, Independence, KY 41051Sold
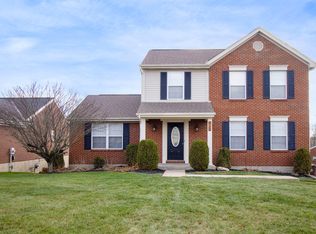
- $353,6004 bd3 ba1.9k sqft5363 Foxdale Ct, Independence, KY 41051Off Market
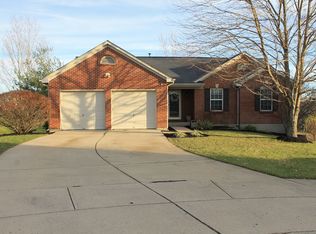
- $295,0004 bd2 ba1.5k sqft5354 Foxdale Ct, Independence, KY 41051Sold
- $317,6003 bd3 ba1.2k sqft5354 Fawnview Ct, Independence, KY 41051Off Market
- $347,0003 bd4 ba1.9k sqft5366 Foxdale Ct, Independence, KY 41051Sold
- $326,9003 bd2 ba1.5k sqft2109 Stoneharbor Ln, Independence, KY 41051Off Market
A local agent can set up tours, give advice and negotiate with sellers.
A local lender can help you make sure your offer is ready when you are.
Similar homes
- $350,0003 bd3 ba1.6k sqft10405 Sharpsburg Dr, Independence, KY 41051For Sale
 MLS ID #645567, Shelli Stinson, eXp Realty LLC. NKMLS
 - $319,0003 bd2 ba1.1k sqft1288 Constitution Dr, Independence, KY 41051For Sale
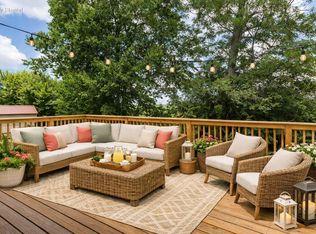 MLS ID #645487, Chauntel Enzweiler, Regional Realty. NKMLS
 - $315,0003 bd3 ba1.1k sqft4373 Kidwell Ln, Fort Wright, KY 41017For Sale
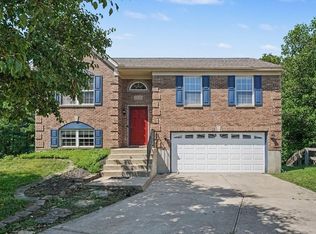 MLS ID #645383, Kathy Wolfe, Keller Williams Realty Service. NKMLS
 - $358,9003 bd3 ba1.9k sqft705 Oakridge Dr, Union, KY 41091For Sale
 MLS ID #645539, Steffanie Dadosky, Huff Realty - Florence. NKMLS
 - $350,0003 bd2 ba1.5k sqft5161 Taylor Mill Rd, Taylor Mill, KY 41015For SaleMLS ID #645672, Rebecca Steele, Kentucky Land and Home. NKMLS
- $317,5003 bd3 ba1.5k sqft3202 Campaign Dr, Hebron, KY 41048For SaleMLS ID #645581, Greg Ryan, Huff Realty - Florence. NKMLS
- $225,0003 bd3 ba1.4k sqft10740 Lakefront Cir, Independence, KY 41051For SaleMLS ID #645192, Steven Briner, Simple Fee Realty. NKMLS
- $289,0003 bd3 ba1.6k sqft3592 Providence Trace Dr, Melbourne, KY 41059For SaleMLS ID #645542, Ashlyn Sharp, eXp Realty, LLC. NKMLS
- $349,9003 bd3 ba1.8k sqft1351 Theodore Pl, Erlanger, KY 41018For SaleMLS ID #643172, Flor McNally, Keller Williams Advisors. NKMLS
- $280,0003 bd3 ba948 sqft2677 Larch Ct, Covington, KY 41017For SaleMLS ID #645453, Amber Winekauf, Coldwell Banker Realty FM. NKMLS
- $350,0003 bd3 ba1.4k sqft4141 S Gensen Loop, Cincinnati, OH 45245For Sale
 MLS ID #1890055, Bettina F. Ramundo, Comey & Shepherd. Cincy MLS
 - $464,9004 bd3 ba1.9k sqft11062 Paddock Dr, Walton, KY 41094For SaleMLS ID #645721, Teresa Kraft, Sibcy Cline, REALTORS-Florence. NKMLS
- $365,0003 bd2 ba1.3k sqft303 Center Park Dr, Florence, KY 41042For SaleMLS ID #645486, Melissa Maxwell, ERA Real Solutions Realty. NKMLS
- $369,9003 bd3 ba1.9k sqft612 Highland Ave, Rising Sun, IN 47040For SaleMLS ID #1890084, Meghan McDonough Boyle, Lohmiller Real Estate. Cincy MLS
- $349,0003 bd3 ba1.8k sqft1711 Eight Mile Rd, Cincinnati, OH 45255For SaleMLS ID #1888612, Sarah E Kendall, Keller Williams Advisors Rlty. Cincy MLS
- $350,0003 bd3 ba1.6k sqft9766 Whispering Way, Alexandria, KY 41001For SaleMLS ID #645414, Scott Oyler, Coldwell Banker Realty. NKMLS
- $344,9003 bd4 ba1.6k sqft11312 Sheffield Ln, Walton, KY 41094For SaleMLS ID #644111, The Berens Team, Keller Williams Realty Service. NKMLS
- $322,0003 bd4 ba1.4k sqft4165 Heritage Glen Dr, Cincinnati, OH 45245For SaleMLS ID #1889640, Lisa Cardarelli, Comey & Shepherd. Cincy MLS
- $349,0003 bd3 ba1.5k sqft2598 Lake Ct, Villa Hills, KY 41017For SaleMLS ID #645266, Thomas Gamel, Coldwell Banker Realty FM. NKMLS
- $299,0003 bd3 ba1.4k sqft14 Hillside Ave, Wilder, KY 41071For SaleMLS ID #645196, M. Douglas Spitz, Coldwell Banker Realty. NKMLS
