Welcome to this inviting one-story home in desirable Avery Ranch, ideally situated on a quiet cul-de-sac. This well-designed 3-bedroom, 2-bath home features a dedicated office and a private, fenced backyard perfect for relaxing or entertaining. Fresh interior and exterior paint, new carpet, and a freshly repainted garage provide a clean, refreshed feel throughout. Roof-mounted solar panels help reduce utility costs and improve energy efficiency, with Tesla Wall Connector compatibility for convenient EV charging. Enjoy easy access to the community pool, located just nine houses away—perfect for making the most of sunny days close to home.
For sale
Price cut: $10K (9/24)
$455,000
14316 Marathon Road, Austin, TX 78717
3beds
1,868sqft
Single Family Residence, Residential
Built in 2008
6,098 Square Feet Lot
$-- Zestimate®
$244/sqft
$69/mo HOA
What's special
Inviting one-story homeFreshly repainted garageDedicated officeNew carpetQuiet cul-de-sac
- 14 days
- 512
- 37
Likely to sell faster than
Zillow last checked:
Listing updated:
Listed by:
Megan Parkovich 714-925-9752,
eXp Realty, LLC
Source: HLMLS as distributed by MLS GRID,MLS#: 179454
Facts & features
Interior
Bedrooms & bathrooms
- Bedrooms: 3
- Bathrooms: 2
- Full bathrooms: 2
Rooms
- Room types: Dining Room, Foyer, Kitchen, Laundry, Living Room, Study/Office, Main Level Master Bdrm
Heating
- Central
Cooling
- Central Air
Appliances
- Included: Dishwasher, Disposal, Microwave, Gas Range, Washer Hookup, Gas Water Heater
Features
- Pantry, Recessed Lighting, Solid Surface Counters, No Steps to Entry
- Flooring: Carpet, Tile, Bamboo
- Has fireplace: No
Interior area
- Total structure area: 1,868
- Total interior livable area: 1,868 sqft
Video & virtual tour
Property
Parking
- Total spaces: 2
- Parking features: 2 Car Attached Garage, Garage Door Opener, Front Entry
- Attached garage spaces: 2
Features
- Levels: One
- Stories: 1
- Patio & porch: Covered
- Pool features: Community
- Fencing: Stone,Wood,Fenced
- Waterfront features: No
Lot
- Size: 6,098 Square Feet
- Dimensions: 45.50 ft x 122.57 ft
Details
- Parcel number: 048666
- Zoning: SFR
Construction
Type & style
- Home type: SingleFamily
- Architectural style: Traditional
- Property subtype: Single Family Residence, Residential
Materials
- Wood Siding, HardiPlank Type, Stone
- Foundation: Slab
- Roof: Composition
Condition
- Year built: 2008
Community & HOA
Community
- Security: Security System, Smoke Detector(s)
- Subdivision: Other
HOA
- Has HOA: Yes
- Amenities included: Clubhouse, Golf Course, Pool
- Services included: Other
- HOA fee: $206 quarterly
Location
- Region: Austin
Financial & listing details
- Price per square foot: $244/sqft
- Tax assessed value: $489,438
- Annual tax amount: $8,562
- Date on market: 9/21/2026
- Road surface type: Paved
Estimated market value
Not available
Estimated sales range
Not available
Not available
Price history
| Date | Event | Price |
|---|---|---|
| 9/24/2026 | Price change | $455,000-2.2%$244/sqft |
Source:  Unlock MLS #3395725 Report a problem Unlock MLS #3395725 Report a problem | ||
| 8/20/2026 | Listed for sale | $465,000-21.2%$249/sqft |
Source: eXp Realty #ACT3395725 Report a problem | ||
| 8/22/2022 | Listing removed | -- |
Source: Unlock MLS #3699146 Report a problem | ||
| 7/7/2022 | Price change | $590,000-6.9%$316/sqft |
Source: Unlock MLS #3699146 Report a problem | ||
| 6/30/2022 | Price change | $634,000-0.8%$339/sqft |
Source: Unlock MLS #3699146 Report a problem | ||
| 6/2/2022 | Listed for sale | $639,123+141.3%$342/sqft |
Source: Unlock MLS #3699146 Report a problem | ||
| 7/29/2015 | Sold | -- |
Source: Agent Provided Report a problem | ||
| 6/19/2015 | Pending sale | $264,900$142/sqft |
Source: Private Label Realty #8254557 Report a problem | ||
| 6/12/2015 | Price change | $264,900-1.5%$142/sqft |
Source: Private Label Realty #8254557 Report a problem | ||
| 5/24/2015 | Price change | $269,000-0.3%$144/sqft |
Source: Private Label Realty #8254557 Report a problem | ||
| 5/15/2015 | Listed for sale | $269,900$144/sqft |
Source: Private Label Realty #8254557 Report a problem | ||
Public tax history
| Year | Property taxes | Tax assessment |
|---|---|---|
| 2025 | $8,562 +6.6% | $489,438 +7% |
| 2024 | $8,035 +11.2% | $457,262 +8.2% |
| 2023 | $7,226 -7.2% | $422,644 +10% |
| 2022 | $7,787 -2.9% | $384,222 +10% |
| 2021 | $8,019 -3.3% | $349,293 +10% |
| 2020 | $8,289 +7.6% | $317,539 +4.7% |
| 2019 | $7,705 +1.1% | $303,231 +2.4% |
| 2018 | $7,619 | $296,101 +2.2% |
| 2017 | $7,619 +4% | $289,824 +4.5% |
| 2016 | $7,325 +15.8% | $277,454 +6.4% |
| 2015 | $6,324 | $260,726 +7.2% |
| 2014 | $6,324 | $243,106 +10% |
| 2013 | -- | $221,060 +7.1% |
| 2012 | -- | $206,478 +0.4% |
| 2011 | -- | $205,578 -4.4% |
| 2010 | -- | $215,113 |
Find assessor info on the county website
Monthly payment
Est. payment
Payment breakdown
Explore the cost of this home by adjusting the details. Changes won't be saved.Climate risks
Neighborhood: Avery Ranch
Similar homes
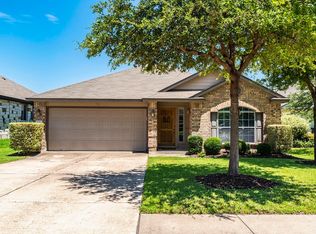
- $559,9904 bd2 ba2.2k sqft15708 Fisher Island Dr, Austin, TX 78717Active

 MLS ID #6733820, Shivraj Grewal, Compass RE Texas, LLC. Unlock MLS
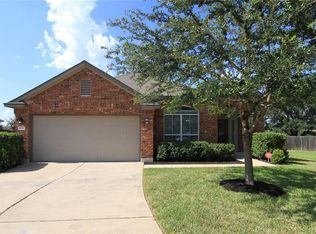
 - $459,9003 bd2 ba1.5k sqft7003 Tesoro Trl, Austin, TX 78729Active
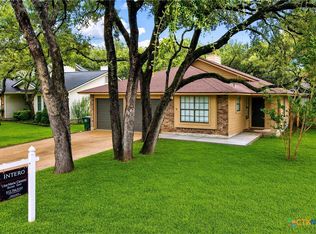
 MLS ID #623952, Lisa Contaldi, Intero Real Estate Services. Central Texas MLS
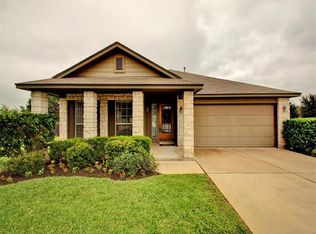
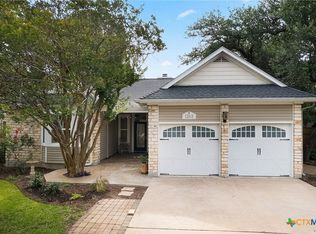
 - $429,0003 bd2 ba1.7k sqft12515 Deer Falls Dr, Austin, TX 78729Active
 MLS ID #616161, Christina E. Roberto, Realty Texas LLC. Central Texas MLS
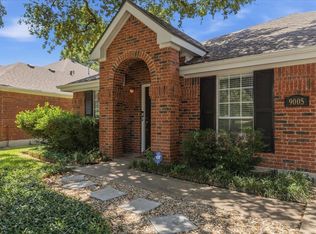
 - $585,0004 bd2 ba2.4k sqft9005 Marthas Dr, Austin, TX 78717Active
 MLS ID #1343382, Sam Pritchard, Harrison-Pearson Assoc. Inc. Unlock MLS
 - $440,0004 bd3 ba2.6k sqft1705 Ascot Ln, Cedar Park, TX 78613ActiveMLS ID #617858, Rebecca Judkins, RE/MAX Temple-Belton. Central Texas MLS
- $475,0004 bd2 ba1.9k sqft2312 Mockingbird Dr, Round Rock, TX 78681ActiveMLS ID #6877851, Tomas Natal, REALTY CAPITAL CITY. Unlock MLS
- $450,0003 bd2 ba1.9k sqft5505 Pendleton Ln, Austin, TX 78723ActiveMLS ID #9709957, Scott Hayes, Compass RE Texas, LLC. Unlock MLS
- $435,0004 bd3 ba2.6k sqft1201 Drake Cv, Leander, TX 78641ActiveMLS ID #5684559, Michael Eckert, Keller Williams Realty. Unlock MLS
- $410,0003 bd2 ba2.1k sqft101 San Miniato St, Georgetown, TX 78628ActiveMLS ID #622870, Jennifer Goldin-Weeks, Realty Texas LLC. Central Texas MLS
- $373,0003 bd2 ba1.6k sqft213 Rio Vista Dr, Georgetown, TX 78626ActiveMLS ID #626615, Jason Hamilton, CB&A, Realtors. Central Texas MLS
- $439,0005 bd3 ba2.4k sqft10936 Short Springs Dr, Austin, TX 78754ActiveMLS ID #625139, Jose Muñoz, Texas Ally Real Estate Group. Central Texas MLS
- $349,0003 bd2 ba1k sqft600 Live Oak Dr, Cedar Park, TX 78613ActiveMLS ID #624448, Christina E. Roberto, Realty Texas LLC. Central Texas MLS
- $419,9994 bd2 ba2.3k sqft812 Dover Castle Ln, Pflugerville, TX 78660ActiveMLS ID #1052535, Alicia Kelley Leschber, Compass RE Texas, LLC. Unlock MLS
- $345,0003 bd2 ba2k sqft20004 Canterwood Ln, Pflugerville, TX 78660ActiveMLS ID #3022300, Janessa Tomberlin, JBGoodwin REALTORS WL. Unlock MLS
- $487,0004 bd2 ba2.2k sqft4134 Kingsley Ave, Round Rock, TX 78681ActiveMLS ID #1185328, Carol Zwirn, Coldwell Banker Realty. Unlock MLS
- $509,0004 bd2 ba1.8k sqft15204 Falcon Dr, Austin, TX 78734ActiveMLS ID #9832347, Cary Nemeroff, Keller Williams - Lake Travis. Unlock MLS
- $390,0004 bd3 ba2.2k sqft1612 Rossport Bnd, Leander, TX 78641ActiveMLS ID #9830326, Chelsea Giovanelli, T J Lewis Real Estate. Unlock MLS
- $435,0003 bd2 ba1.7k sqft714 Newport Dr, Spicewood, TX 78669ActiveMLS ID #2442622, Michael Kern, RE/MAX Ascension. Unlock MLS
- $350,0003 bd3 ba2.3k sqft1901 Carriage Hills Trl, Cedar Park, TX 78613ActiveMLS ID #623661, Mary C. Patterson, Keller Williams Realty Lone St. Central Texas MLS
- $475,0004 bd2 ba1.8k sqft21666 High Dr, Lago Vista, TX 78645ActiveMLS ID #614706, Nathan Clark, Realty Of America, LLC. Central Texas MLS
