Welcome to your perfect country retreat! This spacious tri-level home offers three bedrooms and plenty of room to relax, entertain and enjoy the peaceful surroundings of 1.7 acres. The inviting living area features a wood burning stove, creating a warm and cozy atmosphere on chili evenings. One of the homes stand-up features is a huge sunroom, proving an abundance of natural light and a wonderful space to enjoy your mornings, gather your family and friends or simply take in the beauty country setting. Outside, you'll find a large pole barn offering excellent space for storage, hobbies, workshop, equipment or recreational toys. If you're looking for privacy, space, and the charm of country living while still having a comfortable and functional home this property is a must see.
For sale
Price cut: $5K (10/5)
$384,900
1434 S Vernon Rd, Corunna, MI 48817
3beds
2,256sqft
Single Family Residence
Built in 1978
1.7 Acres Lot
$380,000 Zestimate®
$171/sqft
$-- HOA
What's special
Large pole barnSpacious tri-level homeWood burning stoveHuge sunroomAbundance of natural lightThree bedrooms
- 59 days
- 187
- 9
Zillow last checked:
Listing updated:
Listed by:
Kimberle Daniels 734-755-3449,
Howard Hanna - Monroe 734-243-5000
Source: MiRealSource,MLS#: 50219285 Originating MLS: Southeastern Border Association of REALTORS
Originating MLS: Southeastern Border Association of REALTORSFacts & features
Interior
Bedrooms & bathrooms
- Bedrooms: 3
- Bathrooms: 2
- Full bathrooms: 1
- 1/2 bathrooms: 1
Bedroom 1
- Features: Carpet
- Level: Upper
- Area: 99
- Dimensions: 11 x 9
Bedroom 2
- Features: Carpet
- Level: Upper
- Area: 100
- Dimensions: 10 x 10
Bedroom 3
- Features: Carpet
- Level: Upper
- Area: 100
- Dimensions: 10 x 10
Bathroom 1
- Features: Linoleum
- Level: Upper
- Area: 56
- Dimensions: 8 x 7
Dining room
- Features: Wood
- Level: Entry
- Area: 88
- Dimensions: 11 x 8
Family room
- Features: Carpet
- Level: Lower
- Area: 264
- Dimensions: 22 x 12
Kitchen
- Features: Linoleum
- Level: Entry
- Area: 110
- Dimensions: 11 x 10
Living room
- Features: Carpet
- Level: Entry
- Area: 168
- Dimensions: 14 x 12
Heating
- Forced Air, Other
Appliances
- Laundry: Lower Level
Features
- Flooring: Linoleum, Carpet, Wood, Ceramic Tile
- Basement: Partial
- Has fireplace: No
Interior area
- Total structure area: 3,456
- Total interior livable area: 2,256 sqft
- Finished area above ground: 2,256
- Finished area below ground: 0
Property
Parking
- Total spaces: 2
- Parking features: Attached
- Attached garage spaces: 2
Features
- Levels: Multi/Split,Tri-Level
- Frontage type: Road
- Frontage length: 187
Lot
- Size: 1.7 Acres
- Dimensions: 192 x 164 x 190 x 164
Details
- Parcel number: 0083020000205
- Special conditions: Private
Construction
Type & style
- Home type: SingleFamily
- Property subtype: Single Family Residence
Materials
- Brick, Vinyl Siding, Vinyl Trim
Condition
- Year built: 1978
Utilities & green energy
- Sewer: Septic Tank
- Water: Private Well
Community & HOA
Community
- Subdivision: None
HOA
- Has HOA: No
Location
- Region: Corunna
Financial & listing details
- Price per square foot: $171/sqft
- Tax assessed value: $248,800
- Annual tax amount: $2,183
- Date on market: 8/20/2026
- Cumulative days on market: 59 days
- Listing agreement: Exclusive Right To Sell
- Listing terms: Cash,Conventional,FHA,VA Loan
Estimated market value
$380,000
$361,000 - $399,000
$2,044/mo
Price history
| Date | Event | Price |
|---|---|---|
| 10/5/2026 | Price change | $384,900-1.3%$171/sqft |
Source:  MiRealSource #50219285 Report a problem MiRealSource #50219285 Report a problem | ||
| 8/20/2026 | Listed for sale | $389,900$173/sqft |
Source: MiRealSource #50219285 Report a problem | ||
Public tax history
| Year | Property taxes | Tax assessment |
|---|---|---|
| 2025 | $2,183 +6.1% | $124,400 +2.5% |
| 2024 | $2,057 +3.8% | $121,400 +11.1% |
| 2023 | $1,983 +3.3% | $109,300 +17% |
| 2022 | $1,919 +9.2% | $93,400 +5.3% |
| 2021 | $1,757 +1.7% | $88,700 +1.4% |
| 2020 | $1,727 | $87,500 +24.8% |
| 2019 | -- | $70,100 -0.8% |
| 2018 | -- | $70,700 +6.3% |
| 2017 | -- | $66,500 |
| 2016 | -- | $66,500 +2.9% |
| 2015 | -- | $64,600 +2.7% |
| 2014 | $390 | $62,900 +5% |
| 2012 | $390 -46% | $59,900 -7.9% |
| 2011 | $723 | $65,014 +1.7% |
| 2010 | -- | $63,928 -32.4% |
| 2009 | -- | $94,500 -10.8% |
| 2008 | -- | $106,000 -1.2% |
| 2007 | -- | $107,300 +11.8% |
| 2006 | -- | $96,000 +9.1% |
| 2005 | -- | $88,000 |
| 2004 | -- | $88,000 +1% |
| 2002 | -- | $87,100 +13.4% |
| 2001 | -- | $76,800 +23.1% |
| 2000 | -- | $62,400 |
Find assessor info on the county website
Monthly payment
Est. payment
Payment breakdown
Explore the cost of this home by adjusting the details. Changes won't be saved.Climate risks
Neighborhood: 48817
Nearby schools
Schools provided by the listing agent
- District: Corunna Public School District
Source: MiRealSource. This data may not be complete. We recommend contacting the local school district to confirm school assignments for this home.
Similar homes
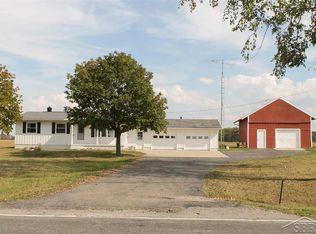
- $325,0003 bd2 ba2.1k sqft2711 Hibbard Rd, Corunna, MI 48817For Sale

 MLS ID #50219960, Morgan Beilfuss, The Home Office Realty LLC. MiRealSource
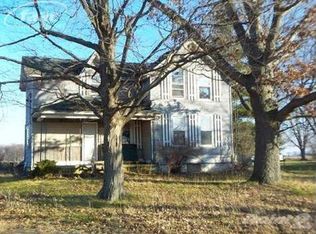
 - $299,9003 bd2 ba1.3k sqft4501 N New Lothrop Rd, Corunna, MI 48817For Sale
 MLS ID #50211514, Theresa Zdunic, Crowe Real Estate LLC. MiRealSource
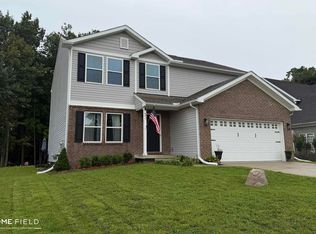
 - $340,0005 bd3 ba2.4k sqft691 Woodvalley Dr, Corunna, MI 48817For Sale
 MLS ID #50221300, Cody Chapman, Home Field Michigan Real Estate. MiRealSource
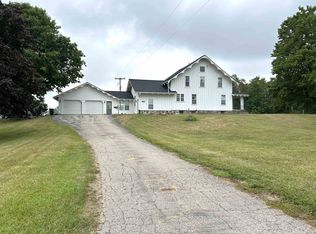
 - $349,5504 bd2 ba2.8k sqft5821 E Cole Rd, Bancroft, MI 48414For Sale
 MLS ID #50217652, Mary Sumpter, Keller Williams First. MiRealSource
 - $264,9004 bd2 ba2k sqft1762 Copas Rd, Owosso, MI 48867For SaleMLS ID #50225090, Taylor Cobb, HOMEFLO. MiRealSource
- $375,0003 bd2 ba3k sqft9264 Duffield Rd, Montrose, MI 48457For Sale
 MLS ID #20261059412, Jennifer Tremaine, Real Estate by Tremaine. Realcomp II
 - $239,0003 bd2 ba1.5k sqft5018 S Vernon Rd, Durand, MI 48429For SaleMLS ID #50220392, Thomas Kean, KW Platinum. MiRealSource
- $299,0003 bd2 ba2.2k sqft3715 N M 52, Owosso, MI 48867For SaleMLS ID #50207461, Brian Lindstrom, eRealty. MiRealSource
- $269,9003 bd2 ba1.4k sqft4660 E Lansing Rd, Bancroft, MI 48414For SaleMLS ID #50223764, Barbara Roll-Wyzga, Keller Williams First. MiRealSource
- $279,9005 bd2 ba1.8k sqft4802 & 4802-1/2 Mill Rd, Bancroft, MI 48414For SaleMLS ID #50216112, Sylvia Naranjo, Kori Shook & Associates. MiRealSource
- $285,0004 bd2 ba1.8k sqft2292 S Duffield Rd, Lennon, MI 48449For SaleMLS ID #20261058649, Jennifer Schwab, Coldwell Banker Professionals. Realcomp II
- $279,9003 bd1 ba1.1k sqft2470 Lyons Rd, Owosso, MI 48867For SaleMLS ID #50219917, Lisa Hitchcock, Kori Shook & Associates. MiRealSource
- $390,0003 bd2 ba1.4k sqft8410 Linden Rd, Swartz Creek, MI 48473For SaleMLS ID #20251058836, Debbie Caldwell, American Associates Inc. Realcomp II
- $420,0004 bd3 ba2.9k sqft3068 W Cook Rd, Grand Blanc, MI 48439For SaleMLS ID #20261071883, Laura Pennington, Legacy Realty Professionals. Realcomp II
- $310,0003 bd2 ba2.2k sqft2046 Inglewood Ter, Owosso, MI 48867For SaleMLS ID #50219425, Leonard Lindquist, The Home Office Realty LLC. MiRealSource
- $274,9003 bd3 ba2k sqft7070 Hickory St, Flushing, MI 48433For SaleMLS ID #50224090, Johnny Y Zarka, Piper Realty Company. MiRealSource
- $449,9004 bd4 ba3.3k sqft7432 River Rd, Flushing, MI 48433For SaleMLS ID #50208651, Rob Moen, Keller Williams First. MiRealSource
- $347,9004 bd3 ba2.6k sqft6235 Flushing Rd, Flushing, MI 48433For SaleMLS ID #20261036399, Taylor Roland, Cary Real Estate. Realcomp II
