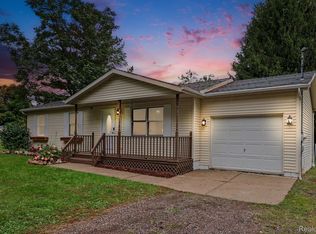
Wonderful ranch-style home on 1.38 Acres! Originally built in 1970, the home was destroyed by fire, and the current home structure was rebuilt in 2011, while the original foundation and 26x26 attached garage remain. The home features 3 bedrooms, 2 full baths, a spacious first-floor laundry room, and a desirable open-concept living room and kitchen. The custom-designed kitchen offers a built-in oven, stainless steel appliances, granite countertops, a large island with a raised eating bar, and an abundance of cabinet and countertop space—perfect for everyday living and entertaining. The full basement provides additional potential living or recreational space, with an egress window and partitioned walls already in place for easy finishing. A newer furnace, installed in 2024, adds peace of mind. Outside, the property includes 1.38 acres across two parcels, offering plenty of space and privacy. The smaller, approximately ½-acre parcel to the west is located within the Village of Bancroft, while the home and approximately 0.91 acres are located in Shiawassee Township. A great opportunity for buyers looking for a spacious home, acreage, and versatile property with plenty of room to make it their own! No showings before 3:45pm M-F.
For sale
$269,900
4660 E Lansing Rd, Bancroft, MI 48414
3beds
1,404sqft
Single Family Residence
Built in 1970
1.38 Acres Lot
$266,500 Zestimate®
$192/sqft
$-- HOA
What's special
Full basementTwo parcelsEgress windowGranite countertopsSpacious first-floor laundry roomCustom-designed kitchenBuilt-in oven
- 5 days
- 463
- 43
Likely to sell faster than
Zillow last checked:
Listing updated:
Listed by:
Barbara Roll-Wyzga 517-712-8009,
Keller Williams First 517-625-4663
Source: MiRealSource,MLS#: 50223764 Originating MLS: Greater Shiawassee Association of REALTORS
Originating MLS: Greater Shiawassee Association of REALTORSFacts & features
Interior
Bedrooms & bathrooms
- Bedrooms: 3
- Bathrooms: 2
- Full bathrooms: 2
- Main level bathrooms: 2
- Main level bedrooms: 3
Bedroom 1
- Features: Wood
- Level: Main
- Area: 180
- Dimensions: 18 x 10
Bedroom 2
- Features: Wood
- Level: Main
- Area: 130
- Dimensions: 13 x 10
Bedroom 3
- Features: Wood
- Level: Main
- Area: 110
- Dimensions: 11 x 10
Bathroom 1
- Features: Tile
- Level: Main
- Area: 50
- Dimensions: 10 x 5
Bathroom 2
- Features: Vinyl
- Level: Main
- Area: 126
- Dimensions: 14 x 9
Dining room
- Features: Vinyl
- Level: Main
- Area: 110
- Dimensions: 11 x 10
Kitchen
- Features: Vinyl
- Level: Main
- Area: 80
- Dimensions: 10 x 8
Living room
- Features: Laminate
- Level: Main
- Area: 196
- Dimensions: 14 x 14
Heating
- Forced Air, Natural Gas
Cooling
- Central Air
Appliances
- Included: Dishwasher, Dryer, Microwave, Range/Oven, Refrigerator, Washer, Water Softener Owned, Gas Water Heater
- Laundry: Main Level
Features
- Flooring: Wood, Laminate, Vinyl
- Basement: Block,Daylight,Full,Partially Finished,Concrete
- Has fireplace: No
Interior area
- Total structure area: 2,808
- Total interior livable area: 1,404 sqft
- Finished area above ground: 1,404
- Finished area below ground: 0
Video & virtual tour
Property
Parking
- Total spaces: 2
- Parking features: Attached
- Attached garage spaces: 2
Features
- Levels: One
- Stories: 1
- Patio & porch: Deck, Porch
- Frontage type: Road
- Frontage length: 174
Lot
- Size: 1.38 Acres
- Dimensions: 174 x 208 x 365 x 275
- Features: Rural
Details
- Additional structures: Shed(s)
- Parcel number: 01126400005&01172014000
- Zoning description: Residential
- Special conditions: Private
Construction
Type & style
- Home type: SingleFamily
- Architectural style: Ranch
- Property subtype: Single Family Residence
Materials
- Vinyl Siding
- Foundation: Basement, Concrete Perimeter
Condition
- Year built: 1970
Utilities & green energy
- Sewer: Septic Tank
- Water: Private Well
Community & HOA
Community
- Subdivision: None
HOA
- Has HOA: No
Location
- Region: Bancroft
Financial & listing details
- Price per square foot: $192/sqft
- Tax assessed value: $207,000
- Annual tax amount: $2,890
- Date on market: 10/3/2026
- Cumulative days on market: 7914 days
- Listing agreement: Exclusive Right To Sell
- Listing terms: Cash,Conventional,FHA,USDA Loan,VA Loan
- Road surface type: Paved
Estimated market value
$266,500
$253,000 - $280,000
$1,349/mo
Price history
| Date | Event | Price |
|---|---|---|
| 10/3/2026 | Listed for sale | $269,900+25.5%$192/sqft |
Source:  MiRealSource #50223764 Report a problem MiRealSource #50223764 Report a problem | ||
| 6/28/2022 | Sold | $215,000+13.2%$153/sqft |
Source:  Realcomp II #2220035518 Report a problem Realcomp II #2220035518 Report a problem | ||
| 5/16/2022 | Pending sale | $189,900$135/sqft |
Source: Realcomp II #2220035518 Report a problem | ||
| 5/11/2022 | Listed for sale | $189,900+26.7%$135/sqft |
Source: Realcomp II #2220035518 Report a problem | ||
| 11/8/2008 | Listing removed | $149,900$107/sqft |
Source: Coldwell Banker** #174179 Report a problem | ||
| 5/17/2008 | Listed for sale | $149,900$107/sqft |
Source: Coldwell Banker** #174179 Report a problem | ||
Public tax history
| Year | Property taxes | Tax assessment |
|---|---|---|
| 2025 | $2,784 +1.3% | $103,500 +8.5% |
| 2024 | $2,749 +72.6% | $95,400 +9.4% |
| 2023 | $1,592 +9.8% | $87,200 +13.1% |
| 2022 | $1,451 +5.3% | $77,100 +11.6% |
| 2021 | $1,377 +6.5% | $69,100 +8.8% |
| 2020 | $1,294 | $63,500 +9.7% |
| 2019 | -- | $57,900 +1.2% |
| 2018 | -- | $57,200 +11.5% |
| 2017 | -- | $51,300 |
| 2016 | -- | $51,300 +0.6% |
| 2015 | -- | $51,000 +4.5% |
| 2014 | $1 | $48,800 +0.6% |
| 2012 | $1 -99% | $48,500 +390.9% |
| 2011 | $111 | $9,879 -73.8% |
| 2010 | -- | $37,640 -32.4% |
| 2009 | -- | $55,700 -3.3% |
| 2008 | -- | $57,600 -6.3% |
| 2007 | -- | $61,500 +2.7% |
| 2006 | -- | $59,900 +2.2% |
| 2005 | -- | $58,600 |
| 2004 | -- | $58,600 +5% |
| 2002 | -- | $55,800 +2.6% |
| 2001 | -- | $54,400 +21.7% |
| 2000 | -- | $44,700 |
Find assessor info on the county website
Monthly payment
Est. payment
Payment breakdown
Explore the cost of this home by adjusting the details. Changes won't be saved.Climate risks
Neighborhood: 48414
Nearby schools
Schools provided by the listing agent
- District: Durand Area Schools
Source: MiRealSource. This data may not be complete. We recommend contacting the local school district to confirm school assignments for this home.
Similar homes
- $279,9005 bd2 ba1.8k sqft4802 & 4802-1/2 Mill Rd, Bancroft, MI 48414For Sale

 MLS ID #50216112, Sylvia Naranjo, Kori Shook & Associates. MiRealSource
 - $279,9005 bd2 ba1.8k sqft4802 Mill Rd, Bancroft, MI 48414For Sale
 MLS ID #5050216115, Sylvia Naranjo, Kori Shook & Associates. Realcomp II
 - $279,9005 bd2 ba1.8k sqft4802 Mill Rd #1/2, Bancroft, MI 48414For SaleMLS ID #50216115, Sylvia Naranjo, Kori Shook & Associates. MiRealSource
- $269,9003 bd1 ba1k sqft1968 W Grand River Rd, Owosso, MI 48867For Sale
 Berkshire Hathaway HomeServices Michigan and Northern Indiana Real Estate
 - $269,9003 bd2 ba1.4k sqft8126 Corunna Rd, Flint, MI 48532For SaleMLS ID #20261080069, Nicholas Ramsey, New Michigan Realty. Realcomp II
- $282,0003 bd2 ba1.2k sqft2178 Elm Rd N, Webberville, MI 48892For SaleMLS ID #50223718, Daniel Brown, Choice Realty LLC. MiRealSource
- $264,9003 bd1 ba1.5k sqft7304 Sharp Rd, Swartz Creek, MI 48473For SaleMLS ID #20261080041, Tommy McHale, The Sedlarik Group Realty LLC. Realcomp II
- $249,0003 bd2 ba1.5k sqft5018 S Vernon Rd, Durand, MI 48429For SaleMLS ID #50220392, Thomas Kean, KW Platinum. MiRealSource
- $269,9003 bd1 ba1k sqft1968 W Grand River Rd, Owosso, MI 48867For SaleMLS ID #20261078283, Taylor Winstead, Berkshire Hathaway HomeServices Michigan Real Est. Realcomp II
- $279,9003 bd1 ba1.1k sqft2470 Lyons Rd, Owosso, MI 48867For SaleMLS ID #50219917, Lisa Hitchcock, Kori Shook & Associates. MiRealSource
- $259,9003 bd2 ba1.8k sqft306 Hampton Rd, Durand, MI 48429For SaleMLS ID #50221286, Lucy W Ham, Ham Group Realty. MiRealSource
- $219,9004 bd2 ba1.9k sqft507 N Marquette St, Durand, MI 48429For SaleMLS ID #50223707, Mary Sumpter, Keller Williams First. MiRealSource
- $259,9003 bd2 ba1.6k sqft10551 E Goodall Rd, Durand, MI 48429For SaleMLS ID #20261072315, Jeffrey A Zielinski, RE/MAX Platinum-Fenton. Realcomp II
- $294,0004 bd2 ba1.6k sqft8330 Baldwin Rd, Gaines, MI 48436For SaleMLS ID #20261074817, Todd Fedie, KW Realty Livingston. Realcomp II
- $299,9003 bd2 ba1.3k sqft4501 N New Lothrop Rd, Corunna, MI 48817For SaleMLS ID #50211514, Theresa Zdunic, Crowe Real Estate LLC. MiRealSource
- $264,9004 bd2 ba2k sqft1762 Copas Rd, Owosso, MI 48867For SaleMLS ID #50217448, Taylor Cobb, HOMEFLO. MiRealSource
- $284,0003 bd2 ba1.7k sqft3341 W Baldwin Rd, Grand Blanc, MI 48439For SaleMLS ID #20261034831, Henry Gillen, HEMI Homes LLC. Realcomp II
- $232,0003 bd2 ba1.6k sqft2660 S Morrice Rd, Owosso, MI 48867For SaleMLS ID #50213813, Cody Chapman, Home Field Michigan Real Estate. MiRealSource
- $199,9003 bd2 ba1.4k sqft819 W Summit St, Durand, MI 48429For SaleMLS ID #50213161, Jennifer Nemitz, ERA Prime Real Estate Group. MiRealSource
- $285,0004 bd2 ba1.8k sqft2292 S Duffield Rd, Lennon, MI 48449For SaleMLS ID #20261058649, Jennifer Schwab, Coldwell Banker Professionals. Realcomp II
