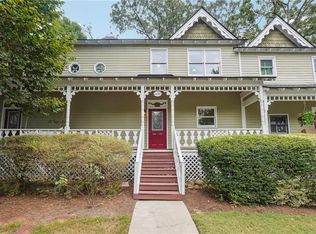
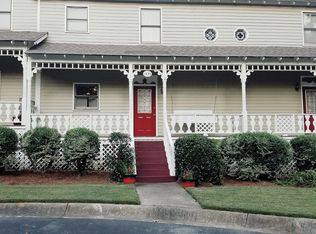
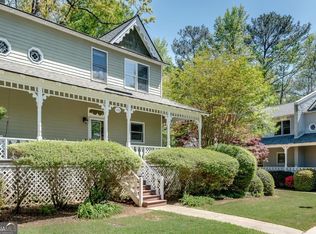
Welcome to this charming 2-bedroom, 2.5-bath end-unit townhome in desirable Cambridge Common. This 1,266 SF Victorian-style home combines character, comfort, and privacy in a peaceful, tree-lined setting. Uniquely positioned in a quiet cul-de-sac, this special unit features a full wrap-around porch and no neighbors directly behind the home, creating a private and peaceful space to enjoy the outdoors. Inside, you'll find beautiful hardwood floors, an updated kitchen with stainless steel appliances, and a fireside family room that flows into the adjoining dining area. The home's Victorian-inspired architecture and mature surroundings give it a warmth and character that is hard to find in a typical townhome community. The location is exceptional-just minutes from Emory University, the CDC, CHOA, major employment centers, Decatur Square, and with easy access to I-85 and I-285. Midtown and Buckhead are approximately 20 minutes away. The walkable neighborhood is close to Toco Hills Plaza, restaurants, markets, salons, parks, and everyday conveniences, while nearby schools add to the appeal. The area is also poised for exciting growth with the redevelopment of Lulah Hills, the former North DeKalb Mall, bringing new restaurants, shops, entertainment, green spaces, Anthropologie, L.L.Bean, and an upgraded AMC Theatre.
Active
$324,999
1439 Cambridge Cmn, Decatur, GA 30033
2beds
1,266sqft
Single Family Residence
Built in 1986
2,178 Square Feet Lot
$318,700 Zestimate®
$257/sqft
$375/mo HOA
What's special
Victorian-inspired architectureFull wrap-around porchPeaceful tree-lined settingQuiet cul-de-sacMature surroundingsBeautiful hardwood floorsFireside family room
- 30 days
- 2,370
- 170
Likely to sell faster than
Zillow last checked:
Listing updated:
Listed by:
Daniel J Demers 888-219-3009,
Sell Your Home Services LLC
Source: GAMLS,MLS#: 10826910
Facts & features
Interior
Bedrooms & bathrooms
- Bedrooms: 2
- Bathrooms: 3
- Full bathrooms: 2
- 1/2 bathrooms: 1
Rooms
- Room types: Other
Dining room
- Features: Dining Rm/Living Rm Combo
Heating
- Central, Forced Air, Natural Gas
Cooling
- Central Air, Electric
Appliances
- Included: Convection Oven, Dishwasher, Disposal, Dryer, Gas Water Heater, Microwave, Oven/Range (Combo), Refrigerator, Stainless Steel Appliance(s), Washer
- Laundry: Laundry Closet
Features
- High Ceilings, Other
- Flooring: Other
- Basement: Crawl Space
- Number of fireplaces: 1
- Fireplace features: Living Room
Interior area
- Total structure area: 1,266
- Total interior livable area: 1,266 sqft
- Finished area above ground: 1,266
- Finished area below ground: 0
Property
Parking
- Total spaces: 2
- Parking features: Off Street
Features
- Levels: Two
- Stories: 2
- Patio & porch: Patio
- Exterior features: Other
Lot
- Size: 2,178 Square Feet
- Features: Corner Lot, Cul-De-Sac
Details
- Parcel number: 18 149 22 026
Construction
Type & style
- Home type: SingleFamily
- Architectural style: Victorian
- Property subtype: Single Family Residence
Materials
- Wood Siding
- Roof: Other
Condition
- Resale
- New construction: No
- Year built: 1986
Utilities & green energy
- Sewer: Public Sewer
- Water: Public
- Utilities for property: Cable Available, Electricity Available, High Speed Internet, Natural Gas Available, Sewer Available, Sewer Connected, Underground Utilities, Water Available
Community & HOA
Community
- Features: Sidewalks, Street Lights, Near Shopping
- Subdivision: Cambride Commons
HOA
- Has HOA: Yes
- Services included: Maintenance Structure, Maintenance Grounds, Management Fee, Pest Control
- HOA fee: $4,500 annually
Location
- Region: Decatur
Financial & listing details
- Price per square foot: $257/sqft
- Tax assessed value: $346,200
- Annual tax amount: $4,290
- Date on market: 8/16/2026
- Cumulative days on market: 30 days
- Listing agreement: Exclusive Agency
- Electric utility on property: Yes
Estimated market value
$318,700
$303,000 - $335,000
$2,536/mo
Price history
| Date | Event | Price |
|---|---|---|
| 8/16/2026 | Listed for sale | $324,999+7.6%$257/sqft |
Source:  GAMLS #10826910 Report a problem GAMLS #10826910 Report a problem | ||
| 8/20/2021 | Sold | $302,000+0.7%$239/sqft |
Source:  GAMLS #9022950 Report a problem GAMLS #9022950 Report a problem | ||
| 8/6/2021 | Pending sale | $300,000$237/sqft |
Source:  FMLS GA #6921644 Report a problem FMLS GA #6921644 Report a problem | ||
| 8/5/2021 | Contingent | $300,000$237/sqft |
Source: FMLS GA #6921644 Report a problem | ||
| 7/28/2021 | Listed for sale | $300,000+93.5%$237/sqft |
Source: FMLS GA #6921644 Report a problem | ||
| 4/27/2019 | Listing removed | $1,850$1/sqft |
Source: Equity 1 Team Inc #8531780 Report a problem | ||
| 3/1/2019 | Price change | $1,850+8.8%$1/sqft |
Source: Equity 1 Team Inc #8531780 Report a problem | ||
| 2/8/2019 | Price change | $1,700-10.5%$1/sqft |
Source: Equity 1 Team Inc #8504026 Report a problem | ||
| 12/12/2018 | Price change | $1,899-5.1%$2/sqft |
Source: Equity 1 Team Inc #8485647 Report a problem | ||
| 11/15/2018 | Listed for rent | $2,000+18%$2/sqft |
Source: Equity 1 Team Inc #8485647 Report a problem | ||
| 4/14/2016 | Listing removed | $1,695+2.7%$1/sqft |
Source: EQUITY 1 TEAM INC #07612600 Report a problem | ||
| 10/24/2015 | Listing removed | $1,650$1/sqft |
Source: EQUITY 1 TEAM INC #07536486 Report a problem | ||
| 10/13/2015 | Price change | $1,650+3.1%$1/sqft |
Source: Equity 1 Team, Inc. Report a problem | ||
| 9/24/2015 | Price change | $1,600-20%$1/sqft |
Source: Owner Report a problem | ||
| 9/16/2015 | Listed for rent | $2,000+66.7%$2/sqft |
Source: Owner Report a problem | ||
| 9/10/2014 | Listing removed | $1,200$1/sqft |
Source: Owner Report a problem | ||
| 9/6/2014 | Listed for rent | $1,200$1/sqft |
Source: Owner Report a problem | ||
| 8/3/2011 | Sold | $155,000-11.9%$122/sqft |
Source: Public Record Report a problem | ||
| 2/3/2006 | Sold | $176,000-81.1%$139/sqft |
Source: Public Record Report a problem | ||
| 8/19/1994 | Sold | $930,000$735/sqft |
Source: Public Record Report a problem | ||
Public tax history
| Year | Property taxes | Tax assessment |
|---|---|---|
| 2025 | $4,290 -3.5% | $138,480 +0.6% |
| 2024 | $4,448 +16.5% | $137,600 +0.6% |
| 2023 | $3,819 -3.3% | $136,840 +16.8% |
| 2022 | $3,949 +15.3% | $117,160 |
| 2021 | $3,427 +18% | $117,160 +24.3% |
| 2020 | $2,904 +1% | $94,280 +0.1% |
| 2019 | $2,876 -2.2% | $94,200 |
| 2018 | $2,940 +12.4% | $94,200 +23.2% |
| 2017 | $2,616 +5.3% | $76,480 +0.4% |
| 2016 | $2,485 | $76,160 +26.8% |
| 2014 | $2,485 | $60,040 |
| 2013 | -- | $60,040 |
| 2012 | -- | $60,040 -15.5% |
| 2011 | -- | $71,080 |
| 2010 | $2,210 | $71,080 |
| 2009 | $2,210 +13.8% | $71,080 |
| 2008 | $1,942 -3.3% | $71,080 |
| 2007 | $2,009 +14.2% | $71,080 +6% |
| 2005 | $1,760 +1.8% | $67,040 |
| 2004 | $1,729 +0.3% | $67,040 |
| 2003 | $1,724 +25.1% | $67,040 +7.3% |
| 2002 | $1,378 +40.3% | $62,480 +10.8% |
| 2001 | $982 | $56,400 |
Find assessor info on the county website
Monthly payment
Est. payment
Payment breakdown
Explore the cost of this home by adjusting the details. Changes won't be saved.Climate risks
Neighborhood: North Decatur
Nearby schools
Schools provided by the listing agent
- Elementary: Sagamore Hills
- Middle: Henderson
- High: Lakeside
Source: GAMLS. This data may not be complete. We recommend contacting the local school district to confirm school assignments for this home.
Similar homes
- $330,0002 bd1 ba925 sqft924 Greenbriar Pl, Decatur, GA 30033Active

 MLS ID #10826404, Mark Spain, Mark Spain Real Estate. GAMLS
 - $325,0003 bd2 ba1.2k sqft1530 Columbia Dr, Decatur, GA 30032Active
 MLS ID #10805467, Kim Sidey, Coldwell Banker Realty. GAMLS
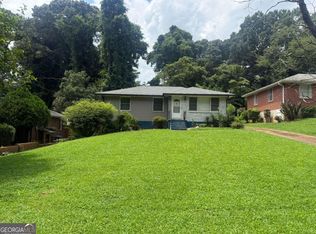
 - $355,0003 bd1 ba1.1k sqft1973 W Lakeside Dr, Decatur, GA 30032Active
 MLS ID #10821334, Angela Johnson, HomeSmart. GAMLS
 - $315,0003 bd4 ba1.5k sqft3478 Primrose Pl, Decatur, GA 30032Active
 MLS ID #10781488, Max Baerman, RE/MAX Metro Atlanta. GAMLS
 - $319,9003 bd3 ba1.6k sqft2274 Charleston Pointe SE, Atlanta, GA 30316ActiveMLS ID #10834268, Mbanefo Osakwe, 1st Classic Realty. GAMLS
- $264,2204 bd1 ba1.2k sqft2164 Rockhaven Cir, Decatur, GA 30032ActiveMLS ID #10842487, Raquel Littlejohn, Mainstay Brokerage. GAMLS
- $325,0003 bd3 ba1.3k sqft1047 Peeples St SW, Atlanta, GA 30310ActiveMLS ID #10833617, Sandeep Gupta, Virtual Properties Realty.Net. GAMLS
- $300,0003 bd2 ba1.1k sqft995 Coleman St SW, Atlanta, GA 30310For Sale
 MLS ID #7836332, RICK GIRGIS, Investors Capital Realty, LLC. FMLS GA
 - $320,0003 bd2 ba1.5k sqft4428 James Wade Dr, Snellville, GA 30039ActiveMLS ID #10808406, Soraya Diaz, Century 21 Results. GAMLS
- $474,9003 bd3 ba1.8k sqft1566 Conway Rd, Decatur, GA 30032ActiveMLS ID #10844192, Darrell Hahn, Coldwell Banker Realty. GAMLS
- $325,0003 bd2 ba1.2k sqft2661 Connally Dr, East Pt, GA 30344ActiveMLS ID #10812184, Jacquelyn J Walters, Keller Williams Realty Buckhead. GAMLS
- $274,9003 bd2 ba1.2k sqft1968 Rosewood Rd, Decatur, GA 30032ActiveMLS ID #10692927, Andy Morris, RE/MAX Metro Atlanta. GAMLS
- $325,0003 bd2 ba1.4k sqft4691 Roberta Cir, Austell, GA 30106ActiveMLS ID #10818253, Monarch Realty Partners, Real Broker, LLC. GAMLS
- $320,0003 bd2 ba1.7k sqft5766 Western Hills Dr, Norcross, GA 30071ActiveMLS ID #10803066, Johanna Campozano, Hooker International Realty. GAMLS
- $325,0003 bd3 ba1.6k sqft1017 Willow Crest Lndg, Austell, GA 30168ActiveMLS ID #10774773, Jacqueline Smith, Maximum One Grt. Atl. REALTORS. GAMLS
- $249,9003 bd2 ba1.5k sqft407 Sheppard Crossing Ct, Stone Mountain, GA 30083ActiveMLS ID #10835633, Ngun Thang, Virtual Properties Realty.com. GAMLS
- $324,9004 bd3 ba1.8k sqft656 Cedar Ave NW, Atlanta, GA 30318ActiveMLS ID #10774885, Michael Bolet, Fathom Realty GA, LLC. GAMLS
- $299,0003 bd1 ba1.3k sqft463 Lynnhaven Dr SW, Atlanta, GA 30310ActiveMLS ID #10833463, Sara Lee Parker, Keller Williams Realty. GAMLS
- $235,7404 bd1 ba1k sqft4267 Lamar St, Decatur, GA 30035ActiveMLS ID #10840291, Kerry Kretchmer, Mainstay Brokerage. GAMLS
- $375,0002 bd2 ba1k sqft1708 Jobeth Ave SE, Atlanta, GA 30316ActiveMLS ID #10794141, Amanda Fard, Keller Williams Realty Cityside. GAMLS
