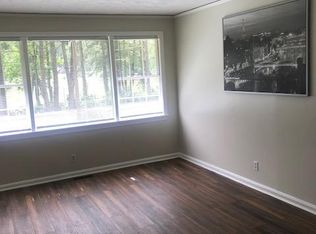
Newly renovated mid-century brick ranch situated on the west side of Lake Buena Vista. Enjoy scenic views, walking paths, and a community gazebo right out your front door. This light-filled home features an open-concept living/dining area, refinished hardwood floors throughout, and a flexible 3rd bedroom/office with charming knotty pine paneling. The kitchen and bath are freshly renovated with modern updates. Step outside to a spacious, shaded backyard featuring an entertainment deck with direct kitchen access. Prime location with effortless access to Decatur Square, Downtown Atlanta, East Lake, East Atlanta, and multiple MARTA stations!
Active
Price cut: $10K (9/18)
$345,000
1973 W Lakeside Dr, Decatur, GA 30032
3beds
1,142sqft
Single Family Residence
Built in 1952
0.3 Acres Lot
$337,400 Zestimate®
$302/sqft
$-- HOA
What's special
Spacious shaded backyardScenic viewsWalking pathsLight-filled homeCommunity gazeboRefinished hardwood floors throughoutCharming knotty pine paneling
- 77 days
- 195
- 20
Zillow last checked:
Listing updated:
Listed by:
Angela Johnson 404-210-1896,
HomeSmart
Source: GAMLS,MLS#: 10821334
Facts & features
Interior
Bedrooms & bathrooms
- Bedrooms: 3
- Bathrooms: 1
- Full bathrooms: 1
- Main level bathrooms: 1
- Main level bedrooms: 3
Rooms
- Room types: Family Room, Laundry
Kitchen
- Features: Breakfast Bar
Heating
- Central
Cooling
- Central Air
Appliances
- Included: Dishwasher, Disposal, Dryer, Gas Water Heater, Refrigerator, Washer
- Laundry: In Hall, Laundry Closet
Features
- High Ceilings, Master On Main Level
- Flooring: Hardwood
- Windows: Double Pane Windows
- Basement: None
- Has fireplace: No
- Common walls with other units/homes: No Common Walls
Interior area
- Total structure area: 1,142
- Total interior livable area: 1,142 sqft
- Finished area above ground: 1,142
- Finished area below ground: 0
Property
Parking
- Parking features: Attached
- Has attached garage: Yes
Accessibility
- Accessibility features: Accessible Doors, Accessible Full Bath, Accessible Hallway(s), Accessible Kitchen
Features
- Levels: One
- Stories: 1
- Patio & porch: Deck
- Has view: Yes
- View description: Lake
- Has water view: Yes
- Water view: Lake
- Waterfront features: Lake
- Body of water: Lake Buena Vista
- Frontage type: Lakefront
Lot
- Size: 0.3 Acres
- Features: Level, Open Lot, Other, Private
Details
- Parcel number: 15 171 23 009
Construction
Type & style
- Home type: SingleFamily
- Architectural style: Brick 4 Side,Ranch
- Property subtype: Single Family Residence
Materials
- Brick
- Roof: Other
Condition
- Updated/Remodeled
- New construction: No
- Year built: 1952
Utilities & green energy
- Sewer: Public Sewer
- Water: Public
- Utilities for property: Cable Available, Electricity Available, Natural Gas Available, Phone Available, Sewer Available, Water Available
Green energy
- Energy efficient items: Appliances
Community & HOA
Community
- Features: Lake
- Security: Smoke Detector(s)
- Subdivision: None
HOA
- Has HOA: No
- Services included: None
Location
- Region: Decatur
Financial & listing details
- Price per square foot: $302/sqft
- Tax assessed value: $296,600
- Annual tax amount: $5,633
- Date on market: 8/4/2026
- Cumulative days on market: 77 days
- Listing agreement: Exclusive Right To Sell
- Electric utility on property: Yes
Estimated market value
$337,400
$321,000 - $354,000
$1,957/mo
Price history
| Date | Event | Price |
|---|---|---|
| 9/18/2026 | Price change | $345,000-2.8%$302/sqft |
Source:  GAMLS #10821334 Report a problem GAMLS #10821334 Report a problem | ||
| 8/6/2026 | Listed for sale | $355,000+24.6%$311/sqft |
Source:  FMLS GA #7817056 Report a problem FMLS GA #7817056 Report a problem | ||
| 5/6/2021 | Sold | $285,000$250/sqft |
Source: Public Record Report a problem | ||
| 2/14/2021 | Pending sale | $285,000$250/sqft |
Source: Owner Report a problem | ||
| 2/5/2021 | Listed for sale | $285,000+83.9%$250/sqft |
Source: Owner Report a problem | ||
| 7/31/2019 | Listing removed | $1,250$1/sqft |
Source: Zillow Rental Network Report a problem | ||
| 7/8/2019 | Listed for rent | $1,250+31.6%$1/sqft |
Source: Zillow Rental Network Report a problem | ||
| 9/28/2016 | Listing removed | $950+5.6%$1/sqft |
Source: Ritan Property Group Report a problem | ||
| 10/23/2015 | Listing removed | $900$1/sqft |
Source: Ritan Property Group Report a problem | ||
| 10/6/2015 | Listed for rent | $900+13.2%$1/sqft |
Source: Ritan Property Group, Inc Report a problem | ||
| 2/6/2013 | Listing removed | $795$1/sqft |
Source: Ritan Property Group #5087679 Report a problem | ||
| 1/25/2013 | Price change | $795-6.5%$1/sqft |
Source: Ritan Property Group #5087679 Report a problem | ||
| 12/1/2012 | Listed for rent | $850$1/sqft |
Source: Ritan Property Group Report a problem | ||
| 11/22/2002 | Sold | $155,000+14.6%$136/sqft |
Source: Public Record Report a problem | ||
| 7/8/2002 | Sold | $135,300+150.6%$118/sqft |
Source: Public Record Report a problem | ||
| 12/15/1997 | Sold | $54,000+5.9%$47/sqft |
Source: Public Record Report a problem | ||
| 10/14/1996 | Sold | $51,000$45/sqft |
Source: Public Record Report a problem | ||
Public tax history
| Year | Property taxes | Tax assessment |
|---|---|---|
| 2025 | $5,633 +0.3% | $118,640 +0.3% |
| 2024 | $5,617 +1.9% | $118,280 +1.1% |
| 2023 | $5,512 +14.4% | $117,040 +14.7% |
| 2022 | $4,819 +12.9% | $102,080 +14% |
| 2021 | $4,268 +25.9% | $89,520 +28.8% |
| 2020 | $3,390 0% | $69,520 -15.8% |
| 2019 | $3,390 -0.2% | $82,520 +18.7% |
| 2018 | $3,397 +61.6% | $69,520 +73.8% |
| 2017 | $2,103 -0.2% | $40,000 |
| 2016 | $2,107 | $40,000 +35.7% |
| 2014 | $2,107 | $29,480 +4.4% |
| 2013 | -- | $28,240 |
| 2012 | -- | $28,240 -26% |
| 2011 | -- | $38,176 |
| 2010 | $1,869 -17% | $38,176 -20% |
| 2009 | $2,252 -14.6% | $47,720 -18.7% |
| 2008 | $2,639 +0.1% | $58,680 |
| 2007 | $2,635 | $58,680 |
| 2006 | $2,635 +13.7% | $58,680 +12% |
| 2005 | $2,317 | $52,400 |
| 2004 | $2,317 +1.9% | $52,400 |
| 2003 | $2,274 +15.2% | $52,400 +14.3% |
| 2002 | $1,974 +38.6% | $45,840 +21.3% |
| 2001 | $1,424 | $37,800 |
Find assessor info on the county website
Monthly payment
Est. payment
Payment breakdown
Explore the cost of this home by adjusting the details. Changes won't be saved.Climate risks
Neighborhood: Candler-Mcafee
Nearby schools
Schools provided by the listing agent
- Elementary: Ronald E McNair
- Middle: Mcnair
- High: Mcnair
Source: GAMLS. This data may not be complete. We recommend contacting the local school district to confirm school assignments for this home.

Similar homes
- $365,0004 bd3 ba1.6k sqft2013 Marco Dr, Decatur, GA 30032Active
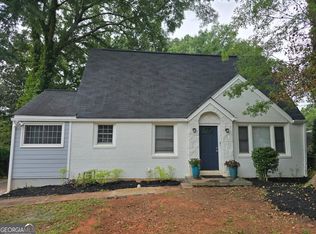
 MLS ID #10780802, Bin Sulaiman, West Hawthorne Limited Company. GAMLS
 - $349,9003 bd2 ba1.3k sqft2301 Amber Way, Decatur, GA 30032Active
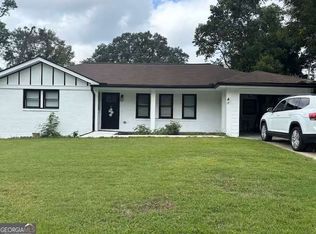 MLS ID #10710639, Chandria Sulaiman, West Hawthorne Limited Company. GAMLS
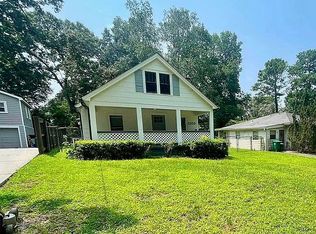
 - $245,0003 bd2 ba1.2k sqft2203 Hillcrest Ave, Decatur, GA 30032For Sale By Owner
- $325,0004 bd2 ba1.6k sqft1551 N Columbia Pl, Decatur, GA 30032Active
 MLS ID #10810952, Ashley Fairley, eXp Realty. GAMLS
 - $340,0003 bd2 ba1.3k sqft2792 Flagstone Dr, Atlanta, GA 30316ActiveMLS ID #10798059, Freddy Pena, Virtual Properties Realty.com. GAMLS
- $264,9003 bd2 ba1.2k sqft1968 Rosewood Rd, Decatur, GA 30032ActiveMLS ID #10692927, Andy Morris, RE/MAX Metro Atlanta. GAMLS
- $249,9004 bd2 ba1.3k sqft3742 Turner Heights Dr, Decatur, GA 30032ActiveMLS ID #10831400, Nkadi Azuh, HomeSmart. GAMLS
- $275,0003 bd2 ba1.1k sqft2717 Hutch Dr, Decatur, GA 30034ActiveMLS ID #10771390, Genia Island, Dalton Wade, Inc.. GAMLS
- $333,0003 bd2 ba1.6k sqft1759 Avon Ave SW, Atlanta, GA 30311ActiveMLS ID #10805277, Michelle Johnson-Dennard, Virtual Properties Realty.Net. GAMLS
- $349,9003 bd2 ba1.6k sqft1280 Hartford Ave SW, Atlanta, GA 30310ActiveMLS ID #10719898, Derrick L Duckworth, Call It Closed International. GAMLS
- $345,0003 bd2 ba1.4k sqft1660 Old Alabama Rd, Austell, GA 30168ActiveMLS ID #10825830, Mario Vaquiz, The Gates Real Estate Group. GAMLS
- $275,0002 bd2 ba1.1k sqft2335 Boulder Rd SE, Atlanta, GA 30316ActiveMLS ID #10659358, Lyndelle Isaacs-Heyliger, BHGRE Metro Brokers. GAMLS
- $399,0004 bd2 ba1.2k sqft334 McDonough Blvd SE, Atlanta, GA 30315ActiveMLS ID #10850856, Bobbie Spiller, Knapp Realty. GAMLS
- $299,9003 bd2 ba1.2k sqft2849 Grand Ave SW, Atlanta, GA 30315ActiveMLS ID #10803454, Grace Pulido, AXEN Realty. GAMLS
- $375,0005 bd3 ba1k sqft3061 Jett Dr, Doraville, GA 30340ActiveMLS ID #10803192, Maira Churio de Tornatore, La Rosa Realty Georgia LLC. GAMLS
- $299,0004 bd2 ba1.4k sqft904 Smith St SW, Atlanta, GA 30310ActiveMLS ID #10832820, Ryan Spikes, eXp Realty. GAMLS
- $325,0003 bd2 ba1.4k sqft5261 Nathan Dr NW, Lilburn, GA 30047ActiveMLS ID #10847859, Adrian Coll, Maxima Realty. GAMLS
- $275,0003 bd2 ba1.5k sqft1228 Rays Rd, Stone Mountain, GA 30083ActiveMLS ID #10868054, Kyi Win, Chapman Hall Premier, Realtors. GAMLS
- $289,9003 bd2 ba1.4k sqft5122 Martindale Ln, Stone Mountain, GA 30088ActiveMLS ID #10826940, Kyi Win, Chapman Hall Premier, Realtors. GAMLS
- $299,9004 bd2 ba1.2k sqft340 Brooks Ave SW, Atlanta, GA 30310ActiveMLS ID #10849579, Nidia M Guzman, Virtual Properties Realty.com. GAMLS
