Welcome to 540 Parker Avenue, a classic 1940s bungalow offering an increasingly hard-to-find opportunity for affordable intown living in East Lake Terrace. With 2 bedrooms, 1 bath and approximately 1,080 square feet, this charming home combines original character with plenty of potential to make it your own. Inside, hardwood floors, a fireplace, built-in bookcases and a separate dining area reflect the home's original character, while the sunroom provides additional flexible space for a home office, reading room or casual retreat. The single-level floor plan is comfortable and functional, and the approximately .20-acre lot offers room to enjoy the outdoors, garden or explore future possibilities. Move in and enjoy the home as it is, renovate over time, or bring your vision and take advantage of the continued investment and new construction occurring throughout the surrounding area. The location may be the real standout. East Lake Terrace puts you just minutes from East Lake Golf Club and within easy reach of Kirkwood, Oakhurst, Downtown Decatur, East Atlanta Village and the shops and restaurants along Glenwood Avenue. Convenient access to I-20 makes getting to Downtown Atlanta and other intown destinations easy. Whether you're searching for your first home, an intown alternative to higher-priced neighboring communities, or a property with room for future improvements, 540 Parker Avenue offers character, location and opportunity in one of Decatur's most convenient intown settings.
Active
$279,900
540 Parker Ave SE, Decatur, GA 30032
2beds
1,080sqft
Single Family Residence
Built in 1945
7,405 Square Feet Lot
$-- Zestimate®
$259/sqft
$-- HOA
What's special
Hardwood floorsSeparate dining areaSingle-level floor planBuilt-in bookcases
- 3 days
- 57
- 9
Zillow last checked:
Listing updated:
Listed by:
John Andersen 404-491-8090,
The Agency - Atlanta Metro
Source: GAMLS,MLS#: 10868150
Facts & features
Interior
Bedrooms & bathrooms
- Bedrooms: 2
- Bathrooms: 1
- Full bathrooms: 1
- Main level bathrooms: 1
- Main level bedrooms: 2
Rooms
- Room types: Other, Sun Room
Heating
- Central, Natural Gas, Other
Cooling
- Central Air, Electric, Other
Appliances
- Included: Dishwasher, Dryer, Refrigerator
- Laundry: In Kitchen, Other
Features
- Bookcases, Other, Roommate Plan, Split Bedroom Plan
- Flooring: Hardwood, Other
- Basement: Crawl Space
- Number of fireplaces: 1
- Fireplace features: Family Room
- Common walls with other units/homes: No Common Walls
Interior area
- Total structure area: 1,080
- Total interior livable area: 1,080 sqft
- Finished area above ground: 1,080
- Finished area below ground: 0
Property
Parking
- Total spaces: 3
- Parking features: Off Street
Features
- Levels: One
- Stories: 1
- Body of water: None
Lot
- Size: 7,405 Square Feet
- Features: Other
Details
- Parcel number: 15 171 02 004
Construction
Type & style
- Home type: SingleFamily
- Architectural style: Bungalow/Cottage
- Property subtype: Single Family Residence
Materials
- Other
- Foundation: Block
- Roof: Other
Condition
- Resale
- New construction: No
- Year built: 1945
Utilities & green energy
- Sewer: Public Sewer
- Water: Public
- Utilities for property: Cable Available, Electricity Available, Natural Gas Available, Sewer Available, Water Available
Community & HOA
Community
- Features: None
- Security: Smoke Detector(s)
- Subdivision: EAST LAKE TERRACE 04
HOA
- Has HOA: No
- Services included: None
Location
- Region: Decatur
Financial & listing details
- Price per square foot: $259/sqft
- Annual tax amount: $4,784
- Date on market: 10/6/2026
- Cumulative days on market: 3 days
- Listing agreement: Exclusive Right To Sell
- Electric utility on property: Yes
Estimated market value
Not available
Estimated sales range
Not available
Not available
Price history
| Date | Event | Price |
|---|---|---|
| 10/6/2026 | Listed for sale | $279,900$259/sqft |
Source:  GAMLS #10868150 Report a problem GAMLS #10868150 Report a problem | ||
Public tax history
Tax history is unavailable.
Monthly payment
Est. payment
Payment breakdown
Explore the cost of this home by adjusting the details. Changes won't be saved.Climate risks
Neighborhood: Candler-Mcafee
Nearby schools
Schools provided by the listing agent
- Elementary: Ronald E McNair
- Middle: Mcnair
- High: Mcnair
Source: GAMLS. This data may not be complete. We recommend contacting the local school district to confirm school assignments for this home.
Similar homes
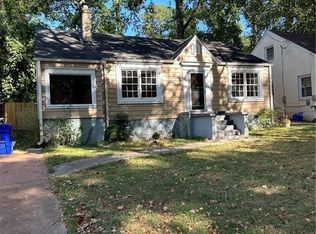
- $299,0003 bd2 ba1.2k sqft2485 Tilson Rd, Decatur, GA 30032Active

 MLS ID #10867474, Elise Blalock, Virtual Properties Realty.com. GAMLS
 - $275,0003 bd2 ba1.6k sqft3581 Midway Rd, Decatur, GA 30032For Sale By Owner
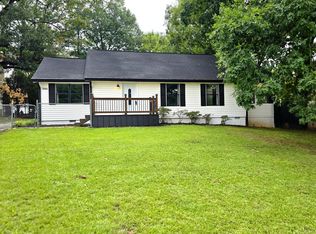
- $--3 bd1 ba1k sqft3443 Glenwood Rd, Decatur, GA 30032Auction
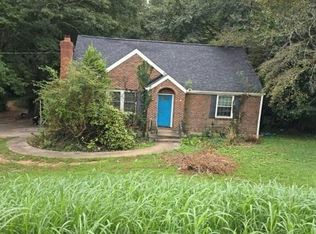 Auction.com 2
 - $310,0003 bd2 ba1.4k sqft2265 Starline Dr, Decatur, GA 30032Active
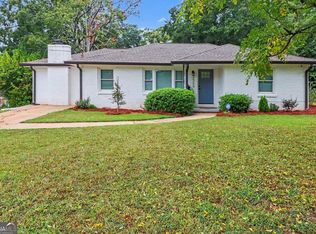 MLS ID #10869240, Casey Dellinger, Bolst. GAMLS
 - $270,0003 bd2 ba1.1k sqft3565 Glenwood Rd, Decatur, GA 30032ActiveMLS ID #10855720, Jocelynn Vitar, eXp Realty. GAMLS
- $240,0004 bd1 ba1.3k sqft2876 Belvedere Ln, Decatur, GA 30032ActiveMLS ID #10869892, Tammy W Anderson, New Generation Realty LLC. GAMLS
- $275,0003 bd2 ba1.5k sqft1939 Willa Dr, Decatur, GA 30032ActiveMLS ID #10852399, Kendra O'Reggio, Virtual Properties Realty.com. GAMLS
- $282,2253 bd2 ba1.1k sqft3450 Glenwood Rd, Decatur, GA 30032ActiveMLS ID #10853659, Benjamin Hitchins, Mainstay Brokerage. GAMLS
- $264,2204 bd1 ba1.2k sqft2164 Rockhaven Cir, Decatur, GA 30032ActiveMLS ID #10842487, Raquel Littlejohn, Mainstay Brokerage. GAMLS
- $265,0002 bd1 ba1k sqft2019 Marco Dr, Decatur, GA 30032ActiveMLS ID #10781369, Rick Saddler, Knapp Realty. GAMLS
- $265,0003 bd2 ba1.5k sqft523 Ashburton Ave, Decatur, GA 30032ActiveMLS ID #10783637, Mark Spain, Mark Spain Real Estate. GAMLS
- $272,5003 bd2 ba1.4k sqft2030 Mark Trl, Decatur, GA 30032ActiveMLS ID #10820015, Kerry Kretchmer, Mainstay Brokerage. GAMLS
- $299,0002 bd1 ba929 sqft1858 Flat Shoals Rd SE, Atlanta, GA 30316ActiveMLS ID #10868702, Allison Haywood, Bolst. GAMLS
- $274,9003 bd2 ba1.1k sqft1875 Creekside Ct, Decatur, GA 30032ActiveMLS ID #10735807, Kelley Kesterson, Pathfinder Realty. GAMLS
- $369,0003 bd2 ba1.4k sqft2030 Barberrie Ln, Decatur, GA 30032For Sale
 MLS ID #7847335, Larisa Desplats, NorthGroup Real Estate. FMLS GA
 - $299,9993 bd2 ba1.2k sqft2357 Cranbrooke Dr, Decatur, GA 30032ActiveMLS ID #10793297, Anthony Davis, Virtual Properties Realty.com. GAMLS
- $260,0003 bd2 ba1.5k sqft2231 Scotty Cir, Decatur, GA 30032ActiveMLS ID #10835457, Doug Smith, Mainstay Brokerage. GAMLS
- $258,0003 bd2 ba1.2k sqft2801 Miriam Ln, Decatur, GA 30032ActiveMLS ID #10824980, Estelle Taylor, Harry Norman Realtors. GAMLS
