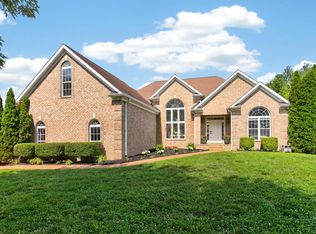
Completely one-level living. Just enough acreage. Beautifully maintained, all-brick home. A serious detached garage/workshop. No HOA. And the freedom to actually enjoy your property. This thoughtfully well-kept ranch offers the ease and convenience of a single-level floor plan, with an open layout designed for comfortable everyday living and easy entertaining. Inside, the generous foyer opens to a light-filled great room with a striking cathedral ceiling and views toward the beautifully landscaped grounds. The kitchen features custom cabinetry, granite countertops, a center island and pantry, while the spacious primary suite offers a vaulted ceiling, double vanities and a relaxing retreat-like feel. The additional front flex room, with closet, can adapt beautifully to a room best suited for your family. But the real magic of this property is outside. A 3-car attached garage provides plenty of everyday parking and storage, while the detached 24’ x 30’ garage/workshop delivers approximately 720 square feet of space for hobbies, projects, equipment, recreation and all the things that simply don’t fit in a typical suburban garage. The garage is equipped with electricity and offers the kind of flexibility that is increasingly hard to find. Beyond the home, approximately 1.28 acres provide room to breathe, with mature landscaping, a new deck and a natural creek creating a peaceful backdrop along the property. With no HOA, you’ll have the space and freedom to enjoy your acreage your way. And this home has been lovingly improved by its current owners. Updates include replacement windows and sliding glass patio door, interior paint throughout, insulated attached garage, refreshed bathrooms with new vanity tops, sinks, faucets and hardware, sealed decking, new carpet in select areas and crawlspace encapsulation. All the work has been done resulting in a home that feels established, cared for and ready for its next chapter. Gain instant equity- listed well under appraisal.
Active
$735,900
1439 Cliff Amos Rd, Spring Hill, TN 37174
3beds
2,323sqft
Single Family Residence, Residential
Built in 2018
1.28 Acres Lot
$-- Zestimate®
$317/sqft
$-- HOA
What's special
All-brick homeInsulated attached garageCenter islandCompletely one-level livingGenerous foyerInterior paint throughoutSingle-level floor plan
- 3 days
- 344
- 24
Likely to sell faster than
Zillow last checked:
Listing updated:
Listed by:
Nicole Slusser 843-422-1708,
Realty One Group Music City 615-636-8244
Source: RealTracs MLS as distributed by MLS GRID,MLS#: 3613007
Facts & features
Interior
Bedrooms & bathrooms
- Bedrooms: 3
- Bathrooms: 3
- Full bathrooms: 3
- Main level bedrooms: 3
Bedroom 1
- Features: Suite
- Level: Suite
- Area: 315 Square Feet
- Dimensions: 21x15
Bedroom 2
- Features: Extra Large Closet
- Level: Extra Large Closet
- Area: 132 Square Feet
- Dimensions: 12x11
Bedroom 3
- Features: Bath
- Level: Bath
- Area: 132 Square Feet
- Dimensions: 12x11
Primary bathroom
- Features: Double Vanity
- Level: Double Vanity
Dining room
- Features: Combination
- Level: Combination
- Area: 195 Square Feet
- Dimensions: 15x13
Kitchen
- Features: Pantry
- Level: Pantry
- Area: 240 Square Feet
- Dimensions: 16x15
Living room
- Features: Great Room
- Level: Great Room
- Area: 378 Square Feet
- Dimensions: 21x18
Other
- Features: Office
- Level: Office
- Area: 132 Square Feet
- Dimensions: 12x11
Heating
- Natural Gas
Cooling
- Ceiling Fan(s), Central Air, Electric
Appliances
- Included: Electric Oven, Electric Range, Dishwasher, Microwave, Refrigerator
- Laundry: Electric Dryer Hookup, Washer Hookup
Features
- Ceiling Fan(s), Entrance Foyer, Extra Closets, High Ceilings, Open Floorplan, Walk-In Closet(s)
- Flooring: Carpet, Wood, Laminate, Tile
- Basement: Crawl Space
- Has fireplace: No
Interior area
- Total structure area: 2,323
- Total interior livable area: 2,323 sqft
- Finished area above ground: 2,323
Video & virtual tour
Property
Parking
- Total spaces: 5
- Parking features: Garage Door Opener, Attached/Detached
- Garage spaces: 5
Features
- Levels: One
- Stories: 1
- Patio & porch: Deck, Patio
Lot
- Size: 1.28 Acres
- Features: Corner Lot, Level
- Topography: Corner Lot,Level
Details
- Parcel number: 073 00788 000
- Special conditions: Standard
Construction
Type & style
- Home type: SingleFamily
- Architectural style: Ranch
- Property subtype: Single Family Residence, Residential
Materials
- Brick
Condition
- New construction: No
- Year built: 2018
Utilities & green energy
- Sewer: Private Sewer
- Water: Public
- Utilities for property: Electricity Available, Natural Gas Available, Water Available
Community & HOA
Community
- Subdivision: Mathis Valley Sec 5 Ph 1
HOA
- Has HOA: No
Location
- Region: Spring Hill
Financial & listing details
- Price per square foot: $317/sqft
- Tax assessed value: $499,200
- Annual tax amount: $2,384
- Date on market: 10/17/2026
- Electric utility on property: Yes
Estimated market value
Not available
Estimated sales range
Not available
Not available
Price history
| Date | Event | Price |
|---|---|---|
| 10/17/2026 | Listed for sale | $735,900+5.3%$317/sqft |
Source:  RealTracs MLS as distributed by MLS GRID #3613007 Report a problem | ||
| 9/6/2022 | Sold | $699,000$301/sqft |
Source: RealTracs MLS as distributed by MLS GRID #2405676 Report a problem | ||
| 7/26/2022 | Pending sale | $699,000$301/sqft |
Source: RealTracs MLS as distributed by MLS GRID #2405676 Report a problem | ||
| 7/21/2022 | Contingent | $699,000$301/sqft |
Source: RealTracs MLS as distributed by MLS GRID #2405676 Report a problem | ||
| 7/19/2022 | Price change | $699,000-9.2%$301/sqft |
Source: RealTracs MLS as distributed by MLS GRID #2405676 Report a problem | ||
| 7/8/2022 | Listed for sale | $769,900+113.9%$331/sqft |
Source: RealTracs MLS as distributed by MLS GRID #2405676 Report a problem | ||
| 6/17/2019 | Sold | $360,000$155/sqft |
Source: Public Record Report a problem | ||
Public tax history
| Year | Property taxes | Tax assessment |
|---|---|---|
| 2025 | $2,384 | $124,800 |
| 2024 | $2,384 | $124,800 |
| 2023 | $2,384 | $124,800 |
| 2022 | $2,384 +10.5% | $124,800 +29.4% |
| 2021 | $2,156 | $96,425 |
| 2020 | $2,156 | $96,425 |
| 2019 | $2,156 +7.1% | $96,425 +7.1% |
| 2018 | $2,014 +828.1% | $90,050 +1069.5% |
| 2017 | $217 | $7,700 |
| 2016 | $217 | $7,700 |
Find assessor info on the county website
Monthly payment
Est. payment
Payment breakdown
Explore the cost of this home by adjusting the details. Changes won't be saved.Climate risks
Neighborhood: 37174
Nearby schools
Schools provided by the listing agent
- Elementary: R Howell Elementary
- Middle: E. A. Cox Middle School
- High: Battle Creek High School
Source: RealTracs MLS as distributed by MLS GRID. This data may not be complete. We recommend contacting the local school district to confirm school assignments for this home.
Similar homes
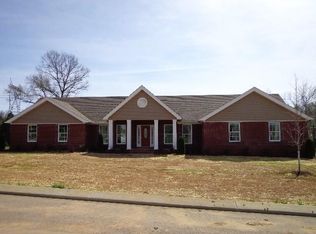
- $700,0003 bd3 ba2.9k sqft3004 Viewpointe Way, Columbia, TN 38401For Sale

 MLS ID #3244701, Laurie Hendrickson. RealTracs MLS as distributed by MLS GRID
- $698,0006 bd3 ba3.1k sqft3171 Les Chappell Rd, Spring Hill, TN 37174For Sale
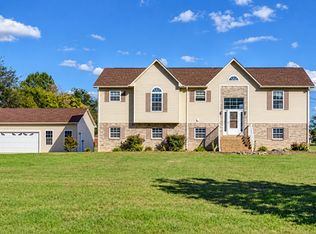 MLS ID #3611065, Tracy Hood. RealTracs MLS as distributed by MLS GRID
- $519,0003 bd4 ba2.4k sqft1548 Heller Rdg, Spring Hill, TN 37174For Sale
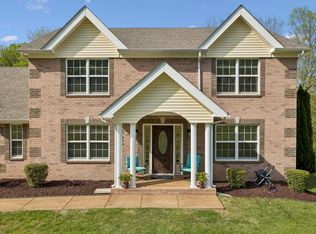 MLS ID #3170772, Dana Rector. RealTracs MLS as distributed by MLS GRID
- $599,9003 bd2 ba2.2k sqft2305 Clara Mathis Rd, Spring Hill, TN 37174For Sale
 MLS ID #3245018, Debbie Matthews. RealTracs MLS as distributed by MLS GRID
- $550,0003 bd3 ba2.1k sqft463 White Oak Trl, Spring Hill, TN 37174For SaleMLS ID #3542410, Marlina Ervin. RealTracs MLS as distributed by MLS GRID
- $585,0003 bd3 ba2.5k sqft615 Vaughans Gap Rd, Spring Hill, TN 37174For SaleMLS ID #3529670, Isiah D. Tatum. RealTracs MLS as distributed by MLS GRID
- $825,0003 bd3 ba2.5k sqft2216 Twin Peaks Ct, Spring Hill, TN 37174For SaleMLS ID #3609816, Sonja Y. Scales. RealTracs MLS as distributed by MLS GRID
- $539,9003 bd3 ba2.2k sqft2024 Big Oak Dr, Spring Hill, TN 37174For SaleMLS ID #3270646, Lindsey Aeverman. RealTracs MLS as distributed by MLS GRID
- $439,0003 bd3 ba2k sqft1766 Witt Way Dr, Spring Hill, TN 37174For SaleMLS ID #3621684, Jake Berisa. RealTracs MLS as distributed by MLS GRID
- $465,0003 bd2 ba1.4k sqft3478 Mahlon Moore Rd, Spring Hill, TN 37174For SaleMLS ID #3612207, Leigh Gillig. RealTracs MLS as distributed by MLS GRID
- $549,9003 bd2 ba1.7k sqft3510 Greens Mill Rd, Spring Hill, TN 37174For SaleMLS ID #3529015, Tabby Snyder Coldwell. RealTracs MLS as distributed by MLS GRID
- $690,0003 bd2 ba2.3k sqft1775 Humphreys Gln, Spring Hill, TN 37174For SaleMLS ID #3250586, Frank Latimer. RealTracs MLS as distributed by MLS GRID
- $869,9004 bd3 ba3.3k sqft1006 Autumn Ridge Ct, Spring Hill, TN 37174For SaleMLS ID #3602677, Leigh Gillig. RealTracs MLS as distributed by MLS GRID
- $--5 bd3 ba2.9k sqft4464 Jackson Hollow Rd, Franklin, TN 37064AuctionMLS ID #3620903, Luke Chadwick. RealTracs MLS as distributed by MLS GRID
- $629,9503 bd3 ba2.7k sqft3008 Fresh Water Ct, Spring Hill, TN 37174For SaleMLS ID #3508082, Kimberly Hanback. RealTracs MLS as distributed by MLS GRID
- $809,9004 bd4 ba3.2k sqft1185 McCoury Ln, Spring Hill, TN 37174For SaleMLS ID #3510976, Cheryl Brown ABR, MSR, RN. RealTracs MLS as distributed by MLS GRID
- $639,0004 bd4 ba2.6k sqft459 Rangeland Rd, Spring Hill, TN 37174For SaleMLS ID #3544436, Sandy McCollum. RealTracs MLS as distributed by MLS GRID
- $625,0003 bd2 ba2.1k sqft3290 Anes Station Rd, Lewisburg, TN 37091For SaleMLS ID #3622481, Lauren Whittle - THE PREFERRED GROUP. RealTracs MLS as distributed by MLS GRID
- $799,9003 bd3 ba2.9k sqft881 Mount Olivet Rd, Columbia, TN 38401For SaleMLS ID #3525824, Kerry Harris. RealTracs MLS as distributed by MLS GRID
- $432,4003 bd3 ba2.3k sqft2200 Stonemeade Dr, Spring Hill, TN 37174For SaleMLS ID #3598043, Ryun Vail. RealTracs MLS as distributed by MLS GRID
