Welcome to 1548 Heller Ridge in the heart of Spring Hill. This beautifully maintained home offers the perfect blend of comfort, style and convenience, Featuring an open concept floor plan, the spacious living area flows into a modern kitchen with ample cabinetry, sleek countertops, and a large island-ideal for entertaining. The primary suite, located on the main floor, offers a relaxing retreat with a private bath and generous closet space. Step out on the oversized deck and screened porch to enjoy the fenced backyard. Experience the beautiful sights and sounds of country living. Located in a desirable community with easy access to shopping, dining and major roadways. This home combines the suburban charm with everyday convenience. Don't miss the opportunity to make this house, YOUR NEW HOME.
NEW HVAC DEC 2025, NEW TANKLESS HOT WATER HEATER and FRIG Iess than a year old. FRIG WILL STAY IN HOME.
PLAY YARD IS ONLY 2 YRS OLD AND WILL STAY IF WANTED! SELLER IS OFFERING 1% CREDIT TOWARD BUYER'S CLOSING COSTS WHEN USING PREFERRED LENDER..
Active
Price cut: $900 (9/29)
$519,000
1548 Heller Rdg, Spring Hill, TN 37174
3beds
2,468sqft
Single Family Residence, Residential
Built in 2014
1.01 Acres Lot
$-- Zestimate®
$210/sqft
$-- HOA
What's special
- 187 days
- 441
- 31
Zillow last checked:
Listing updated:
Listed by:
Dana Rector 770-900-1584,
Keller Williams Realty 615-302-4242,
Kenneth Rector,
Keller Williams Realty
Source: RealTracs MLS as distributed by MLS GRID,MLS#: 3170772
Facts & features
Interior
Bedrooms & bathrooms
- Bedrooms: 3
- Bathrooms: 4
- Full bathrooms: 3
- 1/2 bathrooms: 1
- Main level bedrooms: 1
Bedroom 1
- Features: Suite
- Level: Suite
- Area: 208 Square Feet
- Dimensions: 16x13
Bedroom 2
- Features: Bath
- Level: Bath
- Area: 180 Square Feet
- Dimensions: 15x12
Bedroom 3
- Features: Extra Large Closet
- Level: Extra Large Closet
- Area: 156 Square Feet
- Dimensions: 13x12
Primary bathroom
- Features: Double Vanity
- Level: Double Vanity
Dining room
- Features: Combination
- Level: Combination
- Area: 143 Square Feet
- Dimensions: 13x11
Kitchen
- Features: Pantry
- Level: Pantry
- Area: 156 Square Feet
- Dimensions: 13x12
Living room
- Features: Great Room
- Level: Great Room
- Area: 255 Square Feet
- Dimensions: 17x15
Other
- Features: Utility Room
- Level: Utility Room
Recreation room
- Features: Second Floor
- Level: Second Floor
- Area: 170 Square Feet
- Dimensions: 17x10
Heating
- Central, Natural Gas
Cooling
- Central Air, Electric
Appliances
- Included: Electric Oven, Electric Range, Dishwasher
Features
- Ceiling Fan(s), Extra Closets, Walk-In Closet(s)
- Flooring: Carpet, Wood, Tile
- Basement: Crawl Space,None
Interior area
- Total structure area: 2,468
- Total interior livable area: 2,468 sqft
- Finished area above ground: 2,468
Video & virtual tour
Property
Parking
- Total spaces: 2
- Parking features: Garage Faces Side
- Garage spaces: 2
Features
- Levels: Two
- Stories: 2
- Patio & porch: Deck, Screened
- Fencing: Back Yard
Lot
- Size: 1.01 Acres
- Features: Sloped
- Topography: Sloped
Details
- Parcel number: 068 01723 000
- Special conditions: Standard
Construction
Type & style
- Home type: SingleFamily
- Architectural style: Traditional
- Property subtype: Single Family Residence, Residential
Materials
- Brick, Vinyl Siding
- Roof: Shingle
Condition
- New construction: No
- Year built: 2014
Utilities & green energy
- Sewer: Septic Tank
- Water: Public
- Utilities for property: Electricity Available, Natural Gas Available, Water Available
Community & HOA
Community
- Subdivision: Mathis Valley Sec 4
HOA
- Has HOA: No
Location
- Region: Spring Hill
Financial & listing details
- Price per square foot: $210/sqft
- Tax assessed value: $453,100
- Annual tax amount: $2,164
- Date on market: 4/10/2026
- Electric utility on property: Yes
Estimated market value
Not available
Estimated sales range
Not available
Not available
Price history
| Date | Event | Price |
|---|---|---|
| 9/29/2026 | Price change | $519,000-0.2%$210/sqft |
Source:  RealTracs MLS as distributed by MLS GRID #3170772 Report a problem RealTracs MLS as distributed by MLS GRID #3170772 Report a problem | ||
| 8/13/2026 | Price change | $519,900-1.7%$211/sqft |
Source: RealTracs MLS as distributed by MLS GRID #3170772 Report a problem | ||
| 6/11/2026 | Price change | $529,000-2.9%$214/sqft |
Source: RealTracs MLS as distributed by MLS GRID #3170772 Report a problem | ||
| 5/14/2026 | Price change | $545,000-3.5%$221/sqft |
Source: RealTracs MLS as distributed by MLS GRID #3170772 Report a problem | ||
| 4/28/2026 | Price change | $565,000-1.7%$229/sqft |
Source: RealTracs MLS as distributed by MLS GRID #3170772 Report a problem | ||
| 4/10/2026 | Listed for sale | $575,000+0.3%$233/sqft |
Source: RealTracs MLS as distributed by MLS GRID #3170772 Report a problem | ||
| 6/28/2025 | Listing removed | $573,000$232/sqft |
Source: RealTracs MLS as distributed by MLS GRID #2794053 Report a problem | ||
| 4/25/2025 | Price change | $573,000-1%$232/sqft |
Source: RealTracs MLS as distributed by MLS GRID #2794053 Report a problem | ||
| 4/9/2025 | Price change | $578,963-2.5%$235/sqft |
Source: RealTracs MLS as distributed by MLS GRID #2794053 Report a problem | ||
| 3/19/2025 | Price change | $593,963-0.8%$241/sqft |
Source: RealTracs MLS as distributed by MLS GRID #2794053 Report a problem | ||
| 2/21/2025 | Listed for sale | $599,000+13.9%$243/sqft |
Source: RealTracs MLS as distributed by MLS GRID #2794053 Report a problem | ||
| 11/23/2024 | Listing removed | $525,900$213/sqft |
Source: RealTracs MLS as distributed by MLS GRID #2686627 Report a problem | ||
| 9/23/2024 | Price change | $525,900-3.7%$213/sqft |
Source: RealTracs MLS as distributed by MLS GRID #2686627 Report a problem | ||
| 9/4/2024 | Price change | $545,900-2.5%$221/sqft |
Source: RealTracs MLS as distributed by MLS GRID #2686627 Report a problem | ||
| 8/14/2024 | Price change | $560,000-6.6%$227/sqft |
Source: RealTracs MLS as distributed by MLS GRID #2686627 Report a problem | ||
| 8/2/2024 | Listed for sale | $599,500-7.3%$243/sqft |
Source: RealTracs MLS as distributed by MLS GRID #2686627 Report a problem | ||
| 7/25/2024 | Listing removed | -- |
Source: RealTracs MLS as distributed by MLS GRID #2657319 Report a problem | ||
| 7/8/2024 | Price change | $647,000-5%$262/sqft |
Source: RealTracs MLS as distributed by MLS GRID #2657319 Report a problem | ||
| 6/13/2024 | Price change | $681,000-1.9%$276/sqft |
Source: RealTracs MLS as distributed by MLS GRID #2657319 Report a problem | ||
| 6/8/2024 | Listed for sale | $694,500+33.2%$281/sqft |
Source: RealTracs MLS as distributed by MLS GRID #2657319 Report a problem | ||
| 5/20/2022 | Sold | $521,500+1.3%$211/sqft |
Source: RealTracs MLS as distributed by MLS GRID #2371703 Report a problem | ||
| 4/10/2022 | Pending sale | $514,900$209/sqft |
Source: RealTracs MLS as distributed by MLS GRID #2371703 Report a problem | ||
| 4/8/2022 | Listed for sale | $514,900+101.1%$209/sqft |
Source: RealTracs MLS as distributed by MLS GRID #2371703 Report a problem | ||
| 7/2/2015 | Sold | $255,990$104/sqft |
Source: Public Record Report a problem | ||
| 4/18/2014 | Listed for sale | $255,990$104/sqft |
Source: RE/MAX Fine Homes #1533613 Report a problem | ||
Public tax history
| Year | Property taxes | Tax assessment |
|---|---|---|
| 2025 | $2,164 | $113,275 |
| 2024 | $2,164 | $113,275 |
| 2023 | $2,164 | $113,275 |
| 2022 | $2,164 +14.8% | $113,275 +34.4% |
| 2021 | $1,885 | $84,275 |
| 2020 | $1,885 | $84,275 |
| 2019 | $1,885 | $84,275 |
| 2018 | $1,885 +3% | $84,275 +29.6% |
| 2017 | $1,830 | $65,025 |
| 2016 | $1,830 +7.4% | $65,025 |
| 2015 | $1,704 | $65,025 |
| 2014 | $1,704 | $65,025 +739% |
| 2013 | -- | $7,750 -13.2% |
| 2012 | $232 +4.5% | $8,925 +4.4% |
| 2011 | $222 | $8,550 |
| 2010 | $222 | $8,550 |
| 2009 | -- | $8,550 -14.9% |
| 2008 | $251 | $10,050 |
Find assessor info on the county website
Monthly payment
Est. payment
Payment breakdown
Explore the cost of this home by adjusting the details. Changes won't be saved.Climate risks
Neighborhood: 37174
Nearby schools
Schools provided by the listing agent
- Elementary: Battle Creek Elementary School
- Middle: Battle Creek Middle School
- High: Battle Creek High School
Source: RealTracs MLS as distributed by MLS GRID. This data may not be complete. We recommend contacting the local school district to confirm school assignments for this home.
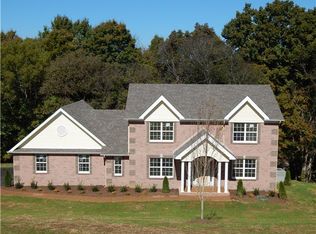
- $577,5003 bd4 ba2.2k sqft1548 Heller Rdg LOT 73, Spring Hill, TN 37174Off Market
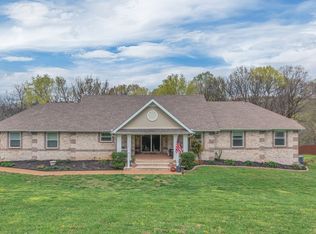
- $700,0003 bd5 ba3.7k sqft1552 Heller Rdg, Spring Hill, TN 37174Sold
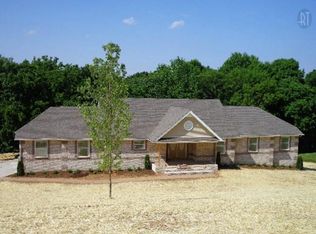
- $663,8003 bd4 ba2.2k sqft1552 Heller Rdg LOT 74, Spring Hill, TN 37174Off Market
- $609,700-- bd3 ba2.4k sqft1544 Heller Rdg, Spring Hill, TN 37174Off Market
Similar homes
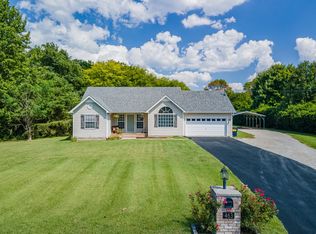
- $550,0003 bd3 ba2.1k sqft463 White Oak Trl, Spring Hill, TN 37174For Sale
 MLS ID #3542410, Marlina Ervin. RealTracs MLS as distributed by MLS GRID
 - $445,0003 bd2 ba1.8k sqft1245 Cliff Amos Rd, Spring Hill, TN 37174For Sale
 MLS ID #3615253, Rochelle Romines | CRS | ABR | SRS | RENE. RealTracs MLS as distributed by MLS GRID
 - $649,0003 bd4 ba2.8k sqft2028 Mason Ln, Spring Hill, TN 37174For Sale
 MLS ID #3612944, Penny Kieffer. RealTracs MLS as distributed by MLS GRID
 - $539,9003 bd3 ba2.2k sqft2024 Big Oak Dr, Spring Hill, TN 37174For Sale
 MLS ID #3270646, Lindsey Aeverman. RealTracs MLS as distributed by MLS GRID
 - $549,9003 bd2 ba1.7k sqft3510 Greens Mill Rd, Spring Hill, TN 37174For SaleMLS ID #3529015, Tabby Snyder Coldwell. RealTracs MLS as distributed by MLS GRID
- $465,0003 bd2 ba1.4k sqft3478 Mahlon Moore Rd, Spring Hill, TN 37174For SaleMLS ID #3612207, Leigh Gillig. RealTracs MLS as distributed by MLS GRID
- $599,9003 bd2 ba2.2k sqft2305 Clara Mathis Rd, Spring Hill, TN 37174For SaleMLS ID #3245018, Debbie Matthews. RealTracs MLS as distributed by MLS GRID
- $519,0003 bd3 ba2.3k sqft2408 Lake Shore Dr, Spring Hill, TN 37174For SaleMLS ID #3542430, Michelle Sampson. RealTracs MLS as distributed by MLS GRID
- $540,0005 bd3 ba2.7k sqft1038 Timber Valley Way, Spring Hill, TN 37174For SaleMLS ID #3610104, Pearson Flynn. RealTracs MLS as distributed by MLS GRID
- $475,0004 bd2 ba2.5k sqft9003 Lockeland Dr, Spring Hill, TN 37174For SaleMLS ID #3541199, Jesus Pena. RealTracs MLS as distributed by MLS GRID
- $434,9003 bd3 ba2.3k sqft2200 Stonemeade Dr, Spring Hill, TN 37174For SaleMLS ID #3598043, Ryun Vail. RealTracs MLS as distributed by MLS GRID
- $549,9004 bd4 ba2.7k sqft3022 Alan Dr, Spring Hill, TN 37174For SaleMLS ID #3500819, Elizabeth J Taylor. RealTracs MLS as distributed by MLS GRID
- $499,9003 bd2 ba2.1k sqft2390 Harlan Rd, Columbia, TN 38401For SaleMLS ID #3611290, Hannah Street. RealTracs MLS as distributed by MLS GRID
- $539,9004 bd3 ba2.4k sqft1011 Red Pepper Rdg, Spring Hill, TN 37174For SaleMLS ID #3527980, Lori Dawn Garner, ABR, SRES. RealTracs MLS as distributed by MLS GRID
- $698,0006 bd4 ba3.1k sqft3171 Les Chappell Rd, Spring Hill, TN 37174For SaleMLS ID #3611065, Tracy Hood. RealTracs MLS as distributed by MLS GRID
- $540,0003 bd3 ba2.8k sqft870 Rands Way, Columbia, TN 38401For SaleMLS ID #3220682, McKenzie Schmidt. RealTracs MLS as distributed by MLS GRID
- $549,9005 bd3 ba3k sqft2013 Austin Dr, Spring Hill, TN 37174For SaleMLS ID #3546229, Becky Vizthum. RealTracs MLS as distributed by MLS GRID
- $530,0003 bd2 ba1.6k sqft1600 Grainger Spgs, Spring Hill, TN 37174For SaleMLS ID #3175242, Nathan Wandell. RealTracs MLS as distributed by MLS GRID
- $539,0003 bd2 ba1.6k sqft1214 Del Webb Blvd, Spring Hill, TN 37174For SaleMLS ID #3262944, Rebecca Mariani. RealTracs MLS as distributed by MLS GRID
- $448,0003 bd3 ba2k sqft9003 Alona Ct, Spring Hill, TN 37174For SaleMLS ID #3526699, Whitney Ford. RealTracs MLS as distributed by MLS GRID
