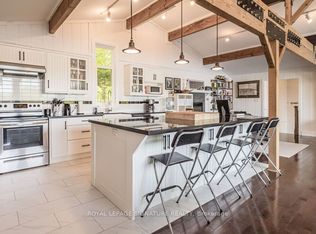
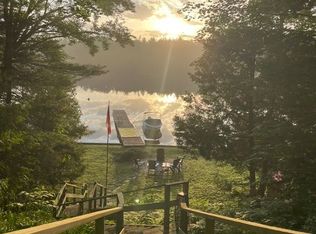
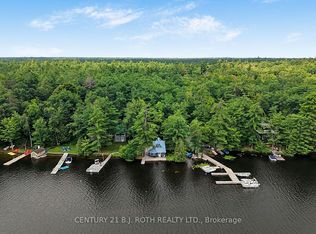
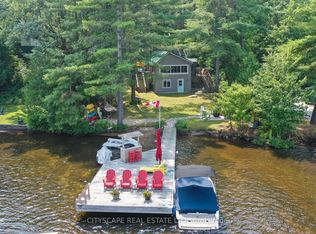
Silver Lake - Water's Edge Muskoka Cottage! Tastefully perched on a gorgeous granite outcropping, this updated 3-season retreat offers breathtaking, southeast lake views on rarely offered Silver Lake. Located just minutes from Gravenhurst and under 2 hours from the GTA, the property features 135 ft of natural granite shoreline on a 0.35-acre lot with deep water and a large floating dock for endless on-water fun. The bright, open-concept main floor features vaulted ceilings, an airtight wood stove for cozy evenings, a spacious living/dining area with a walkout to a full-width deck over the water, and a screened-in porch perfect for summer dining. Complete with an upgraded galley kitchen, 2 main-floor bedrooms, main-floor laundry, and an upgraded 4-piece bath. The lower level offers 2 additional spacious bedrooms with stunning lake views and a 2-piece bath. Additional highlights include a separate sleeping Bunkie, Ecoflo septic system, UV water filtration, and boating access into Gull Lake through the narrows. Seasonal municipal road access with potential for private winter maintenance. An excellent opportunity for a turn-key Muskoka cottage package on one of Muskoka's most desirable small lakes!
For sale
C$924,900
1439 Silver Lake Rd, Gravenhurst, ON P1P 1R3
4beds
2baths
Single Family Residence
Built in ----
0 Square Feet Lot
$-- Zestimate®
C$--/sqft
C$-- HOA
What's special
Gorgeous granite outcroppingBreathtaking southeast lake viewsBright open-concept main floorVaulted ceilingsUpgraded galley kitchenMain-floor laundryStunning lake views
- 4 days
- 34
- 5
Zillow last checked:
Listing updated:
Listed by:
Royal LePage Lakes Of Muskoka Realty
Source: TRREB,MLS®#: X14029166 Originating MLS®#: One Point Association of REALTORS
Originating MLS®#: One Point Association of REALTORSFacts & features
Interior
Bedrooms & bathrooms
- Bedrooms: 4
- Bathrooms: 2
Bedroom
- Level: Main
- Dimensions: 3.05 x 2.41
Bedroom 2
- Level: Main
- Dimensions: 3.05 x 1.91
Bedroom 3
- Level: Lower
- Dimensions: 3.48 x 3.43
Bedroom 4
- Level: Lower
- Dimensions: 3.43 x 3.58
Bathroom
- Level: Main
- Dimensions: 3.02 x 1.5
Bathroom
- Level: Lower
- Dimensions: 1.22 x 1.88
Kitchen
- Level: Main
- Dimensions: 3.66 x 2.52
Living room
- Level: Main
- Dimensions: 7.14 x 3.56
Other
- Level: Main
- Dimensions: 2.26 x 1.52
Other
- Level: Main
- Dimensions: 4.6 x 3.96
Other
- Level: Main
- Dimensions: 2.49 x 2.21
Heating
- Baseboard, Electric
Cooling
- Window Unit(s)
Appliances
- Included: Water Heater Owned, Water Treatment
Features
- Basement: Partial,Partially Finished
- Has fireplace: Yes
- Fireplace features: Wood Burning Stove, Free Standing, Living Room
Interior area
- Living area range: 700-1100 null
Property
Parking
- Total spaces: 4
- Parking features: Private Double
Features
- Exterior features: Private Dock
- Pool features: None
- Has view: Yes
- View description: Water
- Has water view: Yes
- Water view: Water,Direct
- Waterfront features: Dock, Stairs to Waterfront, Direct, Lake
- Body of water: Silver Lake
Lot
- Size: 0 Square Feet
- Features: Lake/Pond, Waterfront, Irregular Lot
- Topography: Rocky,Hillside
Details
- Additional structures: Shed
- Parcel number: 481800133
Construction
Type & style
- Home type: SingleFamily
- Architectural style: Bungalow
- Property subtype: Single Family Residence
Materials
- Vinyl Siding
- Foundation: Piers
- Roof: Asphalt Shingle
Utilities & green energy
- Sewer: Septic
- Water: Lake/River
Community & HOA
Location
- Region: Gravenhurst
Financial & listing details
- Annual tax amount: C$3,978
- Date on market: 10/13/2026
Price history
Price history is unavailable.
Public tax history
Tax history is unavailable.
Climate risks
Neighborhood: P1P
Nearby schools
GreatSchools rating
No schools nearby
We couldn't find any schools near this home.
Similar homes
- C$1,088,0003 bd2 ba2.2k sqft1622 Houseys Rapids Rd, Gravenhurst, ON P1P 1R3For Sale
 MLS ID #40869150, Sandra Borea, Salesperson, RIGHT AT HOME REALTY BROKERAGE UNIT 36. ITSO
 - C$899,0003 bd1 ba-- sqft1277 & 1279 Woodland Dr, Gravenhurst, ON P0E 1G0For Sale
 MLS ID #X14033662, Johnston & Daniel Rushbrooke Realty. TRREB
 - C$779,9003 bd2 ba-- sqft1002 Silver Lake Rd, Gravenhurst, ON P1P 0G3For Sale
 MLS ID #X14087766, eXp Realty. TRREB
 - C$849,0004 bd4 ba-- sqft135 Forest Glen Dr, Gravenhurst, ON P1P 1A1For Sale
 MLS ID #X13845424, FARIS TEAM REAL ESTATE. TRREB
