*** Public Open House Saturday October 31st 1:00PM- 2:00PM** Turnkey Loon Lake retreat in Gravenhurst! Fully furnished, beautifully renovated 1,850 sq.ft., 4-season home/cottage on a private 0.62-acre lot. Enjoy 150 ft of northeast-facing shoreline with clean, deep water, granite outcroppings, and expansive wraparound deck with a new floating dock (2025). Ideal for large families with 7 bedrooms, 2 baths, a stunning updated kitchen, new flooring, and 2 WETT-certified woodstoves (2026). Features year-round comfort with a propane furnace, central A/C, heated UV water line, lakeside sauna, detached garage/workshop, 10-car parking, and GenerLink. Just 7 mins to town on a paved, municipal road.
For sale
C$855,000
5 Pinetree Rd, Gravenhurst, ON P1P 0E2
7beds
2baths
Single Family Residence
Built in ----
0.79 Acres Lot
$-- Zestimate®
C$--/sqft
C$-- HOA
What's special
Fully furnishedBeautifully renovatedGranite outcroppingsExpansive wraparound deckStunning updated kitchenNew flooringLakeside sauna
- 46 days
- 47
- 4
Zillow last checked:
Listing updated:
Listed by:
LPT REALTY
Source: TRREB,MLS®#: X13805150 Originating MLS®#: Toronto Regional Real Estate Board
Facts & features
Interior
Bedrooms & bathrooms
- Bedrooms: 7
- Bathrooms: 2
Primary bedroom
- Level: Second
- Dimensions: 3.18 x 2.77
Bedroom
- Level: Second
- Dimensions: 2.92 x 2.31
Bedroom
- Level: Ground
- Dimensions: 2.67 x 2.41
Bedroom
- Level: Ground
- Dimensions: 2.67 x 2.97
Bedroom
- Level: Ground
- Dimensions: 3.28 x 2.59
Bedroom 2
- Level: Second
- Dimensions: 3.15 x 2.59
Bedroom 3
- Level: Second
- Dimensions: 2.92 x 2.26
Dining room
- Level: Second
- Dimensions: 2.51 x 4.42
Family room
- Level: Second
- Dimensions: 3.66 x 6.91
Foyer
- Level: Second
- Dimensions: 2.72 x 1.6
Kitchen
- Level: Second
- Dimensions: 2.77 x 4.6
Laundry
- Level: Ground
- Dimensions: 2.67 x 2.39
Living room
- Level: Second
- Dimensions: 3.68 x 5.46
Mud room
- Level: Ground
- Dimensions: 1.7 x 1.42
Other
- Level: Second
- Dimensions: 2.77 x 3.1
Heating
- Forced Air, Propane
Cooling
- Central Air
Appliances
- Included: Water Heater Owned, Water Treatment
Features
- Sauna
- Basement: Partial
- Has fireplace: Yes
Interior area
- Living area range: 1500-2000 null
Video & virtual tour
Property
Parking
- Total spaces: 11
- Parking features: Garage
- Has garage: Yes
Features
- Stories: 2
- Exterior features: Private Dock
- Pool features: None
- Water view: Direct
- On waterfront: Yes
- Waterfront features: Dock, Stairs to Waterfront, Direct, Lake
- Body of water: Loon Lake
Lot
- Size: 0.79 Acres
Details
- Parcel number: 481750097
Construction
Type & style
- Home type: SingleFamily
- Property subtype: Single Family Residence
Materials
- Vinyl Siding
- Foundation: Concrete Block
- Roof: Shingle
Utilities & green energy
- Sewer: Septic
Community & HOA
Location
- Region: Gravenhurst
Financial & listing details
- Annual tax amount: C$6,080
- Date on market: 9/19/2026
Price history
Price history is unavailable.
Public tax history
Tax history is unavailable.
Climate risks
Neighborhood: P1P
Nearby schools
GreatSchools rating
No schools nearby
We couldn't find any schools near this home.
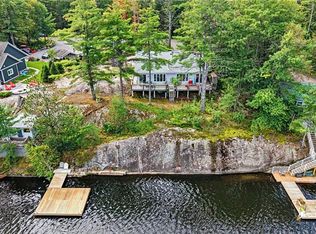
- C$855,0007 bd2 ba1.8k sqft5 Pinetree Rd #S1, Gravenhurst, ON P1P0E2For Sale
- C$399,9000.29 acres1141 Turtle Lake Rd, Gravenhurst, ON P1P0E6Lot/Land

- C$1,249,0003 bd1 ba-- sqft1117 Turtle Lake Rd, Gravenhurst, ON P1P1R2For Sale
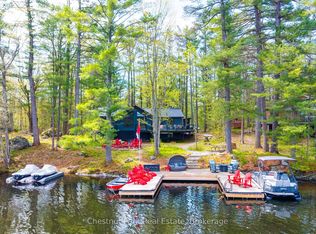
- C$1,100,0003 bd1 ba-- sqft1743 N Muldrew Lake Rd, Town Of Gravenhurst, ON P1P1R2For Sale

Similar homes
- C$849,0004 bd4 ba-- sqft135 Forest Glen Dr, Gravenhurst, ON P1P 1A1For Sale
 MLS ID #X13845424, FARIS TEAM REAL ESTATE. TRREB
- C$769,0004 bd3 ba-- sqft48 Springwood Cres, Gravenhurst, ON P1P 1Y8For Sale
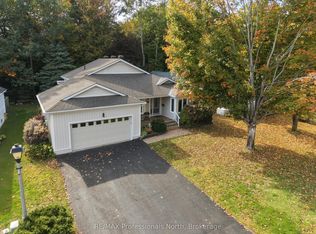 MLS ID #X13858848, RE/MAX Professionals North. TRREB
- C$599,9004 bd2 ba-- sqft171 Pratt Cres, Gravenhurst, ON P1P 1P6For Sale
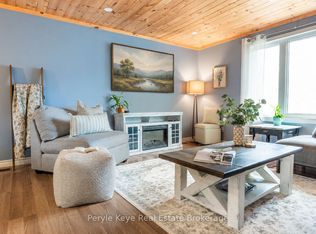 MLS ID #X14142142, Peryle Keye Real Estate Brokerage. TRREB
- C$699,0004 bd2 ba-- sqft775 Muskoka Beach Rd, Gravenhurst, ON P1P 1A7For Sale
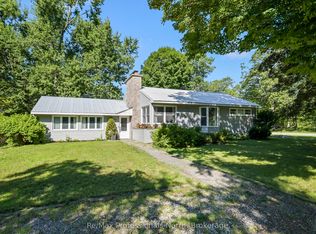 MLS ID #X13633806, Re/Max Professionals North. TRREB
