Welcome to the Kingston! This new two-story home exudes elegance from the moment of entry. A formal dining room greets guests at the front, followed by a multifunctional kitchen overlooking the intimate breakfast room and sunny family room in an open design. A desirable covered patio extends the home to the outdoors. The main-floor owner's suite provides a restful retreat. Residing upstairs are all four secondary bedrooms, three of which enjoy direct access to an attached bathroom for enhanced livability.
Pending
Price increase: $2K (8/26)
$524,445
144 Beamon Loop, Summerville, SC 29486
5beds
2,579sqft
Single Family Residence
Built in 2026
6,098 Square Feet Lot
$490,400 Zestimate®
$203/sqft
$-- HOA
What's special
Multifunctional kitchenRestful retreatIntimate breakfast roomOpen designDesirable covered patioSunny family roomFormal dining room
- 47 days
- 47
- 1
Zillow last checked:
Listing updated:
Listed by:
Lennar Sales Corp.
Source: CTMLS,MLS#: 26024230
Facts & features
Interior
Bedrooms & bathrooms
- Bedrooms: 5
- Bathrooms: 4
- Full bathrooms: 3
- 1/2 bathrooms: 1
Rooms
- Room types: Bonus Room, Family Room, Dining Room, Bonus, Family, Laundry, Pantry, Separate Dining
Heating
- Natural Gas
Cooling
- Central Air
Appliances
- Laundry: Electric Dryer Hookup, Washer Hookup, Laundry Room
Features
- Ceiling - Smooth, High Ceilings, Kitchen Island, Walk-In Closet(s), Pantry
- Flooring: Carpet, Ceramic Tile, Luxury Vinyl
- Number of fireplaces: 1
- Fireplace features: Family Room, Gas Log, One
Interior area
- Total structure area: 2,579
- Total interior livable area: 2,579 sqft
Property
Parking
- Total spaces: 2
- Parking features: Garage, Attached, Garage Door Opener
- Attached garage spaces: 2
Features
- Levels: Two
- Stories: 2
- Entry location: Ground Level
- Patio & porch: Covered, Front Porch
- Exterior features: Balcony, Lawn Irrigation
Lot
- Size: 6,098 Square Feet
- Features: 0 - .5 Acre, Level, Wooded
Details
- Special conditions: 10 Yr Warranty
Construction
Type & style
- Home type: SingleFamily
- Architectural style: Traditional
- Property subtype: Single Family Residence
Materials
- Cement Siding
- Foundation: Raised
- Roof: Architectural
Condition
- New construction: Yes
- Year built: 2026
Details
- Warranty included: Yes
Utilities & green energy
- Sewer: Public Sewer
- Water: Public
- Utilities for property: BCW & SA, Berkeley Elect Co-Op, City of Goose Creek, Dominion Energy
Community & HOA
Community
- Features: Clubhouse, Dog Park, Fitness Center, Park, Pool, Tennis Court(s), Trash, Walk/Jog Trails
- Subdivision: Carnes Crossroads
Location
- Region: Summerville
Financial & listing details
- Price per square foot: $203/sqft
- Date on market: 8/26/2026
- Listing terms: Cash,Conventional,FHA,VA Loan
Estimated market value
$490,400
$466,000 - $520,000
$3,095/mo
Price history
| Date | Event | Price |
|---|---|---|
| 8/30/2026 | Pending sale | $524,445$203/sqft |
Source:  CTMLS #26024230 Report a problem CTMLS #26024230 Report a problem | ||
| 8/26/2026 | Price change | $524,445+0.4%$203/sqft |
Source:  Lennar Homes Report a problem Lennar Homes Report a problem | ||
| 8/25/2026 | Listed for sale | $522,445$203/sqft |
Source: Lennar Homes Report a problem | ||
Public tax history
Tax history is unavailable.
Monthly payment
Est. payment
Payment breakdown
Explore the cost of this home by adjusting the details. Changes won't be saved.Climate risks
Neighborhood: 29486
Nearby schools
Schools provided by the listing agent
- Elementary: Carolyn Lewis
- Middle: Carolyn Lewis
- High: Cane Bay High School
Source: CTMLS. This data may not be complete. We recommend contacting the local school district to confirm school assignments for this home.

Similar homes
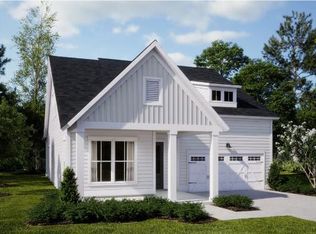
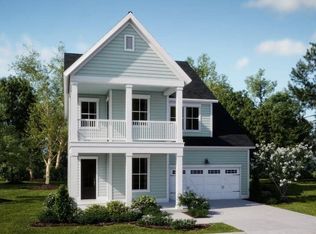
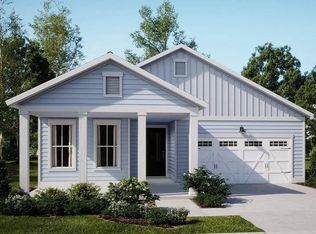
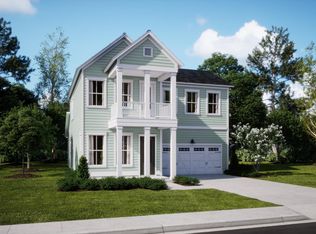
- $499,3205 bd4 ba2.5k sqft145 Beamon Loop, Summerville, SC 29486New Construction
 CTMLS
CTMLS - $506,1255 bd5 ba2.8k sqft231 Mullins Bay Ct, Summerville, SC 29486New Construction
 CTMLS
CTMLS - $559,0254 bd3 ba2.6k sqft128 Beamon Loop, Summerville, SC 29486New Construction
 CTMLS
CTMLS - $524,9003 bd2 ba2.1k sqft500 Sound Dr, Summerville, SC 29486For Sale
 MLS ID #26025717, Ladd Shuford. CTMLS
 - $523,9994 bd3 ba2.3k sqft492 Rowley Ln, Summerville, SC 29486For SaleMLS ID #26019762, Michelle Davis. CTMLS
- $539,0005 bd4 ba3k sqft610 Sienna Way, Summerville, SC 29486For SaleMLS ID #26010684, Roni Haskell. CTMLS
- $456,3404 bd3 ba2.4k sqft225 Mullins Bay Ct, Summerville, SC 29486New ConstructionCTMLS
- $544,9904 bd3 ba3.5k sqft215 Squire Pope Rd, Summerville, SC 29486For SaleMLS ID #26024633, Lauren Gasperic. CTMLS
- $614,9003 bd3 ba2.8k sqft262 Great Lawn Dr, Summerville, SC 29486For SaleMLS ID #26021886, Ladd Shuford. CTMLS
- $499,9904 bd3 ba2.8k sqft481 Cadbury Loop, Summerville, SC 29486New ConstructionCTMLS
- $614,9004 bd3 ba2.6k sqft448 Parish Farms Dr, Summerville, SC 29486For SaleMLS ID #26021530, Susan Aviles. CTMLS
- $499,0004 bd3 ba2.6k sqft355 Calm Water Way, Summerville, SC 29486For SaleMLS ID #26026623, Lindsey Martin. CTMLS
