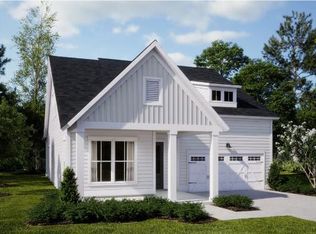
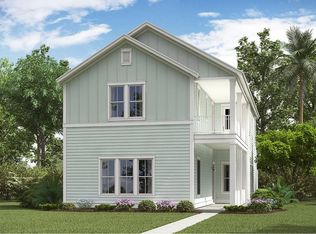
The lovely Lawrence is a comforting single story home with 2 secondary bedrooms and shared bath up front. The extended foyer leads to the great room which opens into a study with French doors and the gourmet kitchen featuring double ovens, gas cooktop, stainless hood, quartz tops and cabinets with soft close doors and drawers, connecting to an intimate dining space. The private owner's suite located in the back includes a spacious bedroom and bath featuring a large tiled shower with rainhead, elevated vanity with dual sinks, linen closet and spacious walk-in closet. Upstairs you will find a large loft, guest bedroom with full bath and 2 storage closets. Other great features include 10' ceilings, 8' doors, 6' windows, irrigation, and so much more!Carnes Crossroads is located in the city of Goose Creek, conveniently in Summerville, SC. You can enjoy the convenience of a growing selection of shops, restaurants and entertainment, as well as a full-service hospital and 2 onsite schools. For recreation and outdoor adventures, Carnes Crossroads features an extensive trail system dotted with parks and large lakes to offer fishing, kayaking and paddle boarding. Our new amenity is now open so residents can enjoy fresh produce from the Farm Store, work-out at the Wellness Center, grab coffee or a sandwich at the Lake House, play pickleball, tennis and basketball and slide down at the resort style pool.
Pending
Price cut: $1.9K (9/23)
$500,000
150 Beamon Loop, Summerville, SC 29486
4beds
2,491sqft
Single Family Residence
Built in 2026
7,405 Square Feet Lot
$498,700 Zestimate®
$201/sqft
$-- HOA
What's special
Resort style poolSingle story homeLarge loftIntimate dining spaceGreat roomDouble ovensStainless hood
- 56 days
- 39
- 2
Likely to sell faster than
Zillow last checked:
Listing updated:
Listed by:
Lennar Sales Corp.
Source: CTMLS,MLS#: 26023407
Facts & features
Interior
Bedrooms & bathrooms
- Bedrooms: 4
- Bathrooms: 3
- Full bathrooms: 3
Rooms
- Room types: Family Room, Loft, Utility Room, Eat-In-Kitchen, Family, Foyer, Laundry, Pantry, Study, Utility
Heating
- Forced Air, Natural Gas
Cooling
- Has cooling: Yes
Appliances
- Laundry: Washer Hookup, Electric Dryer Hookup, Laundry Room
Features
- High Ceilings, Kitchen Island, Tray Ceiling(s), Walk-In Closet(s), Eat-in Kitchen, Entrance Foyer, Pantry
- Flooring: Ceramic Tile, Carpet, Luxury Vinyl
- Has fireplace: No
Interior area
- Total structure area: 2,491
- Total interior livable area: 2,491 sqft
Property
Parking
- Total spaces: 2
- Parking features: Attached, Garage, Garage Door Opener
- Attached garage spaces: 2
Features
- Levels: One and One Half
- Stories: 2
- Patio & porch: Covered, Front Porch
- Exterior features: Lawn Irrigation
Lot
- Size: 7,405 Square Feet
- Features: Level
Details
- Special conditions: 10 Yr Warranty
Construction
Type & style
- Home type: SingleFamily
- Architectural style: Ranch,Traditional
- Property subtype: Single Family Residence
Materials
- Cement Siding
- Foundation: Raised
- Roof: Architectural
Condition
- New construction: Yes
- Year built: 2026
Details
- Warranty included: Yes
Utilities & green energy
- Sewer: Public Sewer
- Water: Public
- Utilities for property: BCW & SA, Berkeley Elect Co-Op, City of Goose Creek, Dominion Energy
Green energy
- Green verification: HERS Index Score
Community & HOA
Community
- Features: Fitness Center, Pool, Park, Tennis Court(s), Trash, Walk/Jog Trails, Dog Park
- Subdivision: Carnes Crossroads
Location
- Region: Summerville
Financial & listing details
- Price per square foot: $201/sqft
- Date on market: 8/17/2026
- Listing terms: Buy Down,Cash,Conventional,FHA,VA Loan
Estimated market value
$498,700
$474,000 - $524,000
$2,822/mo
Price history
| Date | Event | Price |
|---|---|---|
| 9/23/2026 | Pending sale | $500,000-0.4%$201/sqft |
Source:  CTMLS #26023407 Report a problem CTMLS #26023407 Report a problem | ||
| 9/9/2026 | Price change | $501,875-1.8%$201/sqft |
Source:  Lennar Homes Report a problem Lennar Homes Report a problem | ||
| 9/2/2026 | Price change | $510,825+0.6%$205/sqft |
Source: CTMLS #26023407 Report a problem | ||
| 9/1/2026 | Price change | $507,825-1.4%$204/sqft |
Source: Lennar Homes Report a problem | ||
| 8/25/2026 | Price change | $514,925+0.4%$207/sqft |
Source: CTMLS #26023407 Report a problem | ||
| 8/25/2026 | Price change | $512,925-1.1%$206/sqft |
Source: Lennar Homes Report a problem | ||
| 8/11/2026 | Listed for sale | $518,675$208/sqft |
Source: Lennar Homes Report a problem | ||
Public tax history
Tax history is unavailable.
Monthly payment
Est. payment
Payment breakdown
Explore the cost of this home by adjusting the details. Changes won't be saved.Climate risks
Neighborhood: 29486
Nearby schools
Schools provided by the listing agent
- Elementary: Carolyn Lewis
- Middle: Carolyn Lewis
- High: Cane Bay High School
Source: CTMLS. This data may not be complete. We recommend contacting the local school district to confirm school assignments for this home.
Similar homes
- $585,7504 bd4 ba2.6k sqft180 Beamon Loop, Summerville, SC 29486New Construction

 CTMLS
CTMLS - $506,1255 bd5 ba2.8k sqft231 Mullins Bay Ct, Summerville, SC 29486New Construction
 CTMLS
CTMLS - $541,3254 bd4 ba2.9k sqft138 Beamon Loop, Summerville, SC 29486New Construction
 CTMLS
CTMLS - $455,3154 bd3 ba2.5k sqft229 Mullins Bay Ct, Summerville, SC 29486New Construction
 CTMLS
CTMLS - $455,6303 bd2 ba1.7k sqft141 Beamon Loop, Summerville, SC 29486New ConstructionCTMLS
- $456,3404 bd3 ba2.4k sqft225 Mullins Bay Ct, Summerville, SC 29486New ConstructionCTMLS
- $575,1104 bd4 ba2.9k sqft135 Beamon Loop, Summerville, SC 29486New ConstructionCTMLS
- $569,9004 bd3 ba2.6k sqft451 Parish Farms Dr, Summerville, SC 29486For SaleMLS ID #26026369, Ladd Shuford. CTMLS
- $615,0004 bd4 ba2.9k sqft200 Denham St, Summerville, SC 29486For SaleMLS ID #26028038, Jim Brantley. CTMLS
- $598,3955 bd5 ba2.9k sqft193 Beamon Loop, Summerville, SC 29486New ConstructionCTMLS
- $450,0003 bd3 ba2k sqft309 Baritone Rd, Summerville, SC 29486For SaleMLS ID #26020847, Elissa Campbell. CTMLS
- $514,7005 bd4 ba3.2k sqft436 Ribiero Dr, Summerville, SC 29486For SaleMLS ID #26012650, Vanessa Weaver. CTMLS
