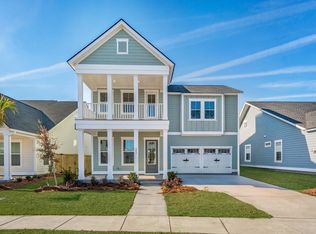
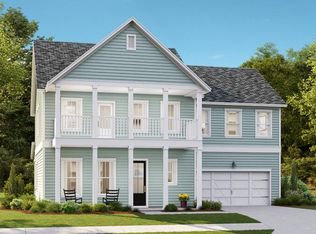
The Fletcher is an open 2-story home featuring a secondary bedroom and full bathroom on the first floor, great for visiting family or guests. The gourmet kitchen features a large center island, double ovens, gas cooktop with stainless hood all great for cooking large dinners and entertaining. The home has a formal dining room in addition to the breakfast nook. The study in the front of the home makes a great home office or reading room. The large owners retreat is situated upstairs with a spacious walk-in closet. The bath has a 5' tiled shower with rain head, elevated vanity with dual sinks and private water closet. There are 3 secondary bedrooms, full bath and laundry also located on the second floor. Carnes Crossroads is located in the city of Goose Creek,
Pending
Price cut: $9K (7/31)
$540,115
151 Beamon Loop, Summerville, SC 29486
5beds
2,855sqft
Single Family Residence
Built in 2026
6,098 Square Feet Lot
$500,200 Zestimate®
$189/sqft
$-- HOA
What's special
Large center islandDouble ovensGourmet kitchenBreakfast nookFormal dining roomPrivate water closetSpacious walk-in closet
- 68 days
- 13
- 1
Zillow last checked:
Listing updated:
Listed by:
Lennar Sales Corp.
Source: CTMLS,MLS#: 26018907
Facts & features
Interior
Bedrooms & bathrooms
- Bedrooms: 5
- Bathrooms: 4
- Full bathrooms: 3
- 1/2 bathrooms: 1
Rooms
- Room types: Family Room, Office, Dining Room, Eat-In-Kitchen, Family, Foyer, Laundry, Pantry, Separate Dining
Cooling
- Central Air
Appliances
- Laundry: Electric Dryer Hookup, Washer Hookup, Laundry Room
Features
- Kitchen Island, Walk-In Closet(s), Eat-in Kitchen, Entrance Foyer, Pantry
- Flooring: Carpet, Ceramic Tile, Luxury Vinyl
- Has fireplace: No
Interior area
- Total structure area: 2,855
- Total interior livable area: 2,855 sqft
Property
Parking
- Total spaces: 2
- Parking features: Garage, Attached, Garage Door Opener
- Attached garage spaces: 2
Features
- Levels: Two
- Stories: 2
- Entry location: Ground Level
- Exterior features: Lawn Irrigation
- Waterfront features: Pond
Lot
- Size: 6,098 Square Feet
- Features: 0 - .5 Acre
Details
- Special conditions: 10 Yr Warranty
Construction
Type & style
- Home type: SingleFamily
- Architectural style: Traditional
- Property subtype: Single Family Residence
Materials
- Cement Siding
- Foundation: Raised
- Roof: Architectural
Condition
- New construction: Yes
- Year built: 2026
Details
- Warranty included: Yes
Utilities & green energy
- Sewer: Public Sewer
- Water: Public
- Utilities for property: Berkeley Elect Co-Op, City of Goose Creek, Dominion Energy
Green energy
- Green verification: HERS Index Score
Community & HOA
Community
- Features: Clubhouse, Dog Park, Fitness Center, Park, Pool, Tennis Court(s), Trash, Walk/Jog Trails
- Subdivision: Carnes Crossroads
Location
- Region: Summerville
Financial & listing details
- Price per square foot: $189/sqft
- Date on market: 7/1/2026
- Listing terms: Cash,Conventional,FHA,VA Loan
Estimated market value
$500,200
$470,000 - $530,000
$3,182/mo
Price history
| Date | Event | Price |
|---|---|---|
| 8/1/2026 | Pending sale | $540,115$189/sqft |
Source:  CTMLS #26018907 Report a problem CTMLS #26018907 Report a problem | ||
| 7/31/2026 | Price change | $540,115-1.6%$189/sqft |
Source: CTMLS #26018907 Report a problem | ||
| 7/28/2026 | Price change | $549,115-1.1%$192/sqft |
Source:  Lennar Homes Report a problem Lennar Homes Report a problem | ||
| 7/20/2026 | Price change | $555,115-1.8%$194/sqft |
Source: CTMLS #26018907 Report a problem | ||
| 7/13/2026 | Price change | $565,115-2.7%$198/sqft |
Source: CTMLS #26018907 Report a problem | ||
| 6/23/2026 | Listed for sale | $580,615$203/sqft |
Source: Lennar Homes Report a problem | ||
Public tax history
Tax history is unavailable.
Monthly payment
Est. payment
Payment breakdown
Explore the cost of this home by adjusting the details. Changes won't be saved.Climate risks
Neighborhood: 29486
Nearby schools
Schools provided by the listing agent
- Elementary: Carolyn Lewis
- Middle: Carolyn Lewis
- High: Cane Bay High School
Source: CTMLS. This data may not be complete. We recommend contacting the local school district to confirm school assignments for this home.


Similar homes
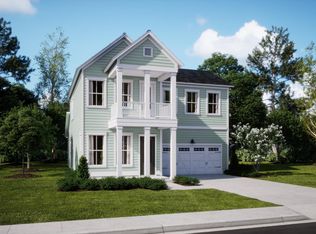
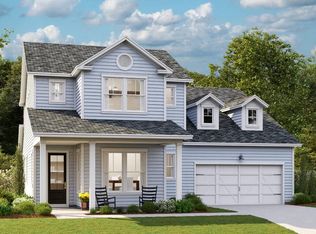
- $551,6504 bd4 ba2.6k sqft115 Beamon Loop, Summerville, SC 29486New Construction
 MLS ID #26018928, Melissa Firestone. CTMLS
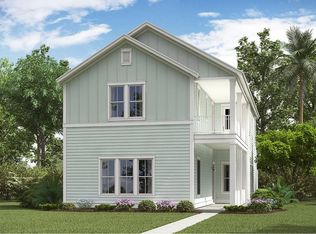
 - $554,6255 bd5 ba2.8k sqft231 Mullins Bay Ct, Summerville, SC 29486New Construction
 CTMLS
CTMLS - $550,5543 bd3 ba2.3k sqft188 Beamon Loop, Summerville, SC 29486New Construction
 CTMLS
CTMLS - $498,5704 bd3 ba2.5k sqft221 Mullins Bay Ct, Summerville, SC 29486New Construction
 CTMLS
CTMLS - $502,6154 bd3 ba2.5k sqft229 Mullins Bay Ct, Summerville, SC 29486New ConstructionCTMLS
- $646,8455 bd5 ba2.9k sqft193 Beamon Loop, Summerville, SC 29486New ConstructionCTMLS
- $560,0004 bd3 ba2.4k sqft603 Blueway Ave, Summerville, SC 29486For SaleMLS ID #26020947, Kris Higman. CTMLS
- $498,0404 bd3 ba2.4k sqft225 Mullins Bay Ct, Summerville, SC 29486New ConstructionCTMLS
- $670,0004 bd3 ba2.7k sqft510 Foxtail Park St, Summerville, SC 29486For SaleMLS ID #26024302, Jeannene Ondrasek. CTMLS
- $549,0005 bd4 ba3k sqft610 Sienna Way, Summerville, SC 29486For SaleMLS ID #26010684, Roni Haskell. CTMLS
- $539,9504 bd3 ba2.9k sqft109 Riley Farms Ct, Summerville, SC 29486For SaleMLS ID #26019670, Janelle Collins. CTMLS
- $599,9993 bd3 ba2k sqft310 New Leaf Loop, Summerville, SC 29486For SaleMLS ID #26024384, Mat Armstrong. CTMLS
- $629,0003 bd3 ba2.8k sqft262 Great Lawn Dr, Summerville, SC 29486For SaleMLS ID #26021886, Ladd Shuford. CTMLS
- $589,9904 bd3 ba2.1k sqft344 Brightside Trl, Summerville, SC 29486New ConstructionMLS ID #26022003, Gabriela Ocasio. CTMLS
- $459,0454 bd3 ba2.1k sqft223 Mullins Bay Ct, Summerville, SC 29486New ConstructionCTMLS
- $499,0003 bd3 ba2k sqft742 Myrtle Branch St, Summerville, SC 29486For SaleMLS ID #26012084, Alfonso Motagalvan. CTMLS
- $665,0004 bd3 ba2.4k sqft386 Oak Park St, Summerville, SC 29486For SaleMLS ID #26014811, Elissa Campbell. CTMLS
- $529,8953 bd3 ba2.3k sqft425 Cherrybark Oak St, Summerville, SC 29486For SaleMLS ID #26011759, Chris Maddox. CTMLS
- $734,9904 bd4 ba3k sqft285 Great Lawn Dr, Summerville, SC 29486For SaleMLS ID #26018964, Haley Ebersole. CTMLS
