3 bedroom bungalow with detached garage on fabulous 50 ft. wide x 354 ft. deep lot nestled in desirable Stoney Creek area. Eat-in kitchen. Hardwood flooring in living room. Bathroom updated 2020. 200 amps. Updated panel box 2014. Newer garage door 2022. Long driveway with parking for 9 cars. Close to schools & all amenities. Lot size offers potential to add on or knock down & rebuild.
For sale
C$825,000
144 Green Rd, Hamilton, ON L8G 3X1
3beds
905sqft
Single Family Residence, Residential
Built in 1952
0.41 Acres Lot
$-- Zestimate®
C$912/sqft
C$-- HOA
What's special
Eat-in kitchen
- 477 days |
- 2 |
- 0 |
Zillow last checked:
Listing updated:
Listed by:
Mark Togmus, Salesperson,
RE/MAX Escarpment Realty Inc.
Source: ITSO,MLS®#: 40659416Originating MLS®#: Cornerstone Association of REALTORS®
Facts & features
Interior
Bedrooms & bathrooms
- Bedrooms: 3
- Bathrooms: 1
- Full bathrooms: 1
- Main level bathrooms: 1
- Main level bedrooms: 3
Other
- Level: Main
Bedroom
- Level: Main
Bedroom
- Level: Main
Bathroom
- Features: 4-Piece
- Level: Main
Eat in kitchen
- Level: Main
Laundry
- Level: Main
Living room
- Features: Hardwood Floor
- Level: Main
Mud room
- Level: Main
Heating
- Forced Air, Natural Gas
Cooling
- None
Appliances
- Laundry: Main Level
Features
- None
- Basement: Crawl Space,Unfinished
- Has fireplace: No
Interior area
- Total structure area: 905
- Total interior livable area: 905 sqft
- Finished area above ground: 905
Property
Parking
- Total spaces: 10
- Parking features: Detached Garage, Asphalt, Private Drive Single Wide
- Garage spaces: 1
- Uncovered spaces: 9
Features
- Stories: 1
- Frontage type: East
- Frontage length: 50.00
Lot
- Size: 0.41 Acres
- Dimensions: 50 x 354
- Features: Urban, Rectangular, Library, Place of Worship, Public Transit, Schools, Shopping Nearby
Details
- Additional structures: Shed(s)
- Parcel number: 173340006
- Zoning: R2
Construction
Type & style
- Home type: SingleFamily
- Architectural style: Bungalow
- Property subtype: Single Family Residence, Residential
Materials
- Aluminum Siding, Vinyl Siding
- Foundation: Block
- Roof: Asphalt Shing
Condition
- 51-99 Years
- New construction: No
- Year built: 1952
Utilities & green energy
- Sewer: Sewer (Municipal)
- Water: Municipal
Community & HOA
Location
- Region: Hamilton
Financial & listing details
- Price per square foot: C$912/sqft
- Annual tax amount: C$3,504
- Date on market: 4/7/2025
- Inclusions: None
- Exclusions: Tenant Owned Fridge, Stove, Washer & Dryer And All Other Tenant's Belongings.
Mark Togmus, Salesperson
Mark Togmus, Salesperson
(905) 573-1188
By pressing Contact Agent, you agree that the real estate professional identified above may call/text you about your search, which may involve use of automated means and pre-recorded/artificial voices. You don't need to consent as a condition of buying any property, goods, or services. Message/data rates may apply. You also agree to our Terms of Use. Zillow does not endorse any real estate professionals. We may share information about your recent and future site activity with your agent to help them understand what you're looking for in a home.
Price history
| Date | Event | Price |
|---|---|---|
| 11/19/2025 | Price change | C$825,000-10.8%C$912/sqft |
Source:  TRREB #X9387103 Report a problem TRREB #X9387103 Report a problem | ||
| 9/18/2025 | Pending sale | C$925,000C$1,022/sqft |
Source: TRREB #X9387103 Report a problem | ||
| 10/8/2024 | Listed for sale | C$925,000C$1,022/sqft |
Source: TRREB #X9387103 Report a problem | ||
Public tax history
Tax history is unavailable.
Climate risks
Neighborhood: South Meadow
Nearby schools
GreatSchools rating
No schools nearby
We couldn't find any schools near this home.
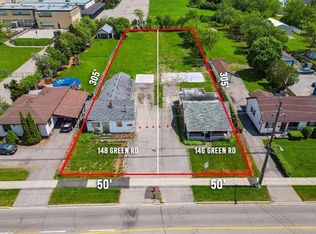
- C$599,0000.35 Acres148 Green Rd, Hamilton, ON L8G3X1Lot/Land
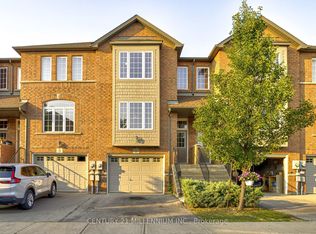
- C$--3 bd3 ba-- sqft151 Green Rd #26, Stoney Creek, ON L8G3X2Off Market
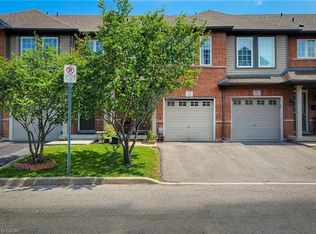
- C$644,9993 bd3 ba1.2k sqft151 Green Rd #13, Hamilton, ON L8G3X2For Sale
- C$869,9004 bd2 ba1.4k sqft115 Green Rd, Hamilton, ON L8G3W9For Sale

- C$--2 bd1 ba-- sqft115 Green Rd #2, Hamilton, ON L8G3W9Off Market
- C$949,9996 bd3 ba1.2k sqft113 Green Rd, Hamilton, ON L8G3W9For Sale
- C$580,0004 bd-- ba1.2k sqft332 King St E, Hamilton, ON L8G1M4Sold
- C$375,0002 bd1 ba830 sqft259 King St E #1C, Stoney Creek, ON L8G1K1For Sale
Similar homes
- C$839,0004 bd2 ba962 sqft33 Burwell Ave, Hamilton, ON L8G 3L8For Sale
 MLS ID #40819541, Sharona Kaminker, Salesperson, Keller Williams Complete Realty. ITSO
 - C$764,9003 bd2 ba1k sqft220 Winona Rd, Hamilton, ON L8E 5K4For Sale
 MLS ID #40850850, Daniel Ciccone, Salesperson, RE/MAX Real Estate Centre Inc.. ITSO
 - C$874,9003 bd1 ba1k sqft609 Green Mountain Rd E, Hamilton, ON L8J 2Z7For Sale
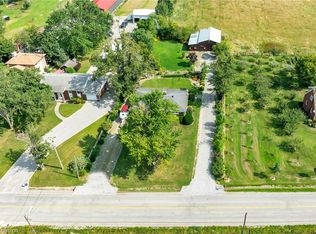 MLS ID #40820688, Mark Garrett, Salesperson, RE/MAX Escarpment Realty Inc.. ITSO
 - C$824,9004 bd2 ba1.1k sqft1 Vera Ct, Hamilton, ON L8K 4G7For Sale
 MLS ID #40834787, Adrian Di Pietro, Salesperson, New Era Real Estate. ITSO
 - C$885,0003 bd1 ba968 sqft29 Leckie Ave, Hamilton, ON L8J 2S7For SaleMLS ID #40828550, Massimo Iudica, Salesperson, Royal LePage State Realty Inc.. ITSO
- C$799,0006 bd3 ba1k sqft6540 20th Rd E, Hamilton, ON L0R 1P0For SaleMLS ID #40840870, Jaskarn Jk Sahota, Salesperson, ROYAL STAR REALTY BRAMPTON. ITSO
- C$649,9003 bd2 ba1.2k sqft330 E 18th St, Hamilton, ON L9A 4P8For SaleMLS ID #40849312, Michael St. Jean, Salesperson, Michael St. Jean Realty Inc.. ITSO
- C$799,9005 bd2 ba1k sqft75 Hanover Pl, Hamilton, ON L8K 5X7For SaleMLS ID #40831617, Rod Frank, Salesperson, RE/MAX Escarpment Frank Realty. ITSO
- C$599,9003 bd1 ba1.1k sqft185 Cedardale Ave, Hamilton, ON L8E 1R4For SaleMLS ID #40843252, Marko Stefanovic, Salesperson, Revel Realty Inc.. ITSO
- C$850,0005 bd2 ba1.1k sqft78 Markson Cres, Hamilton, ON L8T 4W4For SaleMLS ID #40832069, Rena Chaio, Salesperson, Century 21 Heritage Group Ltd.. ITSO
- C$674,9003 bd2 ba1k sqft116 Gainsborough Rd, Hamilton, ON L8E 1E1For SaleMLS ID #40824419, Nick Kapoor, Salesperson, HOMELIFE MIRACLE REALTY MISSISSAUGA. ITSO
- C$725,0004 bd2 ba1.1k sqft17 Carmen Ave, Hamilton, ON L8V 2H5For SaleMLS ID #40846482, Joe Cosentino, Salesperson, Royal LePage State Realty Inc.. ITSO
- C$665,0004 bd2 ba1.2k sqft18 Pleasant Ave, Hamilton, ON L8G 2L2For SaleMLS ID #40843435, Jennifer Melo, Salesperson, RE/MAX Escarpment Golfi Realty Inc.. ITSO
- C$679,9003 bd2 ba875 sqft144 Winchester Blvd, Hamilton, ON L8T 2N2For SaleMLS ID #40845502, Mike Desormeaux, Salesperson, Rock Star Real Estate Inc.. ITSO
- C$529,8003 bd1 ba1.2k sqft834 Mohawk Rd E, Hamilton, ON L8T 2R5For SaleMLS ID #40849852, Rob Golfi, Salesperson, RE/MAX Escarpment Golfi Realty Inc.. ITSO
- C$724,9004 bd4 ba1.2k sqft199 Kimberly Dr, Hamilton, ON L8K 4L2For SaleMLS ID #40787861, Brett M Whitley, Broker, RE/MAX Escarpment Realty Inc.. ITSO
- C$634,9003 bd2 ba1k sqft20 Nelligan Pl, Hamilton, ON L8K 4X7For SaleMLS ID #40837504, Michael St. Jean, Salesperson, Michael St. Jean Realty Inc.. ITSO
- C$839,9994 bd1 ba1.2k sqft589 Glover Rd, Hamilton, ON L0R 1P0For SaleMLS ID #40839143, Rod Frank, Salesperson, RE/MAX Escarpment Frank Realty. ITSO
- C$549,9003 bd2 ba967 sqft452 E 38th St, Hamilton, ON L8V 4G8For SaleMLS ID #40843348, Steve Augustine, Broker of Record, Your Home Sold Guaranteed Realty Elite. ITSO
- C$699,9004 bd3 ba1.1k sqft192 Parkdale Ave S, Hamilton, ON L8K 3P4For SaleMLS ID #40835884, Michael St. Jean, Salesperson, Michael St. Jean Realty Inc.. ITSO
