Welcome Home To 6540 Twenty Rd E! This Unique Property Has Unlimited Potential For Income Today And Value In The Future! We Have A Solid Raised Bungalow With 2 Kitchens, 3 Bed 1.5 Bath On The Main Floor, 3 Bed 1 Bath Basement With Separate Entrance, 476SF Aux Unit In The Detached Garage With Kitchen, 1 Bed 1 Bath And A Fully Operational Established Licensed Barbershop Currently Leased For $2000/Month. This Beautiful Scenic Property Offers A Convenient Escape From Busy City Life Without Being Far From Highways, Essential Services, Shopping And Recreation. Enjoy The Flexibility This Massive 100' X 176' Lot Offers Without Overwhelming You With Upkeep. The Future Possibilities Are Endless As You Are Surrounded By Numerous Well-Appointed Custom Homes. This Property Has Had Numerous Recent Updates Including Flooring, Lighting, Paint, Roof (2022), Windows, Central Air And Much More, Including A Backup Generator. The Home Is Perfect For An Established Barber Or An Investor Looking For Potentially 4 Income Sources From 1 Perfectly Situated And Ideally Located Property. Close By Is The Burgeoning Hamilton Airport Business Area And Numerous New Commercial And Residential Developments In And Around The Hamilton Mountain Area. The Property Offers Flexible Closing With Either Vacant Possession Or Fully Rented For Your Convenience. Property Is Being Sold As Is Where Is.
For sale
C$799,000
6540 20th Rd E, Hamilton, ON L0R 1P0
6beds
1,003sqft
Single Family Residence, Residential
Built in ----
0.4 Acres Lot
$-- Zestimate®
C$797/sqft
C$-- HOA
What's special
Solid raised bungalowBackup generator
- 34 days |
- 43 |
- 1 |
Zillow last checked:
Listing updated:
Listed by:
Jaskarn Jk Sahota, Salesperson,
ROYAL STAR REALTY BRAMPTON
Source: ITSO,MLS®#: 40840870Originating MLS®#: Cornerstone Association of REALTORS®
Facts & features
Interior
Bedrooms & bathrooms
- Bedrooms: 6
- Bathrooms: 3
- Full bathrooms: 2
- 1/2 bathrooms: 1
- Main level bathrooms: 2
- Main level bedrooms: 3
Kitchen
- Level: Basement,Main
Heating
- Forced Air, Natural Gas
Cooling
- Central Air
Appliances
- Included: Water Heater Owned, Built-in Microwave, Dishwasher, Dryer, Hot Water Tank Owned, Refrigerator, Stove, Washer
- Laundry: In Basement
Features
- Basement: Separate Entrance,Full,Finished
- Has fireplace: No
Interior area
- Total structure area: 1,878
- Total interior livable area: 1,003 sqft
- Finished area above ground: 1,003
- Finished area below ground: 875
Property
Parking
- Total spaces: 12
- Parking features: Detached Garage, Private Drive Double Wide
- Has garage: Yes
- Uncovered spaces: 12
Features
- Stories: 1
- Frontage type: North
- Frontage length: 100.00
Lot
- Size: 0.4 Acres
- Dimensions: 100 x 176.15
- Features: Rural, Rectangular, Airport, Greenbelt, Major Highway, Rec./Community Centre, Schools, Shopping Nearby
Details
- Parcel number: 175600228
- Zoning: A2
Construction
Type & style
- Home type: SingleFamily
- Property subtype: Single Family Residence, Residential
Materials
- Block, Stucco, Wood Siding
- Foundation: Concrete Block
- Roof: Asphalt Shing
Condition
- 51-99 Years
- New construction: No
Utilities & green energy
- Sewer: Septic Tank
- Water: Municipal-Metered
Community & HOA
Community
- Security: Carbon Monoxide Detector, Smoke Detector
Location
- Region: Hamilton
Financial & listing details
- Price per square foot: C$797/sqft
- Annual tax amount: C$4,562
- Date on market: 6/18/2026
- Inclusions: Built-in Microwave, Carbon Monoxide Detector, Dishwasher, Dryer, Hot Water Tank Owned, Refrigerator, Smoke Detector, Stove, Washer, Built-In Microwave, Dishwasher, Washer & Dryer, Hot Water Tank, 3 Fridge, 3 Stove, 2 Microwave, Genrac Power Gas Equipment, Furnace, Ac, Hvac Shop, Container In The Back. Barber Chairs, & Shop Fixtures.
- Exclusions: Tenant Belongings.
Jaskarn Jk Sahota, Salesperson
Jaskarn Jk Sahota, Salesperson
(905) 512-6077
By pressing Contact Agent, you agree that the real estate professional identified above may call/text you about your search, which may involve use of automated means and pre-recorded/artificial voices. You don't need to consent as a condition of buying any property, goods, or services. Message/data rates may apply. You also agree to our Terms of Use. Zillow does not endorse any real estate professionals. We may share information about your recent and future site activity with your agent to help them understand what you're looking for in a home.
Price history
| Date | Event | Price |
|---|---|---|
| 6/16/2026 | Price change | C$799,000-3.1%C$797/sqft |
Source:  TRREB #X13251512 Report a problem TRREB #X13251512 Report a problem | ||
| 6/5/2026 | Listed for sale | C$824,900C$822/sqft |
Source: TRREB #X13251512 Report a problem | ||
Public tax history
Tax history is unavailable.
Climate risks
Neighborhood: L0R
Nearby schools
GreatSchools rating
No schools nearby
We couldn't find any schools near this home.
- C$---- bd-- ba-- sqft6515 20th Rd E, Hamilton, ON L0R1P0Off Market
- C$---- bd-- ba-- sqft6465 20th Rd E, Hamilton, ON L0R1P0Off Market
- C$---- bd-- ba-- sqft167 Miles Rd, Hamilton, ON L8W1E2Off Market
- C$--3 bd2 ba1.2k sqft1860 Upper Gage Ave #14, Hamilton, ON L8W3Y6Off Market
- C$854,5003 bd1 ba1.5k sqft610 Miles Rd, Hamilton, ON L0R1P0For Sale
- C$589,9003 bd2 ba1.3k sqft1860 Upper Gage Ave #3, Hamilton, ON L8W3Y6For Sale
- C$---- bd-- ba-- sqft85 Miles Rd, Hamilton, ON L8W1C9Off Market
- C$1,596,0004 bd4 ba2.4k sqft71 Miles Rd, Hamilton, ON L8W1C9For Sale
Similar homes
- C$869,9003 bd2 ba1.2k sqft1597 Trinity Church Rd, Hamilton, ON L0R 1P0For Sale
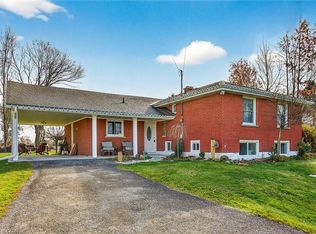 MLS ID #40846124, Chuck Hogeterp, Salesperson, RE/MAX Escarpment Realty Inc.. ITSO
 - C$795,0007 bd3 ba1.1k sqft297 Mohawk Rd W, Hamilton, ON L9C 1W2For Sale
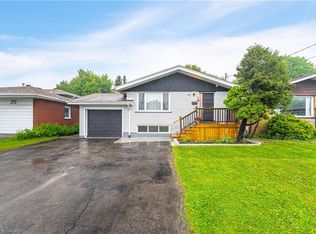 MLS ID #40848071, Rob Golfi, Salesperson, RE/MAX Escarpment Golfi Realty Inc.. ITSO
 - C$789,9006 bd2 ba1k sqft66 Darlington Dr, Hamilton, ON L9C 2L9For Sale
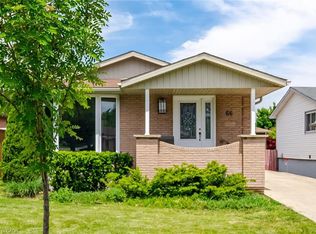 MLS ID #40839483, Mike Arora, Broker of Record, REBEST REALTY INC. ITSO
 - C$759,9005 bd2 ba1.2k sqft930 W 5th St, Hamilton, ON L9C 3R7For Sale
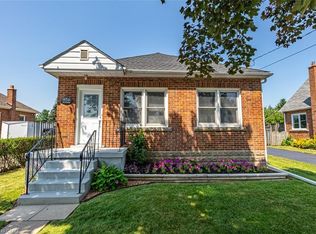 MLS ID #40839364, Joseph Capostagno, Salesperson, RE/MAX Escarpment Realty Inc.. ITSO
 - C$799,9995 bd2 ba1.1k sqft4 Colgate Ct, Hamilton, ON L9C 6Z6For SaleMLS ID #40824685, Chris Knighton, Salesperson, eXp Realty. ITSO
- C$649,9003 bd2 ba843 sqft94 Clarendon Ave, Hamilton, ON L9A 3A3For SaleMLS ID #40849612, Kathryn Stenhouse, Salesperson, Realty World Legacy. ITSO
- C$849,9993 bd3 ba1.4k sqft172 Highland Rd W, Hamilton, ON L8J 2S6For SaleMLS ID #40846984, Samantha Ryder, Salesperson, RE/MAX Escarpment Realty Inc.. ITSO
- C$759,9005 bd2 ba1k sqft292 S Bend Rd E, Hamilton, ON L9AFor SaleMLS ID #40822921, Timothy Wai Ming Hong, Salesperson, Rock Star Real Estate Inc.. ITSO
- C$650,0006 bd2 ba1.1k sqft15 W 1st St, Hamilton, ON L9C 3B5For SaleMLS ID #40839056, Claudia Rodriguez-Larrain, Salesperson, Royal LePage State Realty Inc.. ITSO
- C$749,9003 bd2 ba1.2k sqft23 Millpond Pl, Hamilton, ON L8W 2W6For SaleMLS ID #40844250, Rishi Sehgal, Broker, HOMELIFE MIRACLE REALTY LTD. ITSO
- C$899,9994 bd2 ba1.2k sqft272 Alma Ln, Hamilton, ON L9G 2T5For SaleMLS ID #40849469, Cody Robertson, Salesperson, Century 21 Heritage Group Ltd.. ITSO
- C$749,9994 bd2 ba972 sqft33 Alderney Ave, Hamilton, ON L9A 2A6For SaleMLS ID #40835247, Rubel Ibna Shaikh, Broker, RE/MAX Escarpment Realty Inc.. ITSO
- C$744,0005 bd2 ba1k sqft76 Terrace Dr, Hamilton, ON L9A 2Y6For SaleMLS ID #40828153, Mark L.A. Greenidge, Salesperson, Rock Star Real Estate Inc.. ITSO
- C$749,9003 bd3 ba1.2k sqft72 Athenia Dr, Hamilton, ON L8J 1S8For SaleMLS ID #40842230, Paul Dishke, Salesperson, RE/MAX Escarpment Realty Inc.. ITSO
- C$929,9905 bd2 ba1k sqft12 Maitland Ave, Hamilton, ON L9A 3J3For SaleMLS ID #40843254, Ajay Mahajan, Salesperson, HOMELIFE MIRACLE REALTY LTD. ITSO
- C$799,9004 bd3 ba1.4k sqft69 Nash Rd S, Hamilton, ON L8K 4J8For SaleMLS ID #40834293, Alex Hill, Salesperson, RE/MAX Escarpment Realty Inc.. ITSO
- C$695,0004 bd3 ba1k sqft391 E 24th St, Hamilton, ON L8V 4X3For SaleMLS ID #40834657, Rob Golfi, Salesperson, RE/MAX Escarpment Golfi Realty Inc.. ITSO
- C$749,0003 bd2 ba1.3k sqft80 Chilton Dr, Hamilton, ON L8J 1M4For SaleMLS ID #40843842, Adrian Kiani Khalkhal, Salesperson, Right at Home Realty. ITSO
- C$769,9003 bd3 ba1.1k sqft205 Dumbarton Ave, Hamilton, ON L8K 5C2For SaleMLS ID #40835898, David Sharples, Salesperson, Royal LePage State Realty Inc.. ITSO
- C$745,0005 bd2 ba1.2k sqft226 Bel Air Ave, Hamilton, ON L8E 5K2For SaleMLS ID #40849117, Tetyana Kmets, Salesperson, RIGHT AT HOME REALTY BROKERAGE. ITSO
