Welcome to 144 Covehaven Road NE, a beautiful family home offering over 1761 sq.ft of living area, including 1,314 sq.ft of above grade living area in the highly desirable community of Coventry Hills. Inside this two storey house, you will find a bright open-concept layout that features hardwood flooring throughout the spacious living and dining areas. The functional kitchen offers stainless steel appliances, including a BRAND NEW DISHWASHER. The kitchen also features a pantry, island with double sink, and plenty of workspace for cooking and entertaining. The spacious living room is filled with natural light from the front window and has a corner gas fireplace. Stairs and upper level boasts BRAND NEW CARPET, which features a four piece bath and three spacious bedrooms, including the master bedroom with a four piece ensuite bathroom and a walk-in closet . The fully developed basement adds over 477 sq.ft of additional living space and includes a three piece bath and a large carpeted area which can be used as gym, game room, or simply an area perfect for your guests or extended family. Double garage attached, and NEW ROOF IN 2025, and NEW INTERIOR PAINT! The property also has a rectangle backyard with back lane access and a very functional 26' X 18' deck. The electric subpanel in mechanical room and electric cable from a removed hot tub from the deck are kept in place (remarkable savings if buyers want to put another hot tub again!) Move-in-ready home, has easy access to the major roads, located close to parks, schools and transit. Book your showing today.
For sale
C$569,000
144 SW Covehaven Rd NE, Calgary, AB T3K 5W7
3beds
1,314sqft
Single Family Residence
Built in 2003
3,484 Square Feet Lot
$-- Zestimate®
C$433/sqft
C$-- HOA
What's special
Bright open-concept layoutFunctional kitchenStainless steel appliancesIsland with double sinkCorner gas fireplaceFour piece bathThree spacious bedrooms
- 45 days |
- 15 |
- 0 |
Zillow last checked:
Listing updated:
Listed by:
Ali Javad Zadeh, Associate,
First Place Realty
Source: courtesy of Pillar9 System,MLS®#: A2327746 Originating MLS®#: Calgary
Originating MLS®#: CalgaryFacts & features
Interior
Bedrooms & bathrooms
- Bedrooms: 3
- Bathrooms: 4
- Full bathrooms: 3
- 1/2 bathrooms: 1
Bedroom
- Level: Second
- Dimensions: 10`5" x 8`7"
Other
- Level: Second
- Dimensions: 12`11" x 10`4"
Bedroom
- Level: Second
- Dimensions: 10`5" x 8`9"
Other
- Level: Main
- Dimensions: 6`4" x 5`7"
Other
- Level: Second
- Dimensions: 8`8" x 4`11"
Other
- Level: Lower
- Dimensions: 11`10" x 4`10"
Other
- Level: Second
- Dimensions: 7`9" x 4`11"
Dining room
- Level: Main
- Dimensions: 10`1" x 7`4"
Other
- Level: Main
- Dimensions: 6`8" x 5`6"
Family room
- Level: Lower
- Dimensions: 22`9" x 13`6"
Other
- Level: Lower
- Dimensions: 8`11" x 8`1"
Kitchen
- Level: Main
- Dimensions: 10`9" x 10`1"
Laundry
- Level: Lower
- Dimensions: 6`9" x 4`8"
Living room
- Level: Main
- Dimensions: 14`8" x 12`11"
Pantry
- Level: Main
- Dimensions: 3`10" x 3`6"
Walk in closet
- Level: Second
- Dimensions: 5`5" x 4`4"
Heating
- Fireplace(s), Forced Air
Cooling
- None
Appliances
- Included: Dishwasher, Dryer, Electric Stove, Range Hood, Refrigerator, Washer
- Laundry: Laundry Room, Lower Level
Features
- Kitchen Island, Pantry, Walk-In Closet(s)
- Flooring: Carpet, Hardwood
- Windows: Window Coverings
- Basement: Full
- Number of fireplaces: 1
- Fireplace features: Gas, Living Room
Interior area
- Total interior livable area: 1,314 sqft
- Finished area above ground: 1,314
- Finished area below ground: 614
Property
Parking
- Total spaces: 4
- Parking features: Concrete, Double Garage Attached, Garage Door Opener
- Attached garage spaces: 2
- Has uncovered spaces: Yes
Features
- Levels: Two,2 Storey
- Stories: 1
- Patio & porch: Deck, See Remarks
- Exterior features: Other
- Fencing: Fenced
- Frontage length: 10.40M 34`1"
Lot
- Size: 3,484 Square Feet
- Features: Back Lane
Details
- Parcel number: 112801535
- Zoning: R-G
Construction
Type & style
- Home type: SingleFamily
- Property subtype: Single Family Residence
Materials
- Wood Frame
- Foundation: Concrete Perimeter
- Roof: Asphalt Shingle
Condition
- New construction: No
- Year built: 2003
Community & HOA
Community
- Features: Park, Playground
- Subdivision: Coventry Hills
HOA
- Has HOA: No
Location
- Region: Calgary
Financial & listing details
- Price per square foot: C$433/sqft
- Date on market: 7/13/2026
- Inclusions: N/A
Price history
Price history is unavailable.
Public tax history
Tax history is unavailable.
Climate risks
Neighborhood: Coventry Hills
Nearby schools
GreatSchools rating
No schools nearby
We couldn't find any schools near this home.
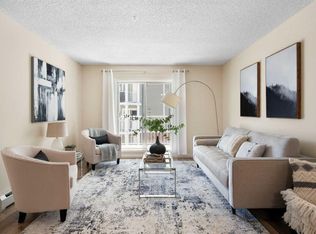
- C$284,9002 bd2 ba838 sqft69 S Country Village Mnr NE #5209, Calgary, AB T3K0P1For Sale
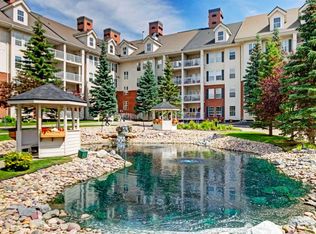
- C$319,9001 bd1 ba909 sqft151 S Country Village Rd NE #2262, Calgary, AB T3K5X5For Sale
- C$343,5001 bd1 ba846 sqft151 SE Country Village Rd NE #2458, Calgary, AB T3K5X5For Sale

- C$--1 bd1 ba580 sqft31 Country Village Mnr NE #4403, Calgary, AB T3K0T3Off Market
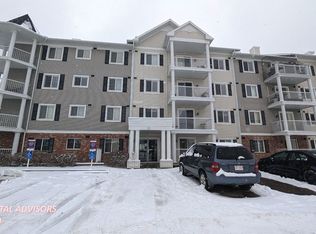
- C$--2 bd2 ba-- sqft31 Country Village Mnr NE #4118, Calgary, AB T3K0T3Off Market
- C$229,0001 bd1 ba577 sqft31 SW Country Village Mnr NE #4404, Calgary, AB T3K0T3For Sale
- C$549,9005 bd2 ba1.4k sqft307 E Covehaven Vw NE, Calgary, AB T3K5S4For Sale
- C$625,0003 bd2 ba1.4k sqft279 Covehaven Vw NE, Calgary, AB T3K5S4For Sale
Similar homes
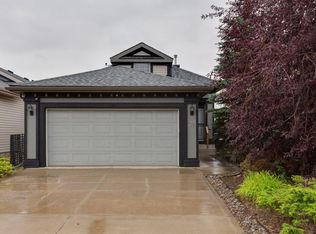
- C$595,0003 bd2 ba1.1k sqft21 Covehaven Gdns NE, Calgary, AB T3K 5W3For Sale
 Century 21 Canada
 - C$539,9004 bd3 ba1.2k sqft31 SE Coventry Rd NE, Calgary, AB T3K 5M9For Sale
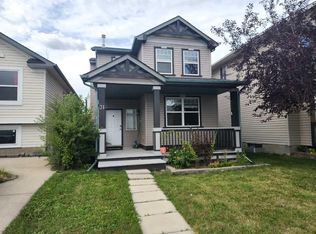 MLS ID #A2340545, Rick Qi, Associate, Century 21 Bravo Realty. courtesy of Pillar9 System
 - C$574,9005 bd3 ba1k sqft30 W Covehaven Vw NE, Calgary, AB T3K 5S4For Sale
 MLS ID #A2337869, Ricky Ahuja, Associate, Maxwell Capital Realty. courtesy of Pillar9 System
 - C$549,9005 bd2 ba1.4k sqft307 E Covehaven Vw NE, Calgary, AB T3K 5S4For Sale
 MLS ID #A2338201, Dory Cameron, Associate Broker, Exp Realty. courtesy of Pillar9 System
 - C$595,0003 bd2 ba1.1k sqft21 NW Covehaven Gdns NE, Calgary, AB T3K 5W3For SaleMLS ID #A2337396, Krista Bortoluzzi, Associate, Century 21 Masters. courtesy of Pillar9 System
- C$574,0004 bd4 ba1.3k sqft48 S Covepark Pl NE, Calgary, AB T3K 5Z8For SaleMLS ID #A2328546, Ryan Suh, Associate, Ko Realty Ltd.. courtesy of Pillar9 System
- C$534,9003 bd2 ba998 sqft236 Covepark Close NE, Calgary, AB T3K 5R3For SaleMLS ID #A2323735, Todd Klewchuk, Associate, Royal Lepage Solutions. courtesy of Pillar9 System
- C$625,0003 bd2 ba1.4k sqft279 Covehaven Vw NE, Calgary, AB T3K 5S4For SaleMLS ID #A2334391, Amir Halilovic, Associate, Real Broker. courtesy of Pillar9 System
- C$519,9003 bd3 ba1.5k sqft100 W Coventry Rd NE, Calgary, AB T3K 5K4For SaleMLS ID #A2336019, April Isaac, Associate, One Percent Realty. courtesy of Pillar9 System
- C$569,0003 bd3 ba1.3k sqft86 Covepark Rd W, Calgary, AB T3K 6B9For SaleMLS ID #A2330032, Vinson Lam, Associate, Homecare Realty Ltd.. courtesy of Pillar9 System
- C$549,9002 bd1 ba1.1k sqft128 N Covehaven Gdns NE, Calgary, AB T3K 6E5For SaleMLS ID #A2338468, Kristin Mould, Associate, Cir Realty. courtesy of Pillar9 System
- C$599,0003 bd3 ba1.6k sqft319 Coventry Rd NE, Calgary, AB T3K 5K5For SaleCentury 21 Canada
- C$599,0003 bd3 ba1.6k sqft319 W Coventry Rd NE, Calgary, AB T3K 5K5For SaleMLS ID #A2322322, Kevin Cheung, Associate, Century 21 Bravo Realty. courtesy of Pillar9 System
- C$564,9004 bd3 ba1.3k sqft16 S Covebrook Pl NE, Calgary, AB T3K 6J7For SaleMLS ID #A2331887, Ashley Pepper, Associate, 2% Realty. courtesy of Pillar9 System
- C$629,9003 bd3 ba1.8k sqft234 SW Covebrook Ct NE, Calgary, AB T3K 0M8For SaleMLS ID #A2339498, Sandeep Tahim, Associate, Maxwell Gold. courtesy of Pillar9 System
- C$550,0003 bd4 ba1.4k sqft151 S Covepark Grn NE, Calgary, AB T3K 6L2For SaleMLS ID #A2293546, Saif Siddiqui, Associate, Urban-Realty.Ca. courtesy of Pillar9 System
- C$554,9005 bd2 ba1k sqft190 N Coverdale Rd NE, Calgary, AB T3K 4J7For SaleMLS ID #A2338089, Renju Korath, Associate, Lpt Realty. courtesy of Pillar9 System
- C$599,9003 bd4 ba1.3k sqft53 N Covebrook Close NE, Calgary, AB T3K 6J5For SaleMLS ID #A2325042, Kari-Ann Macdougall, Associate, Cir Realty. courtesy of Pillar9 System
- C$535,0004 bd4 ba1.3k sqft289 S Covemeadow Rd NE, Calgary, AB T3K 6E6For SaleMLS ID #A2336724, Frances Cung, Associate, Cir Realty. courtesy of Pillar9 System
- C$559,0003 bd3 ba1.2k sqft267 S Covington Rd NE, Calgary, AB T3K 4G2For SaleMLS ID #A2324588, Amanda Trottier, Associate, Re/Max Key. courtesy of Pillar9 System
