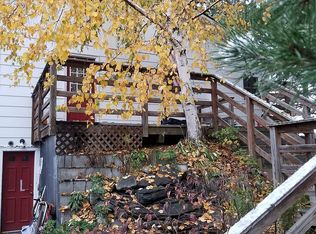
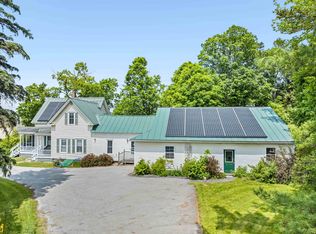
Say WOW to this hobby farm set on a gorgeous 2.24-acre parcel along beloved W. Cobble Hill Rd in Barre Town. Five bedrooms and two baths are just the beginning of this iconic Vermont farmhouse featuring a ground floor bedroom, an attached two-car garage and a massive barn ideal for animals, projects, storage, or creative conversion. Enjoy a prime location close to the city while still offering space and privacy. With potential for a four-lot subdivision of over half-acre lots each, strong return on investment is built in. Wood floors, vinyl windows, baseboard, hot water on demand and range are propane. The paved driveway add everyday comfort and value. The barn offers an additional 4 car concrete floored garage with a large modern air compressor, "hay bonnet" peak crane and has exciting potential for multi-unit conversion with ample parking. The stunning straight and sound timber beams are truly exceptional!
Active
Listed by: EXP Realty • Rodney Morin
Price cut: $32.1K (7/20)
$466,900
144 West Cobble Hill Road, Barre Town, VT 05641
5beds
2,592sqft
Single Family Residence
Built in 1880
2.24 Acres Lot
$458,200 Zestimate®
$180/sqft
$-- HOA
What's special
Attached two-car garageIconic vermont farmhouseWood floorsPaved drivewayGround floor bedroomHot water on demandVinyl windows
- 92 days
- 325
- 9
Zillow last checked:
Listing updated:
Listed by:
Rodney Morin,
EXP Realty Cell:802-477-3970
Source: PrimeMLS,MLS#: 5098320
Facts & features
Interior
Bedrooms & bathrooms
- Bedrooms: 5
- Bathrooms: 2
- Full bathrooms: 2
Heating
- Propane, Oil, Baseboard, Wood Boiler, Boiler
Cooling
- None
Appliances
- Included: Gas Cooktop, Dishwasher, Microwave, Wall Oven, Refrigerator, Electric Stove, Tankless Water Heater
- Laundry: 1st Floor Laundry
Features
- Dining Area, Kitchen Island
- Flooring: Carpet, Combination, Hardwood, Laminate, Vinyl, Wood
- Basement: Full,Interior Stairs,Unfinished,Interior Access,Exterior Entry,Interior Entry
Interior area
- Total structure area: 3,870
- Total interior livable area: 2,592 sqft
- Finished area above ground: 2,592
- Finished area below ground: 0
Property
Parking
- Total spaces: 6
- Parking features: Paved, Direct Entry, RV Garage, Driveway, On Site, Parking Spaces 5 - 10, RV Access/Parking
- Garage spaces: 6
- Has uncovered spaces: Yes
Accessibility
- Accessibility features: 1st Floor Bedroom, 1st Floor Full Bathroom, 1st Floor Low-Pile Carpet, Access to Parking, Bathroom w/Tub, Hard Surface Flooring, Low Pile Carpet, Paved Parking, 1st Floor Laundry
Features
- Levels: Two
- Stories: 2
- Patio & porch: Porch
- Exterior features: Storage
- Frontage length: Road frontage: 674
Lot
- Size: 2.24 Acres
- Features: Country Setting, Horse/Animal Farm, Landscaped, Level, Major Road Frontage, Open Lot, Street Lights, Subdivided, Near Country Club, Near Golf Course, Near Shopping, Near Snowmobile Trails, Near Railroad, Near Hospital, Near School(s)
Details
- Additional structures: Barn(s)
- Parcel number: 3901211093
- Zoning description: Residential
- Special conditions: Standard
Construction
Type & style
- Home type: SingleFamily
- Property subtype: Single Family Residence
Materials
- Clapboard Exterior, Combination Exterior, T1-11 Exterior, Vertical Siding, Vinyl Exterior, Vinyl Siding, Wood Siding
- Foundation: Below Frost Line, Block, Fieldstone, Granite
- Roof: Metal,Architectural Shingle,Asphalt Shingle,Standing Seam
Condition
- New construction: No
- Year built: 1880
Utilities & green energy
- Electric: 100 Amp Service, Circuit Breakers
- Sewer: Public Sewer
- Utilities for property: Cable, Propane, Telephone at Site, Phone Available, Fiber Optic Internt Avail
Community & HOA
Location
- Region: Barre
Financial & listing details
- Price per square foot: $180/sqft
- Tax assessed value: $282,450
- Annual tax amount: $5,788
- Date on market: 7/6/2026
- Road surface type: Paved
Estimated market value
$458,200
$435,000 - $481,000
$2,432/mo
Price history
| Date | Event | Price |
|---|---|---|
| 7/20/2026 | Price change | $466,900-6.4%$180/sqft |
Source:  PrimeMLS #5098320 Report a problem PrimeMLS #5098320 Report a problem | ||
| 7/9/2026 | Price change | $499,000-9.1%$193/sqft |
Source: PrimeMLS #5098320 Report a problem | ||
| 7/6/2026 | Listed for sale | $549,000+403.7%$212/sqft |
Source: PrimeMLS #5098320 Report a problem | ||
| 11/21/1995 | Sold | $109,000$42/sqft |
Source: Public Record Report a problem | ||
Public tax history
| Year | Property taxes | Tax assessment |
|---|---|---|
| 2024 | -- | $282,450 |
| 2023 | -- | $282,450 |
| 2022 | -- | $282,450 |
| 2021 | -- | $282,450 +39.1% |
| 2020 | -- | $203,100 |
| 2019 | -- | $203,100 |
| 2018 | -- | $203,100 +0% |
| 2017 | $5,515 | $203,060 0% |
| 2016 | -- | $203,100 +9900% |
| 2015 | $1,964 | $2,031 |
| 2014 | -- | $2,031 |
| 2013 | -- | $2,031 |
| 2012 | -- | $2,031 |
| 2011 | -- | $2,031 |
| 2010 | -- | $2,031 |
| 2009 | -- | $2,031 |
| 2008 | -- | $2,031 |
| 2007 | -- | $2,031 +0% |
| 2006 | -- | $2,030 +79.8% |
| 2003 | $2,868 | $1,129 |
Find assessor info on the county website
Monthly payment
Est. payment
Payment breakdown
Explore the cost of this home by adjusting the details. Changes won't be saved.Climate risks
Neighborhood: 05641
Nearby schools
Schools provided by the listing agent
- Elementary: Barre Town Elem & Middle Sch
- Middle: Barre Town Elem & Middle Sch
- High: Spaulding High School
- District: Barre Unified Union School District
Source: PrimeMLS. This data may not be complete. We recommend contacting the local school district to confirm school assignments for this home.
Similar homes
- $420,0003 bd2 ba1.9k sqft23 Ferris Street, Barre Town, VT 05641Active
 MLS ID #5112550, Jayden Karr. PrimeMLS
 - $425,0005 bd3 ba2.3k sqft81 Onward Street, Barre City, VT 05641Active
 MLS ID #5095256, Linda Willett. PrimeMLS
 - $422,0002 bd3 ba1.9k sqft58 Wildersburg Common, Barre Town, VT 05641Active
 MLS ID #5109178, Michelle Gosselin. PrimeMLS
 - $375,0005 bd3 ba2.9k sqft222 South Main Street, Barre City, VT 05641Active
 MLS ID #5084476, Michelle Gosselin. PrimeMLS
