Set well back from the road on more than an acre in Barre Town, this spacious Colonial offers a rare kind of everyday escape. Step onto the private sun porch with your morning coffee, settle in with a book, or simply listen to the river moving behind the property. It is the kind of setting that makes staying home feel like the plan. Inside, the main level is open and welcoming without losing its sense of purpose, with a generous kitchen, dining area, living room with a pellet insert in the fireplace, den, entry, and sun porch creating plenty of space to gather or spread out. Upstairs, the primary suite includes its own bath, joined by three additional bedrooms and another full bath. The finished basement adds even more flexibility for movie nights, hobbies, a game room, home gym, or extra hangout space. A later addition brings serious versatility: an attached three-car garage with a studio suite above, complete with a kitchenette, three-quarter bath, and its own back deck overlooking the river. Whether used for guests, work, or additional living space, it feels like a destination of its own. Private, peaceful, and tucked into a beautiful natural setting, yet still convenient to Barre Town amenities. Come for the space. Stay a little longer for the sound of the water.
Active
Listed by: Heney Realtors - Element Real Estate (Barre) • Michelle Gosselin • 802-476-6500
$649,900
740 East Barre Road, Barre Town, VT 05641
4beds
3,302sqft
Single Family Residence
Built in 2005
1.5 Acres Lot
$630,500 Zestimate®
$197/sqft
$-- HOA
What's special
Dining areaThree additional bedroomsPrivate sun porchGenerous kitchen
- 45 days
- 1,364
- 26
Zillow last checked:
Listing updated:
Listed by:
Michelle Gosselin,
Heney Realtors - Element Real Estate (Barre) Cell:802-249-9002
Source: PrimeMLS,MLS#: 5108964
Facts & features
Interior
Bedrooms & bathrooms
- Bedrooms: 4
- Bathrooms: 4
- Full bathrooms: 2
- 3/4 bathrooms: 1
- 1/2 bathrooms: 1
Heating
- Propane, Oil, Pellet Stove, Baseboard, Radiant
Cooling
- None
Appliances
- Included: Gas Cooktop, Dishwasher, Disposal, Dryer, Microwave, Electric Range, Refrigerator, Washer, Owned Water Heater
- Laundry: 2nd Floor Laundry
Features
- Central Vacuum, Ceiling Fan(s), Dining Area, In-Law Suite, Walk-In Closet(s)
- Flooring: Carpet, Laminate
- Windows: Double Pane Windows
- Basement: Unfinished,Interior Entry
- Has fireplace: Yes
- Fireplace features: Gas
Interior area
- Total structure area: 4,422
- Total interior livable area: 3,302 sqft
- Finished area above ground: 3,302
- Finished area below ground: 0
Property
Parking
- Total spaces: 3
- Parking features: Paved, Auto Open, Direct Entry, Driveway, Garage, Electric Vehicle Charging Station(s), Attached
- Garage spaces: 3
- Has uncovered spaces: Yes
Accessibility
- Accessibility features: 1st Floor 1/2 Bathroom
Features
- Levels: Two
- Stories: 2
- Patio & porch: Enclosed Porch
- Exterior features: Deck, Garden, Shed
- On waterfront: Yes
- Body of water: Jail Branch
- Frontage length: Road frontage: 110
Lot
- Size: 1.5 Acres
- Features: Level, Near Shopping, Neighborhood
Details
- Parcel number: 3901214106
- Zoning description: Highway Commercial
- Special conditions: Standard
Construction
Type & style
- Home type: SingleFamily
- Architectural style: Colonial
- Property subtype: Single Family Residence
Materials
- Wood Frame, Vinyl Exterior
- Foundation: Concrete, Concrete Slab
- Roof: Asphalt Shingle
Condition
- New construction: No
- Year built: 2005
Utilities & green energy
- Electric: Circuit Breakers
- Sewer: Public Sewer
- Utilities for property: Cable Available
Community & HOA
Community
- Security: Carbon Monoxide Detector(s), Security System, Smoke Detector(s)
Location
- Region: Barre
Financial & listing details
- Price per square foot: $197/sqft
- Tax assessed value: $440,870
- Annual tax amount: $8,304
- Date on market: 9/9/2026
- Road surface type: Paved
Estimated market value
$630,500
$599,000 - $662,000
$3,580/mo
Price history
| Date | Event | Price |
|---|---|---|
| 9/9/2026 | Listed for sale | $649,900$197/sqft |
Source:  PrimeMLS #5108964 Report a problem PrimeMLS #5108964 Report a problem | ||
Public tax history
| Year | Property taxes | Tax assessment |
|---|---|---|
| 2024 | -- | $440,870 |
| 2023 | -- | $440,870 |
| 2022 | -- | $440,870 |
| 2021 | -- | $440,870 +18.2% |
| 2020 | -- | $373,100 |
| 2019 | -- | $373,100 |
| 2018 | -- | $373,100 +0% |
| 2017 | $10,133 | $373,090 +45.6% |
| 2016 | -- | $256,200 +9900% |
| 2015 | -- | $2,562 |
| 2014 | -- | $2,562 |
| 2013 | -- | $2,562 |
| 2012 | -- | $2,562 |
| 2011 | -- | $2,562 |
| 2010 | -- | $2,562 |
| 2009 | -- | $2,562 |
| 2008 | -- | $2,562 +7.6% |
| 2007 | -- | $2,380 +0.4% |
| 2006 | -- | $2,370 |
Find assessor info on the county website
Monthly payment
Est. payment
Payment breakdown
Explore the cost of this home by adjusting the details. Changes won't be saved.Climate risks
Neighborhood: 05641
Nearby schools
Schools provided by the listing agent
- Elementary: Barre Town Elem & Middle Sch
- Middle: Barre Town Elem & Middle Sch
- High: Spaulding High School
- District: Barre Unified Union School District
Source: PrimeMLS. This data may not be complete. We recommend contacting the local school district to confirm school assignments for this home.
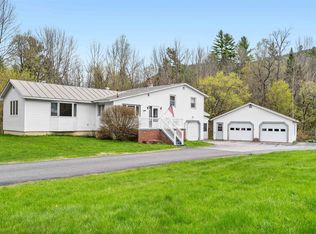
Similar homes
- $619,0005 bd4 ba2.4k sqft80 Phelps Road, Barre Town, VT 05641Active
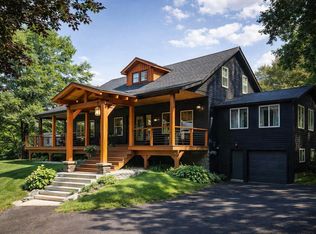 MLS ID #5106520, David Pembroke. PrimeMLS
 - $525,0003 bd4 ba3.2k sqft46 Cobble Hill Meadows, Barre Town, VT 05641Active
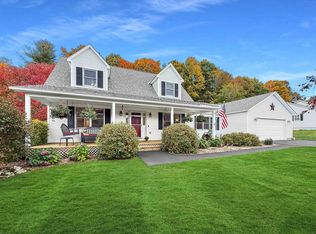 MLS ID #5113399, Michelle Hebert. PrimeMLS
 - $400,0003 bd3 ba2k sqft132 Partridge Road, Barre Town, VT 05641Active
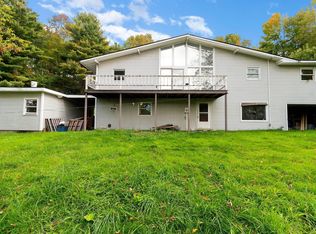 MLS ID #5114936, Michael J Preseau. PrimeMLS
 - $499,0003 bd2 ba2.3k sqft73 Mitchell Road, Barre Town, VT 05641Active
 MLS ID #5114931, Elliot Rocheleau. PrimeMLS
