Welcome to 1440 Valley View Road, beautifully appointed two-story home in Chaska delivering incredible space, thoughtful design, and a backyard that will absolutely take your breath away. This one truly has it all. Your main level features a versatile bedroom or home office perfectly suited for today's flexible lifestyle, spacious living room, kitchen and dining room that flows into massive sunporch! Step outside to your huge, fully fenced private yard that is an entertainer's dream and a rare find in this market. Upstairs, four bedrooms await, including a primary suite featuring a beautifully updated private bath and laundry. The lower level rounds out this incredible home with not one, but two finished entertainment spaces perfect for a family room, game room, home gym, or whatever your lifestyle demands. Located in charming Chaska with easy access to top-rated Eastern Carver County schools, Highway 212, parks, trails, and all the amenities of downtown Chaska. Homes that offer this much space, privacy, and versatility simply do not come along often. Don't miss it!
Pending
$389,900
1440 Valleyview Rd, Chaska, MN 55318
4beds
2,694sqft
Single Family
Built in 1979
0.39 Acres Lot
$-- Zestimate®
$145/sqft
$-- HOA
What's special
- 26 days
- 1,739
- 161
Likely to sell faster than
Zillow last checked:
Listing updated:
Listed by:
Marissa Winegarden 218-371-9266,
eXp Realty,
Erik S Winegarden 612-695-5990
Source: NorthstarMLS as distributed by MLS GRID,MLS#: 7158646
Facts & features
Interior
Bedrooms & bathrooms
- Bedrooms: 4
- Bathrooms: 4
- Full bathrooms: 2
- 3/4 bathrooms: 1
- 1/2 bathrooms: 1
Bedroom
- Level: Upper
- Area: 156 Square Feet
- Dimensions: 13x12
Bedroom 2
- Level: Upper
- Area: 130 Square Feet
- Dimensions: 13x10
Bedroom 3
- Level: Upper
- Area: 143 Square Feet
- Dimensions: 13x11
Bedroom 4
- Level: Upper
- Area: 120 Square Feet
- Dimensions: 12x10
Dining room
- Level: Main
- Area: 100 Square Feet
- Dimensions: 10x10
Family room
- Level: Lower
- Area: 242 Square Feet
- Dimensions: 22x11
Flex room
- Level: Lower
- Area: 36 Square Feet
- Dimensions: 6x6
Kitchen
- Level: Main
- Area: 140 Square Feet
- Dimensions: 14x10
Living room
- Level: Main
- Area: 288 Square Feet
- Dimensions: 24x12
Office
- Level: Main
- Area: 132 Square Feet
- Dimensions: 12x11
Recreation room
- Level: Lower
- Area: 256 Square Feet
- Dimensions: 16x16
Screened porch
- Level: Main
- Area: 288 Square Feet
- Dimensions: 24x12
Storage
- Level: Lower
- Area: 72 Square Feet
- Dimensions: 9x8
Storage
- Level: Lower
- Area: 21 Square Feet
- Dimensions: 7x3
Heating
- Forced Air
Cooling
- Central Air
Appliances
- Included: Dishwasher, Dryer, Water Osmosis System, Microwave, Range, Refrigerator, Washer, Water Softener Owned
- Laundry: Laundry Room, Upper Level, Washer Hookup
Features
- Basement: Block,Daylight,Drain Tiled,Finished,Full
- Has fireplace: No
Interior area
- Total structure area: 2,994
- Total interior livable area: 2,694 sqft
- Finished area above ground: 1,996
- Finished area below ground: 698
Property
Parking
- Total spaces: 2
- Parking features: Attached, Concrete
- Attached garage spaces: 2
- Details: Garage Dimensions (25x23)
Accessibility
- Accessibility features: None
Features
- Levels: Two
- Stories: 2
- Patio & porch: Porch, Rear Porch, Screened
- Pool features: None
- Fencing: Chain Link,Full
Lot
- Size: 0.39 Acres
- Dimensions: 47 x 47 x 9 x 213 x 229 x 50
- Features: Irregular Lot, Tree Coverage - Light
Details
- Additional structures: Storage Shed
- Foundation area: 998
- Parcel number: 306680030
- Zoning description: Residential-Single Family
Construction
Type & style
- Home type: SingleFamily
- Property subtype: Single Family
Materials
- Roof: Age Over 8 Years,Asphalt
Condition
- New construction: No
- Year built: 1979
Utilities & green energy
- Gas: Natural Gas
- Sewer: City Sewer/Connected
- Water: City Water/Connected
Community & HOA
Community
- Subdivision: Valley View 4th Add
HOA
- Has HOA: No
Location
- Region: Chaska
Financial & listing details
- Price per square foot: $145/sqft
- Tax assessed value: $394,900
- Annual tax amount: $4,886
- Date on market: 10/16/2026
- Cumulative days on market: 70 days
- Road surface type: Paved
Estimated market value
Not available
Estimated sales range
Not available
Not available
Price history
| Date | Event | Price |
|---|---|---|
| 10/28/2026 | Pending sale | $389,900$145/sqft |
Source:  NorthstarMLS as distributed by MLS GRID #7158646 Report a problem | ||
| 10/16/2026 | Listed for sale | $389,900-8.2%$145/sqft |
Source: NorthstarMLS as distributed by MLS GRID #7158646 Report a problem | ||
| 10/4/2026 | Listing removed | $424,900$158/sqft |
Source: NorthstarMLS as distributed by MLS GRID #7130486 Report a problem | ||
| 9/17/2026 | Price change | $424,900-1.2%$158/sqft |
Source: NorthstarMLS as distributed by MLS GRID #7130486 Report a problem | ||
| 8/22/2026 | Listed for sale | $430,000+221.4%$160/sqft |
Source: NorthstarMLS as distributed by MLS GRID #7130486 Report a problem | ||
| 5/19/1995 | Sold | $133,800$50/sqft |
Source: Agent Provided Report a problem | ||
Public tax history
| Year | Property taxes | Tax assessment |
|---|---|---|
| 2025 | $4,478 +7.3% | $394,900 +3.3% |
| 2024 | $4,172 +5.9% | $382,400 +6.5% |
| 2023 | $3,940 +9.3% | $359,200 +1.4% |
| 2022 | $3,604 +7.3% | $354,200 +19.8% |
| 2021 | $3,360 -0.3% | $295,600 +3.2% |
| 2020 | $3,370 +4.8% | $286,300 +0.5% |
| 2019 | $3,216 | $285,000 +9.9% |
| 2017 | $3,216 -1.1% | $259,400 +11.5% |
| 2016 | $3,252 | $232,600 +9.9% |
| 2015 | $3,252 +18.1% | $211,700 +12.8% |
| 2014 | $2,754 +7% | $187,600 -9.1% |
| 2013 | $2,574 -2.1% | $206,300 +10.1% |
| 2012 | $2,630 -2.2% | $187,300 -6.1% |
| 2011 | $2,690 +3% | $199,500 |
| 2010 | $2,612 -2.9% | -- |
| 2009 | $2,690 +6.4% | $239,700 +5.4% |
| 2008 | $2,528 | $227,400 -0.8% |
| 2007 | -- | $229,314 +5.2% |
| 2005 | -- | $218,076 +1.6% |
| 2004 | -- | $214,697 |
| 2002 | -- | -- |
| 2001 | $2,263 +5% | -- |
| 2000 | $2,155 | -- |
Find assessor info on the county website
Monthly payment
Est. payment
Payment breakdown
Explore the cost of this home by adjusting the details. Changes won't be saved.Climate risks
Neighborhood: 55318
Similar homes
- $449,7775 bd2 ba2.6k sqft1123 Ridge Bluff Dr, Chaska, MN 55318For Sale
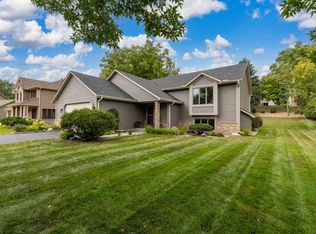
 MLS ID #7131676, Shannon M. Earle, Fresh Start Realty. NorthstarMLS as distributed by MLS GRID
- $399,5003 bd2 ba1.8k sqft1390 Field Creek Cir, Victoria, MN 55386For Sale
 MLS ID #7160046, Julie R Regan, Lakes Sotheby's International Realty. NorthstarMLS as distributed by MLS GRID
- $374,9993 bd3 ba2.3k sqft954 Meadowlark Cir, Waconia, MN 55387For Sale
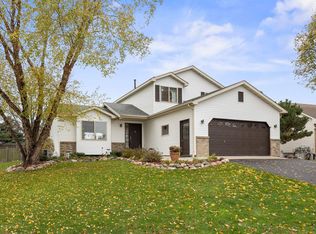 MLS ID #7160863, Vanderlinde Group, Vanderlinde Group | Edge Realty, Inc.. NorthstarMLS as distributed by MLS GRID
- $450,0004 bd4 ba2.9k sqft755 Riesgraf Rd, Carver, MN 55315For Sale
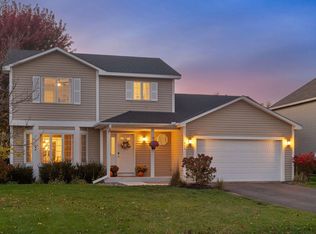 MLS ID #7163963, Kevin Schmid, RE/MAX Results. NorthstarMLS as distributed by MLS GRID
- $400,0003 bd3 ba3.7k sqft13406 Washburn Ave S, Burnsville, MN 55337For SaleMLS ID #7130684, Niki H Moeller, RE/MAX Results. NorthstarMLS as distributed by MLS GRID
- $390,0004 bd2 ba2.3k sqft8746 Highwood Way, Apple Valley, MN 55124For SaleMLS ID #7142163, Justin DuChemin, RE/MAX Professionals. NorthstarMLS as distributed by MLS GRID
- $429,9003 bd4 ba2.4k sqft7741 Heritage Rd, Eden Prairie, MN 55346For SaleMLS ID #7144813, Barry C Tanner, eXp Realty. NorthstarMLS as distributed by MLS GRID
- $410,0004 bd3 ba2.2k sqft16015 Oak Shore Dr, Lakeville, MN 55044For SaleMLS ID #7116865, TJ Pierret, Coldwell Banker Realty. NorthstarMLS as distributed by MLS GRID
- $399,9994 bd2 ba2.4k sqft4636 Heritage Hills Dr, Bloomington, MN 55437For SaleMLS ID #7115540, Jonathan Soto, RE/MAX Results. NorthstarMLS as distributed by MLS GRID
- $425,0004 bd3 ba2.3k sqft10806 Oak Knoll Ter S, Minnetonka, MN 55305For SaleMLS ID #7167243, Katheryn E Congdon, HOMESTEAD ROAD. NorthstarMLS as distributed by MLS GRID
- $390,0005 bd2 ba2k sqft14309 11th Ave S, Burnsville, MN 55337For SaleMLS ID #7090403, Mallorie Rife, Edina Realty, Inc.. NorthstarMLS as distributed by MLS GRID
- $400,0004 bd2 ba2.1k sqft5855 W 140th St, Savage, MN 55378For SaleMLS ID #7140598, John P. Sorenson, eXp Realty. NorthstarMLS as distributed by MLS GRID
- $449,5004 bd4 ba3.1k sqft15588 Canyon Rdg, Eden Prairie, MN 55347For SaleMLS ID #7150894, Barry C Tanner, eXp Realty. NorthstarMLS as distributed by MLS GRID
- $450,0003 bd3 ba2.1k sqft1121 Scott St S, Shakopee, MN 55379For SaleMLS ID #7119361, Liz Kutzer, Edina Realty, Inc.. NorthstarMLS as distributed by MLS GRID
- $390,0003 bd2 ba2.5k sqft8508 Rich Ave S, Bloomington, MN 55437For SaleMLS ID #7150493, Emily Olson, Redfin Corporation. NorthstarMLS as distributed by MLS GRID
- $419,9004 bd3 ba2k sqft9908 Oxborough Rd, Bloomington, MN 55437For SaleMLS ID #7118583, Edward F Schultz, Redfin Corporation. NorthstarMLS as distributed by MLS GRID
- $399,9003 bd2 ba1.6k sqft20552 Excelsior Blvd, Shorewood, MN 55331For SaleMLS ID #7169016, Tia Black, National Realty Guild. NorthstarMLS as distributed by MLS GRID
- $415,0003 bd2 ba2.1k sqft8925 10th Ave S, Bloomington, MN 55420For SaleMLS ID #7160899, Brian Stordahl, Keller Williams Preferred Rlty. NorthstarMLS as distributed by MLS GRID
- $425,0003 bd3 ba2.2k sqft5364 W 132nd St, Savage, MN 55378For SaleMLS ID #7146460, Hillary J Slama, Engel & Volkers Prior Lake. NorthstarMLS as distributed by MLS GRID
- $399,9003 bd2 ba2.3k sqft13405 Walnut Dr, Burnsville, MN 55337For SaleMLS ID #7127446, The Huerkamp Home Group, Keller Williams Preferred Rlty. NorthstarMLS as distributed by MLS GRID
