Welcome to this inviting 1,820 sq. ft. Renton rambler in the desirable Briar Ridge neighborhood! Tucked on a quiet cul-de-sac, this home offers 3 bedrooms, 2.5 bathrooms, vaulted ceilings, and comfortable single-level living with no HOA. The open floor plan creates exceptional versatility, with a kitchen featuring quartz countertops and soft-close drawers that opens seamlessly to the first of two living spaces, ideal for everyday living and entertaining. Enjoy contemporary finishes and a bright, airy feel throughout. Conveniently located near schools, parks, trails, golf, and The Landing for shopping and dining. Easy access to I-405, SR-167, SR-900, Bellevue, Issaquah, Seattle, and Sea-Tac Airport makes commuting and getting around a breeze. Briar Ridge is a special neighborhood and a wonderful place to call home. If you’ve been searching for a move-in-ready home with a welcoming layout and a convenient location, this one is a must-see!
Active
Listed by: KW Lake Washington So • Karen B Hake • 206-851-3344
$875,000
14407 149th Place SE, Renton, WA 98059
3beds
1,820sqft
Single Family Residence
Built in 1983
10,720 Square Feet Lot
$-- Zestimate®
$481/sqft
$-- HOA
What's special
- --
- on Zillow
- 240
- views
- 22
- saves
Likely to sell faster than
Zillow last checked:
Listing updated:
Listed by:
Karen B Hake 206-851-3344 karen@rosierourke.com,
KW Lake Washington So,
Rosie Rourke 206-719-5870,
KW Lake Washington So
Source: NWMLS as distributed by MLS GRID,MLS#: 2602934
Facts & features
Interior
Bedrooms & bathrooms
- Bedrooms: 3
- Bathrooms: 3
- Full bathrooms: 1
- 3/4 bathrooms: 1
- 1/2 bathrooms: 1
- Main level bathrooms: 3
- Main level bedrooms: 3
Bedroom
- Level: Main
Bedroom
- Level: Main
Heating
- Fireplace, Heat Pump, Electric, Natural Gas
Cooling
- Heat Pump
Appliances
- Included: Dishwasher, Disposal, Dryer, Microwave, Refrigerator, Stove(s)/Range(s), Washer, Dishwasher(s), Dryer(s), Garbage Disposal, Microwave(s), Refrigerator(s), Washer(s), Water Heater: Gas, Water Heater Location: Garage
Features
- Bath Off Primary, Ceiling Fan(s), Dining Room
- Flooring: Hardwood, Vinyl, Carpet
- Windows: Dbl Pane/Storm Window, Skylight(s)
- Number of fireplaces: 1
- Fireplace features: Gas, Main Level: 1, Fireplace
Interior area
- Total structure area: 1,820
- Total interior livable area: 1,820 sqft
Property
Parking
- Total spaces: 7
- Parking features: Driveway, Attached Garage, Off Street, RV Parking
- Has attached garage: Yes
- Covered spaces: 2
- Uncovered spaces: 5
Features
- Levels: One
- Stories: 1
- Entry location: Main
- Patio & porch: Bath Off Primary, Ceiling Fan(s), Dbl Pane/Storm Window, Dining Room, Fireplace, Skylight(s), Sprinkler System, Vaulted Ceiling(s), Water Heater
- Has view: Yes
- View description: Territorial
Lot
- Size: 10,720 Square Feet
- Features: Cul-De-Sac, Paved, Cabana/Gazebo, Deck, Fenced-Fully, Gas Available, Green House, High Speed Internet, Outbuildings, RV Parking, Sprinkler System
- Topography: Level
- Residential vegetation: Fruit Trees, Garden Space
Details
- Parcel number: 1079450390
- Special conditions: Standard
Construction
Type & style
- Home type: SingleFamily
- Architectural style: 1 Story
- Property subtype: Single Family Residence
Materials
- Wood Siding
- Roof: Composition
Condition
- Year built: 1983
Utilities & green energy
- Electric: Company: PSE
- Sewer: Septic Tank
- Water: Public, Company: King County Water District #90
- Utilities for property: Xfinity
Community & HOA
Community
- Subdivision: Highlands
Location
- Region: Renton
Financial & listing details
- Price per square foot: $481/sqft
- Tax assessed value: $870,000
- Annual tax amount: $10,064
- Date on market: 11/12/2026
- Listing terms: Conventional,FHA,VA Loan
- Inclusions: Dishwasher(s), Dryer(s), Garbage Disposal, Microwave(s), Refrigerator(s), Stove(s)/Range(s), Washer(s)
Estimated market value
Not available
Estimated sales range
Not available
Not available
Price history
| Date | Event | Price |
|---|---|---|
| 11/12/2026 | Listed for sale | $875,000+2.9%$481/sqft |
Source:  NWMLS as distributed by MLS GRID #2602934 Report a problem | ||
| 11/12/2024 | Sold | $850,000-2.9%$467/sqft |
Source: NWMLS as distributed by MLS GRID #2285979 Report a problem | ||
| 10/6/2024 | Pending sale | $875,000$481/sqft |
Source: NWMLS as distributed by MLS GRID #2285979 Report a problem | ||
| 9/5/2024 | Listed for sale | $875,000+87.2%$481/sqft |
Source: NWMLS as distributed by MLS GRID #2285979 Report a problem | ||
| 5/31/2007 | Sold | $467,500$257/sqft |
Source: NWMLS as distributed by MLS GRID #27068946 Report a problem | ||
Public tax history
| Year | Property taxes | Tax assessment |
|---|---|---|
| 2025 | $10,064 +13.3% | $870,000 +8.6% |
| 2024 | $8,883 +11.8% | $801,000 +18.1% |
| 2023 | $7,942 -4.2% | $678,000 -15.4% |
| 2022 | $8,292 +15.6% | $801,000 +36.9% |
| 2021 | $7,170 +7.7% | $585,000 +14.3% |
| 2020 | $6,656 +0.2% | $512,000 +0.2% |
| 2019 | $6,639 +2.1% | $511,000 -0.6% |
| 2018 | $6,502 +1.9% | $514,000 +17.6% |
| 2017 | $6,378 +29.3% | $437,000 +11.2% |
| 2016 | $4,933 | $393,000 +8% |
| 2015 | $4,933 | $364,000 +4.3% |
| 2014 | $4,933 | $349,000 +18.3% |
| 2013 | $4,933 | $295,000 +11.3% |
| 2012 | -- | $265,000 -7% |
| 2011 | -- | $285,000 -8.1% |
| 2010 | -- | $310,000 |
| 2009 | -- | $310,000 +5.8% |
| 2007 | -- | $293,000 +5.4% |
| 2006 | -- | $278,000 +4.9% |
| 2005 | -- | $265,000 +22.7% |
| 2001 | $2,766 +1.2% | $216,000 +6.9% |
| 2000 | $2,733 | $202,000 |
Find assessor info on the county website
Monthly payment
Est. payment
Payment breakdown
Explore the cost of this home by adjusting the details. Changes won't be saved.Climate risks
Neighborhood: East Renton Highlands
Nearby schools
Schools provided by the listing agent
- Elementary: Maplewood Heights El
- Middle: Mcknight Mid
- High: Hazen Snr High
Source: NWMLS as distributed by MLS GRID. This data may not be complete. We recommend contacting the local school district to confirm school assignments for this home.
Similar homes
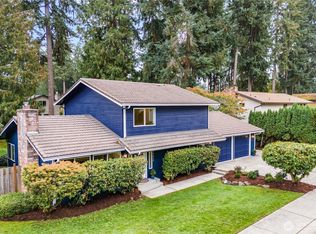
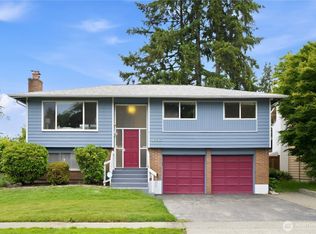
- $898,9503 bd3 ba2.1k sqft820 Monroe Avenue NE, Renton, WA 98056Active
 MLS ID #2589714, Roman Kravchishin. NWMLS as distributed by MLS GRID
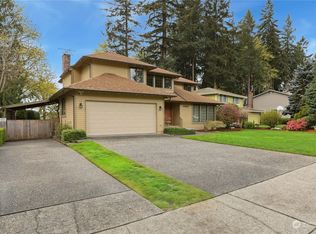
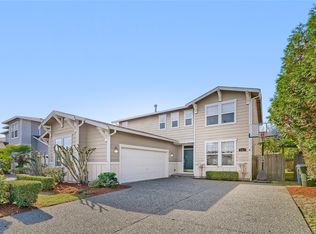
- $849,9003 bd3 ba1.7k sqft1727 Anacortes Avenue NE, Renton, WA 98059Active
 MLS ID #2531109, Yiting Huang. NWMLS as distributed by MLS GRID
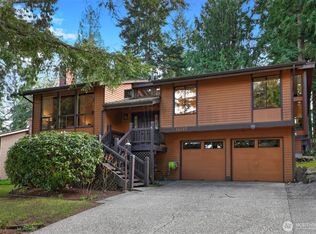
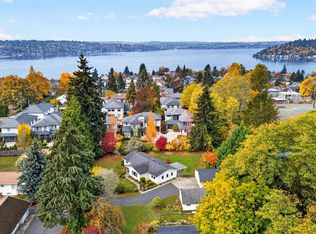
- $1,020,0004 bd3 ba2.3k sqftWindwood 02, Renton, WA 98059Active
 MLS ID #2600461, Grace L. Lin. NWMLS as distributed by MLS GRID
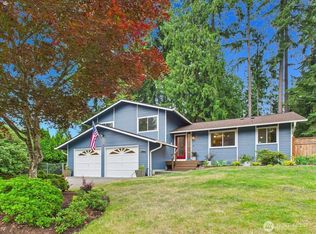
- $900,0003 bd2 ba1.6k sqft1408 N 28th Street, Renton, WA 98056Active
 MLS ID #2600341, Tate Campbell. NWMLS as distributed by MLS GRID
