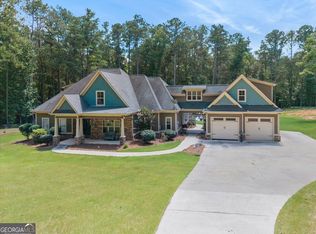
Beautiful ranch home situated on a spacious 2.1-acre lot with NO HOA-plenty of room for your boat, RV, ATVs, and all the toys! This gorgeous home offers 4 bedrooms, 3 1/2 baths, and a three-car garage, giving you plenty of space inside and out. This home is custom built with all the bells and whistles! Rosewood Development has added upgrades and thoughtful details throughout, including stunning beamed ceilings, upgraded designer lighting, quartz countertops, custom cabinetry, and beautiful custom finishes. You'll love the dream laundry room, a spacious master suite with an impressive walk-in closet, and a large walk-in pantry featuring beautiful wooden shelving-the kind of details that make a home both functional and luxurious. Built by Rosewood Development, a well-known and respected local builder recognized for quality craftsmanship and attention to detail. This is more than just new construction-it's a custom home on acreage with the space, upgrades, and craftsmanship you've been looking for! *front pic of home is virtually staged.
Active
$675,000
1441 Alcovy Station Rd, Covington, GA 30014
4beds
--sqft
Single Family Residence
Built in 2026
2.15 Acres Lot
$-- Zestimate®
$--/sqft
$-- HOA
What's special
Three-car garageStunning beamed ceilingsBeautiful custom finishesLarge walk-in pantryImpressive walk-in closetQuartz countertopsUpgraded designer lighting
- 1 day |
- 3 |
- 0 |
Zillow last checked:
Listing updated:
Listed by:
Annette Frazier 678-725-2816,
Southern Classic Realtors
Source: GAMLS,MLS#: 10831566
Facts & features
Interior
Bedrooms & bathrooms
- Bedrooms: 4
- Bathrooms: 4
- Full bathrooms: 3
- 1/2 bathrooms: 1
- Main level bathrooms: 2
- Main level bedrooms: 3
Rooms
- Room types: Foyer, Laundry, Office
Heating
- Electric
Cooling
- Electric
Appliances
- Included: Cooktop, Dishwasher, Electric Water Heater, Microwave, Oven
- Laundry: Other
Features
- Beamed Ceilings, Double Vanity, High Ceilings, Master On Main Level
- Flooring: Laminate
- Basement: None
- Number of fireplaces: 1
Interior area
- Total structure area: 0
- Finished area above ground: 0
- Finished area below ground: 0
Property
Parking
- Parking features: Garage, Kitchen Level, RV/Boat Parking, Side/Rear Entrance
- Has garage: Yes
Features
- Levels: One and One Half
- Stories: 1
Lot
- Size: 2.15 Acres
- Features: Level
Details
- Parcel number: C0800027E00
Construction
Type & style
- Home type: SingleFamily
- Architectural style: Craftsman
- Property subtype: Single Family Residence
Materials
- Brick, Concrete
- Roof: Composition
Condition
- New Construction
- New construction: Yes
- Year built: 2026
Details
- Warranty included: Yes
Utilities & green energy
- Sewer: Septic Tank
- Water: Public
- Utilities for property: High Speed Internet, Water Available
Community & HOA
Community
- Features: None
- Subdivision: none
HOA
- Has HOA: No
- Services included: None
Location
- Region: Covington
Financial & listing details
- Annual tax amount: $1,200
- Date on market: 8/23/2026
- Listing agreement: Exclusive Right To Sell
Estimated market value
Not available
Estimated sales range
Not available
Not available
Price history
| Date | Event | Price |
|---|---|---|
| 8/24/2026 | Listed for sale | $675,000 |
Source:  GAMLS #10831566 Report a problem GAMLS #10831566 Report a problem | ||
Public tax history
Tax history is unavailable.
Monthly payment
Est. payment
Payment breakdown
Explore the cost of this home by adjusting the details. Changes won't be saved.Climate risks
Neighborhood: 30014
Nearby schools
GreatSchools rating
- 7/10Walnut Grove Elementary SchoolGrades: PK-5Distance: 3.7 mi
- 7/10Youth Middle SchoolGrades: 6-8Distance: 6.2 mi
- 6/10Walnut Grove High SchoolGrades: 9-12Distance: 5.6 mi
Schools provided by the listing agent
- Elementary: Walnut Grove
- Middle: Youth
- High: Walnut Grove
Source: GAMLS. This data may not be complete. We recommend contacting the local school district to confirm school assignments for this home.
- $649,0004 bd4 ba-- sqft1455 Alcovy Station Rd, Covington, GA 30014New Construction
- $100,000-- bd1 ba1.4k sqft1489 Alcovy Station Rd, Covington, GA 30014Sold
- $90,000-- bd-- ba-- sqft4027 Jersey Covington Rd, Covington, GA 30014Off Market
- $135,000-- bd-- ba-- sqft3877 Jersey Covington Rd, Covington, GA 30014Off Market
- $614,9005 bd4 ba3.3k sqft1434 Alcovy Station Rd, Covington, GA 30014Sold
- $670,0004 bd4 ba-- sqft1421 Alcovy Station Rd, Covington, GA 30014Sold
- $659,1294 bd4 ba-- sqft1371 Alcovy Station Rd, Covington, GA 30014Sold
- $589,9004 bd3 ba-- sqft1452 Alcovy Station Rd, Covington, GA 30014Sold
A local agent can set up tours, give advice and negotiate with sellers.
Similar homes
- $649,0004 bd4 ba-- sqft1455 Alcovy Station Rd, Covington, GA 30014ActiveMLS ID #10831572, Annette Frazier, Southern Classic Realtors. GAMLS
- $669,9004 bd4 ba2.9k sqft490 Gregory Rd, Covington, GA 30014Active
 MLS ID #10829184, Melissa E Hawkins, Breco Realty & Investments. GAMLS
 - $675,0005 bd5 ba-- sqft35 Cornish Trace Dr, Covington, GA 30014Active
 MLS ID #10829572, Katrina Wall, Keller Williams Atlanta Perimeter. GAMLS
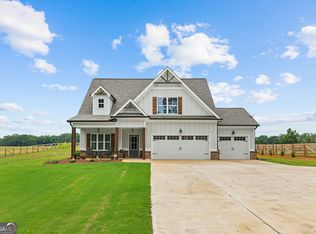
 - $599,9004 bd3 ba2.7k sqft1482 Alcovy Station Rd, Covington, GA 30014Active
 MLS ID #10804547, Janice L Baldwin, Keller Williams Realty Atl. Partners. GAMLS
 - $659,9004 bd4 ba2.3k sqft467 Lake Varner Dr, Covington, GA 30014ActiveMLS ID #10831447, Annette Frazier, Southern Classic Realtors. GAMLS
- $625,0004 bd3 ba2.9k sqft415 Pj East Rd, Covington, GA 30014ActiveMLS ID #10825123, Barnes and Moore, Keller Williams Premier. GAMLS
- $679,9274 bd4 ba-- sqft947 Lake Varner Dr, Covington, GA 30014ActiveMLS ID #10823978, Annette Frazier, Southern Classic Realtors. GAMLS
- $--3 bd3 ba2.7k sqft605 Pirklefield Dr, Covington, GA 30014AuctionAuction.com 2
- $665,0004 bd3 ba3.2k sqft45 Walnut Ln, Covington, GA 30014ActiveMLS ID #10793598, Julie Wynn, Southern Classic Realtors. GAMLS
- $659,0004 bd4 ba3.3k sqft4314 Sweetwater Ct, Covington, GA 30014ActiveMLS ID #10736614, Brad Echols, Extol Realty. GAMLS
- $695,0005 bd4 ba4.6k sqft506 Pirklefield Dr, Covington, GA 30014ActiveMLS ID #10788358, Shannon Quidley, BHHS Georgia Properties. GAMLS
- $675,0006 bd4 ba4.7k sqft1140 Penland Rd, Covington, GA 30014ActiveMLS ID #10724464, Yury Murillo, Imperial Estates Realty. GAMLS
- $499,9994 bd3 ba2.4k sqft4911 Lower Jersey Rd, Oxford, GA 30054ActiveMLS ID #10831363, Catrina Crowe, Crowe Property Group. GAMLS
- $678,6255 bd4 ba3.4k sqft69 Amelia Ct, Covington, GA 30014ActiveGAMLS
- $710,0005 bd5 ba3.1k sqft4955 H D Atha Rd, Covington, GA 30014ActiveMLS ID #10688071, LeAnn R Chick, Coldwell Banker Realty. GAMLS
- $554,9004 bd3 ba2.7k sqft3410 Pilot Rd, Covington, GA 30014ActiveMLS ID #10721599, Kamerin Bazemore, Southern Classic Realtors. GAMLS
- $749,9004 bd3 ba2.5k sqft4705 H D Atha Rd, Covington, GA 30014ActiveMLS ID #10810052, Ansley Willett, Southern Classic Realtors. GAMLS
- $734,2625 bd5 ba3.3k sqft70 Amelia Ct, Covington, GA 30014ActiveGAMLS
- from $599,9004 bd3 ba2.5k sqftMy Home The Blackburn Plan, Pinegate, Covington, GA 30014New ConstructionTamra Wade and Partners
- $569,9004 bd3 ba2.5k sqft1297 Pj East Rd, Covington, GA 30014New Construction
 FMLS GA
