Beautiful 2 Story Farm Style Home on private 5 acre lot. This home features large covered back porch over looks private wooded backyard and makes the perfect spot for grilling and entertaining friends & family. Wrap around front porch offers quiet evenings to watch the wild life or to just sit and enjoy the peace & quiet. Open Kitchen with island and breakfast area, coffee bar room off kitchen with wine cooler. Large walk-in pantry. Home has rough cut shiplap through out. Great schools.
Active
$699,000
684 Forrester Cemetery Rd, Covington, GA 30014
3beds
2,760sqft
Single Family Residence
Built in 2019
5 Acres Lot
$680,500 Zestimate®
$253/sqft
$-- HOA
What's special
Wrap around front porchLarge walk-in pantryLarge covered back porchOverlooks private wooded backyardRough cut shiplap throughout
- 23 hours
- 65
- 7
Zillow last checked:
Listing updated:
Listed by:
Tammy Womack 404-787-8366,
RE/MAX Eagle Creek Realty
Source: GAMLS,MLS#: 10874347
Facts & features
Interior
Bedrooms & bathrooms
- Bedrooms: 3
- Bathrooms: 3
- Full bathrooms: 2
- 1/2 bathrooms: 1
- Main level bathrooms: 1
- Main level bedrooms: 1
Rooms
- Room types: Bonus Room, Family Room, Foyer, Laundry, Other
Heating
- Central, Electric
Cooling
- Ceiling Fan(s), Central Air, Dual, Electric
Appliances
- Included: Dishwasher, Oven/Range (Combo), Tankless Water Heater
- Laundry: Other
Features
- Beamed Ceilings, Bookcases, Double Vanity, High Ceilings, Master On Main Level, Separate Shower, Soaking Tub, Tile Bath, Entrance Foyer, Vaulted Ceiling(s), Walk-In Closet(s)
- Flooring: Other, Tile
- Basement: None
- Number of fireplaces: 1
- Fireplace features: Family Room, Wood Burning Stove
Interior area
- Total structure area: 2,760
- Total interior livable area: 2,760 sqft
- Finished area above ground: 2,760
- Finished area below ground: 0
Property
Parking
- Parking features: Attached, Garage, Garage Door Opener, Kitchen Level, Side/Rear Entrance
- Has attached garage: Yes
Features
- Levels: Two
- Stories: 2
- Patio & porch: Porch
Lot
- Size: 5 Acres
- Features: Level, Private
Details
- Parcel number: C0650033
Construction
Type & style
- Home type: SingleFamily
- Architectural style: Other
- Property subtype: Single Family Residence
Materials
- Other
- Foundation: Slab
- Roof: Metal
Condition
- Resale
- New construction: No
- Year built: 2019
Utilities & green energy
- Sewer: Septic Tank
- Water: Public
- Utilities for property: Electricity Available, High Speed Internet, Propane, Water Available
Community & HOA
Community
- Features: None
- Subdivision: None
HOA
- Has HOA: No
- Services included: None
Location
- Region: Covington
Financial & listing details
- Price per square foot: $253/sqft
- Tax assessed value: $581,200
- Annual tax amount: $6,072
- Date on market: 10/16/2026
- Listing agreement: Exclusive Right To Sell
- Listing terms: 1031 Exchange,Cash,Conventional
- Electric utility on property: Yes
Estimated market value
$680,500
$612,000 - $749,000
$2,520/mo
Price history
| Date | Event | Price |
|---|---|---|
| 10/16/2026 | Listed for sale | $699,000+722.4%$253/sqft |
Source:  GAMLS #10874347 Report a problem GAMLS #10874347 Report a problem | ||
| 4/16/2018 | Sold | $85,000$31/sqft |
Source: Public Record Report a problem | ||
Public tax history
| Year | Property taxes | Tax assessment |
|---|---|---|
| 2024 | $5,816 +0.1% | $232,480 +5.6% |
| 2023 | $5,811 +2.8% | $220,160 +12.2% |
| 2022 | $5,651 +8.2% | $196,200 +17.8% |
| 2021 | $5,221 +2.6% | $166,600 +6.7% |
| 2020 | $5,089 +322.3% | $156,160 +329.5% |
| 2019 | $1,205 +55.3% | $36,360 +55.9% |
| 2018 | $776 -0.5% | $23,320 |
| 2017 | $780 +38.4% | $23,320 +40.5% |
| 2016 | $564 -1.6% | $16,600 |
| 2015 | $573 | $16,600 +5.1% |
| 2014 | $573 | $15,800 |
| 2013 | -- | -- |
| 2012 | -- | -- |
| 2011 | -- | -- |
| 2010 | -- | -- |
| 2009 | -- | -- |
| 2008 | -- | -- |
| 2007 | -- | -- |
| 2006 | -- | $61,825 +38% |
| 2005 | -- | $44,800 |
| 2004 | -- | $44,800 +25.1% |
| 2003 | -- | $35,825 |
| 2002 | -- | $35,825 +20% |
| 2001 | -- | $29,850 |
Find assessor info on the county website
Monthly payment
Est. payment
Payment breakdown
Explore the cost of this home by adjusting the details. Changes won't be saved.Climate risks
Neighborhood: 30014
Nearby schools
Schools provided by the listing agent
- Elementary: Walnut Grove
- Middle: Youth
- High: Walnut Grove
Source: GAMLS. This data may not be complete. We recommend contacting the local school district to confirm school assignments for this home.
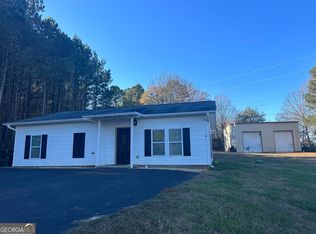
- $321,700-- bd1 ba1.5k sqft724 Forrester Cemetery Rd, Covington, GA 30014Off Market
- $161,300-- bd2 ba1.6k sqft734 Forrester Cemetery Rd, Covington, GA 30014Off Market
- $565,0003 bd4 ba2.3k sqft764 Forrester Cemetery Rd, Covington, GA 30014Sold
- $297,5002 bd2 ba1.2k sqft669 Forrester Cemetery Rd, Covington, GA 30014Off Market
Similar homes
- $459,0003 bd2 ba2.3k sqft217 Forrester Cemetery Rd, Covington, GA 30014Active
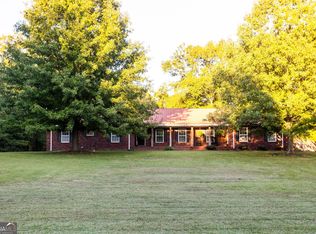
 MLS ID #10869468, Audrey Morris, Morris Realty Co LLC. GAMLS
 - $630,0003 bd4 ba3.9k sqft585 P J East Rd, Covington, GA 30014Active
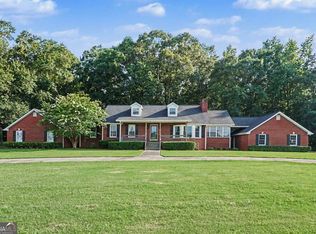 MLS ID #10869513, Mark Spain, Mark Spain Real Estate. GAMLS
 - $610,0004 bd3 ba2.9k sqft415 Pj East Rd, Covington, GA 30014Active
 MLS ID #10825123, Barnes and Moore, Keller Williams Premier. GAMLS
 - $678,6255 bd4 ba3.4k sqft69 Amelia Ct, Covington, GA 30014Active
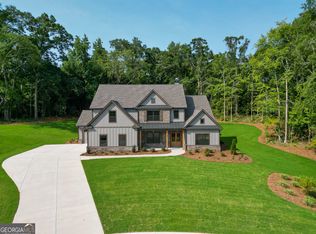 GAMLS
GAMLS - $525,0003 bd2 ba1.8k sqft1520 Richard Dr, Covington, GA 30014Active Under ContractMLS ID #10837949, Trinity French, Exit Team Realty. GAMLS
- $734,2625 bd5 ba3.3k sqft70 Amelia Ct, Covington, GA 30014ActiveGAMLS
- $659,9004 bd4 ba2.3k sqft467 Lake Varner Dr, Covington, GA 30014ActiveMLS ID #10831447, Annette Frazier, Southern Classic Realtors. GAMLS
- $649,9004 bd2 ba2.6k sqft1400 Giles Rd, Monroe, GA 30655ActiveMLS ID #10852204, Jaclyn Myers, Algin Realty, Inc.. GAMLS
- $580,0005 bd3 ba3k sqft878 Forrester Cemetery Rd, Covington, GA 30014For Sale
 MLS ID #7829126, MARK SPAIN, Mark Spain Real Estate. FMLS GA
 - $580,0005 bd3 ba3k sqft878 Forrester Cemetery Rd, Covington, GA 30014ActiveMLS ID #10839998, Mark Spain, Mark Spain Real Estate. GAMLS
- $675,0004 bd3 ba2.6k sqft948 Hightower Trl, Oxford, GA 30054ActiveMLS ID #10855592, Mark Spain, Mark Spain Real Estate. GAMLS
- $621,0004 bd4 ba3k sqft3994 Jersey Covington Rd, Covington, GA 30014ActiveMLS ID #10836716, Ellen Miller, Maximum One Platinum Realtors. GAMLS
- $599,9004 bd3 ba2.7k sqft1482 Alcovy Station Rd, Covington, GA 30014ActiveMLS ID #10804547, Janice L Baldwin, Keller Williams Realty Atl. Partners. GAMLS
- $599,9004 bd4 ba2.3k sqft1510 Pecan Plantation Ct, Loganville, GA 30052ActiveMLS ID #10869336, Janice L Baldwin, Keller Williams Realty Atl. Partners. GAMLS
- $679,9004 bd4 ba2.8k sqft16 Lakewood Ln, Covington, GA 30014ActiveMLS ID #10838065, Doug Minton, Keller Williams Realty Atl. Partners. GAMLS
- $564,9004 bd3 ba2.5k sqft1297 Pj East Rd, Covington, GA 30014New ConstructionFMLS GA
- $425,0003 bd2 ba1.8k sqft493 Youth Jersey Rd, Covington, GA 30014ActiveMLS ID #10833695, Justin Bridges, Virtual Properties Realty.com. GAMLS
- $380,0003 bd4 ba1.4k sqft214 Paul Smith Rd, Covington, GA 30014Active Under ContractMLS ID #10837998, April R Harrison, Front Gate Homes. GAMLS
- $650,0004 bd4 ba2.5k sqft2305 Hawthorne Trce, Monroe, GA 30655ActiveMLS ID #10829756, Jason T Strantz, Summit Realty Group. GAMLS
- $635,0003 bd2 ba2.6k sqft4530 Guthrie Cemetery Rd, Loganville, GA 30052ActiveMLS ID #10831255, Shannon Williams, Keller Williams Premier. GAMLS
